Gorgeous home on 3.028 lush acres with a private setting. Magnificent light-filled rooms, hardwood floors, & timeless finishes create an inviting atmosphere throughout. The chef's kitchen features a large center island with seating, quality appliances, & abundant cabinetry. A private first-floor office is ideal. The spacious primary suite overlooks the beautiful yard & offers a large walk-in closet & 2 ensuite baths. Five bedrooms provide flexibility for family, guests, or additional workspace. The finished lower level includes a generous family room with a wet bar & beverage refrigerator, plus an exercise room that can also serve as a flex space. Enjoy peaceful, year-round views from the expansive enclosed porch overlooking the backyard. Mature trees surround the property, creating exceptional privacy, while the 4-car garage provides ample space for vehicles & storage. Circular drive. Lovingly maintained. Offers open for 48 hours. No escalation clauses.
Pending
$1,849,000
8340 Old Hickory Dr, Cincinnati, OH 45243
5beds
4,641sqft
:
Get pre-qualified$13,011/mo
Single Family Residence
Built in 1972
3.03 Acres Lot
$-- Zestimate®
$398/sqft
$-- HOA
What's special
Private settingFive bedroomsTimeless finishesExceptional privacyPrivate first-floor officeFinished lower levelSpacious primary suite
- 12 days |
- 965 |
- 28 |
Zillow last checked:
Listing updated:
Listed by:
Julie K Back 513-607-3850,
Sibcy Cline, Inc. 513-321-9922
Source: Cincy MLS,MLS#: 1885778 Originating MLS: Cincinnati Area Multiple Listing Service
Originating MLS: Cincinnati Area Multiple Listing Service
Facts & features
Interior
Bedrooms & bathrooms
- Bedrooms: 5
- Bathrooms: 7
- Full bathrooms: 5
- 1/2 bathrooms: 2
Primary bedroom
- Features: Bath Adjoins, Walk-In Closet(s), Wood Floor
- Level: Second
- Area: 418
- Dimensions: 19 x 22
Bedroom 2
- Level: Second
- Area: 240
- Dimensions: 16 x 15
Bedroom 3
- Level: Second
- Area: 240
- Dimensions: 16 x 15
Bedroom 4
- Level: Second
- Area: 180
- Dimensions: 10 x 18
Bedroom 5
- Level: Second
- Area: 160
- Dimensions: 16 x 10
Primary bathroom
- Features: Built-In Shower Seat, Shower, Double Vanity, Tub, Heated Floors, Tub w/Shower, Marb/Gran/Slate
Bathroom 1
- Features: Full
- Level: Second
Bathroom 2
- Features: Full
- Level: Second
Bathroom 3
- Features: Full
- Level: Second
Bathroom 4
- Features: Full
- Level: Second
Dining room
- Features: Built-in Features, Chair Rail, Chandelier, Wood Floor
- Level: First
- Area: 240
- Dimensions: 16 x 15
Family room
- Features: Bookcases, Fireplace, Wood Floor
- Area: 294
- Dimensions: 21 x 14
Kitchen
- Features: Planning Desk, Counter Bar, Eat-in Kitchen, Tile Floor, Walkout, Kitchen Island, Wood Cabinets, Marble/Granite/Slate
- Area: 350
- Dimensions: 25 x 14
Living room
- Features: Fireplace, Wood Floor
- Area: 285
- Dimensions: 19 x 15
Office
- Area: 0
- Dimensions: 0 x 0
Heating
- Forced Air, Gas
Cooling
- Central Air
Appliances
- Included: Dishwasher, Double Oven, Dryer, Disposal, Gas Cooktop, Microwave, Refrigerator, Washer, Wine Cooler, Humidifier, Water Softener, Electric Water Heater, Tankless Water Heater
Features
- High Ceilings, Crown Molding, Ceiling Fan(s), Recessed Lighting
- Doors: French Doors, Multi Panel Doors
- Windows: Double Hung, Wood Frames
- Basement: Partial,Partially Finished,Concrete,Walk-Out Access
- Attic: Storage
- Number of fireplaces: 2
- Fireplace features: Gas, Wood Burning, Family Room, Living Room
Interior area
- Total structure area: 4,641
- Total interior livable area: 4,641 sqft
Property
Parking
- Total spaces: 4
- Parking features: On Street, Driveway, Garage Door Opener
- Attached garage spaces: 4
- Has uncovered spaces: Yes
Features
- Levels: Two
- Stories: 2
- Patio & porch: Patio
- Fencing: Metal,Wood
- Has view: Yes
- View description: Trees/Woods
Lot
- Size: 3.03 Acres
- Features: Cul-De-Sac, Wooded, 1 to 4.9 Acres
Details
- Parcel number: 6290221008900
- Zoning description: Residential
- Other equipment: Radon System
Construction
Type & style
- Home type: SingleFamily
- Architectural style: Traditional
- Property subtype: Single Family Residence
Materials
- Wood Siding
- Foundation: Concrete Perimeter
- Roof: Shingle
Condition
- New construction: No
- Year built: 1972
Utilities & green energy
- Gas: Natural
- Sewer: Public Sewer
- Water: Public
- Utilities for property: Cable Connected
Community & HOA
Community
- Security: Security System, Smoke Alarm
HOA
- Has HOA: No
Location
- Region: Cincinnati
Financial & listing details
- Price per square foot: $398/sqft
- Tax assessed value: $1,300,000
- Annual tax amount: $8,332
- Date on market: 7/14/2026
- Listing terms: No Special Financing
Estimated market value
Not available
Estimated sales range
Not available
Not available
Price history
| Date | Event | Price |
|---|---|---|
| 7/17/2026 | Pending sale | $1,849,000$398/sqft |
Source:  Cincy MLS #1885778 Report a problem Cincy MLS #1885778 Report a problem | ||
| 7/14/2026 | Listed for sale | $1,849,000$398/sqft |
Source: Cincy MLS #1885778 Report a problem | ||
Public tax history
| Year | Property taxes | Tax assessment |
|---|---|---|
| 2024 | $16,319 0% | $455,000 |
| 2023 | $16,327 +28.6% | $455,000 +56.4% |
| 2022 | $12,696 +17.1% | $290,910 |
| 2021 | $10,841 | $290,910 |
| 2020 | $10,841 -6.5% | $290,910 |
| 2019 | $11,589 +4.9% | $290,910 |
| 2018 | $11,046 | $290,910 |
| 2017 | $11,046 -8.2% | $290,910 -7.2% |
| 2016 | $12,039 +0.4% | $313,415 |
| 2015 | $11,986 +0.8% | $313,415 |
| 2014 | $11,893 -4.6% | $313,415 -1% |
| 2013 | $12,463 +0.1% | $316,582 |
| 2012 | $12,448 +2% | $316,582 |
| 2011 | $12,208 -16.9% | $316,582 -22.3% |
| 2010 | $14,691 +4.1% | $407,211 |
| 2009 | $14,112 +1.9% | $407,211 |
| 2008 | $13,854 +0.6% | $407,211 -2% |
| 2007 | $13,773 -3.7% | $415,520 |
| 2006 | $14,298 +5.7% | $415,520 +3.2% |
| 2005 | $13,524 +32.4% | $402,500 +37.2% |
| 2003 | $10,216 -1.7% | $293,300 |
| 2002 | $10,397 +12% | $293,300 +12.5% |
| 2001 | $9,279 +4.2% | $260,680 |
| 2000 | $8,903 | $260,680 |
Find assessor info on the county website
Monthly payment
Est. payment
Payment breakdown
Explore the cost of this home by adjusting the details. Changes won't be saved.Climate risks
Neighborhood: 45243
Nearby schools
GreatSchools rating
- NAIndian Hill Primary Elementary SchoolGrades: K-2Distance: 1.3 mi
- 9/10Indian Hill Middle SchoolGrades: 6-8Distance: 0.9 mi
- 9/10Indian Hill High SchoolGrades: 9-12Distance: 0.7 mi
- $1,141,600-- bd-- ba-- sqftOld Hickory Dr, Cincinnati, OH 45243Off Market
- $806,700-- bd-- ba-- sqftOld Hickory Dr, Cincinnati, OH 45243Off Market
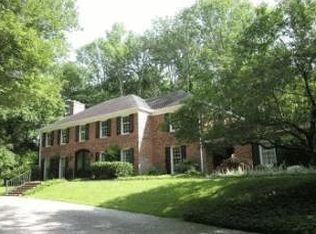
- $1,830,5004 bd4 ba3.9k sqft8335 Old Hickory Dr, Cincinnati, OH 45243Off Market
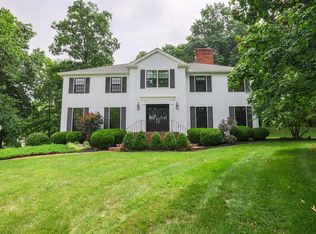
- $1,885,0004 bd5 ba3.9k sqft8370 Old Hickory Dr, Cincinnati, OH 45243Off Market
- $787,8003 bd3 ba2k sqft8355 Camargo Rd, Cincinnati, OH 45243Off Market
- $1,750,0003 bd4 ba2.6k sqft8425 Kugler Mill Rd, Cincinnati, OH 45243Sold
- $1,950,0004 bd5 ba4.1k sqft8305 Old Hickory Dr, Cincinnati, OH 45243Sold
- $102,060-- bd-- ba-- sqft8425 Kugler Mill Rd, Cincinnati, OH 45243Off Market
A local agent can set up tours, give advice and negotiate with sellers.
A local lender can help you make sure your offer is ready when you are.
Similar homes
- $2,150,0005 bd5 ba6.3k sqft7940 Shawnee Run Rd, Cincinnati, OH 45243For Sale

 MLS ID #1886386, Kathy K Landstra, Sibcy Cline, Inc.. Cincy MLS
 - $2,490,0005 bd4 ba3.3k sqft5025 Drake Rd, Cincinnati, OH 45243For Sale
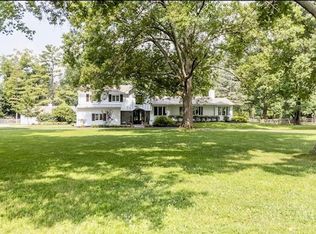 MLS ID #1887671, Melisa S. Hertzel, Plum Tree Realty. Cincy MLS
 - $1,499,9997 bd4 ba3.1k sqft630 Sonny Ln, Cincinnati, OH 45244For Sale
 MLS ID #1887883, Sandra Kennedy, Coldwell Banker Realty. Cincy MLS
 - $1,450,0005 bd5 ba4.5k sqft811 Myrtle Ave, Terrace Park, OH 45174For Sale
 MLS ID #1886813, Amy Hackett Roe, Coldwell Banker Realty. Cincy MLS
 - $1,499,0004 bd4 ba6.1k sqft7708 Creekwood Ln, Cincinnati, OH 45237For SaleMLS ID #1885718, Yanjin Ao, OwnerLand Realty, Inc.. Cincy MLS
- $1,595,0005 bd5 ba5k sqft6695 Loveland Miamiville Rd #B, Loveland, OH 45140New ConstructionMLS ID #1886348, Patrick Gunning, Coldwell Banker Realty. Cincy MLS
- $1,585,0005 bd5 ba6.9k sqft4793 Braid Ln, Mason, OH 45040For SaleMLS ID #1887851, Sandra L. Peters, Comey & Shepherd. Cincy MLS
- $1,600,0005 bd5 ba4.9k sqft42 Stardust Point, Fort Thomas, KY 41075For SaleMLS ID #644518, Kim Hermann, Huff Realty - CC. NKMLS
- $1,050,0004 bd3 ba2.4k sqft884 Wallace Ave, Milford, OH 45150For SaleMLS ID #1886404, Sondra M Parker, Coldwell Banker Realty. Cincy MLS
- $2,200,0004 bd5 ba3.6k sqft4885 Beechwood Rd, Cincinnati, OH 45244For SaleMLS ID #1878155, Nathan M Franckhauser, Keller Williams Advisors. Cincy MLS
- $950,0004 bd4 ba3.6k sqft7976 Ashley View Dr, Cincinnati, OH 45227For SaleMLS ID #1887634, Steven Koleno, Beycome Brokerage Realty LLC. Cincy MLS
- $1,790,0006 bd6 ba5.7k sqft12 Linden Hill Dr, Villa Hills, KY 41017For SaleMLS ID #644339, Susan Huff, Huff Realty - Florence. NKMLS
- $1,920,0006 bd7 ba6.8k sqft5244 Sycamore View Dr, Mason, OH 45040For SaleMLS ID #1870656, Sandra L. Peters, Comey & Shepherd. Cincy MLS
- $1,500,0006 bd4 ba3k sqft6315 Belfast Rd, Goshen, OH 45122For SaleMLS ID #1885573, Zachary T. Deatherage, Keller Williams Seven Hills Re. Cincy MLS
- $999,9994 bd4 ba3.6k sqft7156 Maple Ave, Cincinnati, OH 45243For SaleMLS ID #1881879, Kimberly Louis, RE/MAX Preferred Group. Cincy MLS
- $1,190,0004 bd4 ba5.4k sqft2964 Golden Fox Trl, Lebanon, OH 45036For Sale
 MLS ID #964976, Beth Brown Ciul, eXp Realty. DABR MLS
 - $1,250,0004 bd5 ba3.7k sqft1483 State Route 131, Milford, OH 45150For SaleMLS ID #1885403, Donald R. Dobbs, Keller Williams Community Part. Cincy MLS
- $1,200,0004 bd4 ba3.8k sqft10036 Laurel Glen Dr, Loveland, OH 45140For SaleMLS ID #1886931, Sean Chmura, Robinson Sotheby's Internat'l. Cincy MLS
- $2,499,0004 bd5 ba6.3k sqft675 Hobby Horse Ln, Milford, OH 45150For SaleMLS ID #1877589, Sue M Miller, Comey & Shepherd. Cincy MLS
- $965,0003 bd3 ba4k sqft5 Linden Ln, Cincinnati, OH 45215For SaleMLS ID #1887803, Sue S Lewis, Sibcy Cline, Inc.. Cincy MLS
