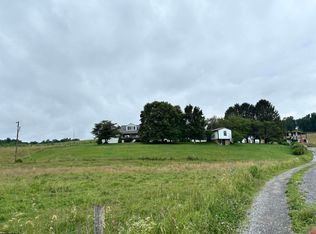
Welcome to 835 Morgantown Ave, Newburg, WV! This spacious 4-bedroom, 2.5-bath home sits on 2.26 acres, offering the perfect blend of comfort, privacy, and outdoor living. Inside, you'll find plenty of room for everyday living and entertaining with a functional layout designed to accommodate guests. The generous bedrooms and multiple bathrooms provide space and convenience for everyone. Step outside and enjoy the expansive yard, perfect for gardening, recreation, or simply relaxing and enjoying your surroundings. Cool off on warm summer days in the above-ground pool, making this property an ideal place to gather. Whether you're looking for extra space, a country setting with room to roam, or a home that's ready for making memories, this property has so much to offer. Don't miss your opportunity to tour this beautiful home in Newburg! See Agent Remarks.
Contingent
$265,000
835 Morgantown Ave, Newburg, WV 26410
4beds
2,464sqft
Single Family Residence
Built in 1977
2.26 Acres Lot
$257,900 Zestimate®
$108/sqft
$-- HOA
What's special
Above-ground poolExpansive yardGenerous bedroomsMultiple bathrooms
- 45 days |
- 259 |
- 15 |
Zillow last checked:
Listing updated:
Listed by:
LINDSEY ADKINS 304-618-2527,
HOUSES & MORE INC,
JENNIFER JOSEPH 304-282-2656,
HOUSES & MORE INC
Source: NCWV REIN,MLS#: 10165604
Facts & features
Interior
Bedrooms & bathrooms
- Bedrooms: 4
- Bathrooms: 3
- Full bathrooms: 2
- 1/2 bathrooms: 1
Rooms
- Room types: Gathering Room, Laundry/Utility, Game Room, Second Kitchen
Primary bedroom
- Level: First
- Area: 150
- Dimensions: 15 x 10
Bedroom 2
- Level: First
- Area: 99
- Dimensions: 11 x 9
Bedroom 3
- Features: Ceiling Fan(s)
- Level: First
- Area: 126
- Dimensions: 14 x 9
Bedroom 4
- Level: First
- Area: 72
- Dimensions: 8 x 9
Dining room
- Features: Ceiling Fan(s), Luxury Vinyl Plank
- Level: First
- Area: 120
- Dimensions: 15 x 8
Family room
- Level: Lower
- Area: 567
- Dimensions: 27 x 21
Kitchen
- Features: Luxury Vinyl Plank
- Level: First
- Area: 120
- Dimensions: 15 x 8
Living room
- Level: First
- Area: 208
- Dimensions: 16 x 13
Basement
- Level: Basement
Heating
- Baseboard, Electric
Cooling
- Window Unit(s)
Appliances
- Included: Range, Dishwasher, Refrigerator, Plumbed For Ice Maker
- Laundry: Washer Hookup
Features
- Flooring: Carpet, Laminate, Luxury Vinyl Plank
- Basement: Finished,Walk-Out Access,Interior Entry,Exterior Entry
- Attic: Interior Access Only
- Number of fireplaces: 1
- Fireplace features: Wood Burning Stove
Interior area
- Total structure area: 2,688
- Total interior livable area: 2,464 sqft
- Finished area above ground: 1,232
- Finished area below ground: 1,232
Property
Parking
- Total spaces: 3
- Parking features: Garage Door Opener, Off Street, 3+ Cars
- Garage spaces: 2
Features
- Levels: 1
- Stories: 1
- Patio & porch: Porch, Deck
- Fencing: None
- Has view: Yes
- View description: Neighborhood
- Waterfront features: None
Lot
- Size: 2.26 Acres
- Features: Rural, Cleared, Rolling Slope, Landscaped
Details
- Additional structures: Storage Shed/Outbuilding, Gazebo
- Parcel number: 3903001200360003
- Zoning description: General Residential
Construction
Type & style
- Home type: SingleFamily
- Architectural style: Ranch
- Property subtype: Single Family Residence
Materials
- Frame, Brick/Vinyl
- Foundation: Block
- Roof: Shingle
Condition
- Year built: 1977
Utilities & green energy
- Electric: 200 Amps
- Sewer: Public Sewer, Septic Tank
- Water: Public, Well
Community & HOA
Community
- Features: Other
- Security: Smoke Detector(s), Carbon Monoxide Detector(s)
HOA
- Has HOA: No
Location
- Region: Newburg
Financial & listing details
- Price per square foot: $108/sqft
- Tax assessed value: $145,000
- Annual tax amount: $663
- Date on market: 6/30/2026
- Electric utility on property: Yes
Estimated market value
$257,900
$245,000 - $271,000
$2,197/mo
Price history
| Date | Event | Price |
|---|---|---|
| 8/8/2026 | Contingent | $265,000$108/sqft |
Source:  NCWV REIN #10165604 Report a problem NCWV REIN #10165604 Report a problem | ||
| 7/29/2026 | Listed for sale | $265,000$108/sqft |
Source: NCWV REIN #10165604 Report a problem | ||
| 7/7/2026 | Contingent | $265,000$108/sqft |
Source: NCWV REIN #10165604 Report a problem | ||
| 6/30/2026 | Listed for sale | $265,000+71%$108/sqft |
Source: NCWV REIN #10165604 Report a problem | ||
| 8/7/2008 | Sold | $155,000$63/sqft |
Source: Public Record Report a problem | ||
Public tax history
| Year | Property taxes | Tax assessment |
|---|---|---|
| 2024 | $734 -17.8% | $87,000 +3.2% |
| 2023 | $894 +1.7% | $84,300 +3.5% |
| 2022 | $879 | $81,420 +0.1% |
| 2021 | -- | $81,300 -0.5% |
| 2020 | -- | $81,720 -0.9% |
| 2019 | $894 +24.7% | $82,500 +0.5% |
| 2018 | $717 +3.8% | $82,080 +1% |
| 2017 | $691 +2.7% | $81,300 +2.7% |
| 2016 | $673 +0.3% | $79,140 +1.5% |
| 2015 | $671 +1.3% | $77,940 +2.4% |
| 2014 | $662 -5.5% | $76,140 +2% |
| 2013 | $701 | $74,640 +4.9% |
| 2012 | $701 +1.2% | $71,160 +4.7% |
| 2011 | $692 +34.8% | $67,980 +1.3% |
| 2010 | $513 +42.1% | $67,080 -0.9% |
| 2009 | $361 +20.8% | $67,680 +13% |
| 2008 | $299 +1.6% | $59,880 +1.4% |
| 2007 | $294 +123.5% | $59,040 +50.2% |
| 2006 | $132 +2.9% | $39,300 +2% |
| 2005 | $128 | $38,520 +0.8% |
| 2004 | -- | $38,220 +0.6% |
| 2003 | -- | $37,980 +2.9% |
| 2002 | -- | $36,900 -4.5% |
| 2001 | -- | $38,640 |
Find assessor info on the county website
Monthly payment
Est. payment
Payment breakdown
Explore the cost of this home by adjusting the details. Changes won't be saved.Climate risks
Neighborhood: 26410
Getting around
3 / 100
Car-DependentNearby schools
GreatSchools rating
- 5/10Fellowsville Elementary SchoolGrades: PK-4Distance: 5 mi
- 4/10South Preston SchoolGrades: PK-8Distance: 4.4 mi
- 3/10Preston High SchoolGrades: 9-12Distance: 10.1 mi
Schools provided by the listing agent
- Elementary: South Preston School
- Middle: Central Preston Middle
- High: Preston High
- District: Preston
Source: NCWV REIN. This data may not be complete. We recommend contacting the local school district to confirm school assignments for this home.
- $215,7003 bd2 ba1.9k sqft751 Morgantown Ave, Newburg, WV 26410Off Market
- $25,4001 bd1 ba748 sqft751 Morgantown Ave, Newburg, WV 26410Off Market
- $175,6003 bd2 ba2.5k sqft876 Morgantown Ave, Newburg, WV 26410Off Market
- $4,200-- bd-- ba-- sqft876 Morgantown Ave, Newburg, WV 26410Off Market
- $187,4003 bd3 ba1.3k sqft786 Morgantown Ave, Newburg, WV 26410Off Market
- $300-- bd-- ba-- sqft786 Morgantown Ave, Newburg, WV 26410Off Market
- $3,900-- bd-- ba-- sqft786 Morgantown Ave, Newburg, WV 26410Off Market
- $15,600-- bd-- ba-- sqft751 Morgantown Ave, Newburg, WV 26410Off Market
Similar homes
- $249,0004 bd2 ba1.7k sqft4907 Nestorville Rd, Philippi, WV 26416For Sale
 MLS ID #10165895, RHONDA ROBINSON. NCWV REIN
 - $309,0003 bd2 ba2.2k sqft307 Meadow View Dr, Arthurdale, WV 26520For Sale
 MLS ID #10165819, MILLISSA HARTSELL. NCWV REIN
 - $225,0003 bd2 ba1.3k sqft138 Springdale St, Grafton, WV 26354For Sale
 MLS ID #10166290, IVEN BOLYARD. NCWV REIN
 - $299,0003 bd4 ba2.1k sqft29 Chardonnay Dr, Morgantown, WV 26508For Sale
 MLS ID #10166379, MICHELLE OATES. NCWV REIN
 - $275,0003 bd2 ba1.6k sqft323 Long Run Rd, Fairmont, WV 26554For SaleMLS ID #10166358, VERA SANSALONE. NCWV REIN
- $250,0004 bd2 ba1.8k sqft104 Mountainview Rd, Morgantown, WV 26508For SaleMLS ID #10161582, JAMIE PRO-PHILLIPS. NCWV REIN
- $254,0004 bd2 ba1.6k sqft1378 Locust Ave, Fairmont, WV 26554For SaleMLS ID #10166056, SHAWN DUNN. NCWV REIN
- $299,0003 bd3 ba3.3k sqft1014 Indiana Ave, Fairmont, WV 26554For SaleMLS ID #10164932, MADISON URSE. NCWV REIN
- $219,0003 bd2 ba1.2k sqft80 Herald Dr, Fairmont, WV 26554For SaleMLS ID #11855486, Joe Pyle, Joe R. Pyle Complete Auction and Realty Service. My State MLS
- $299,9003 bd3 ba2.7k sqft178 Mulberry Ln, Fairmont, WV 26554For SaleMLS ID #10164646, KIM MORGAN. NCWV REIN
- $269,0003 bd2 ba1.4k sqft145 Scott Dr, Grafton, WV 26354For SaleMLS ID #10164926, VERA SANSALONE. NCWV REIN
- $305,0005 bd3 ba2.9k sqft1616 Country Club Rd, Fairmont, WV 26554For SaleMLS ID #10166046, MARGARET CALE. NCWV REIN
- $289,0003 bd3 ba2.6k sqft1634 Kingwood Pike, Morgantown, WV 26508For SaleMLS ID #10163795, JEFF MERRIFIELD. NCWV REIN
- $140,0004 bd1 ba1.2k sqft79 Y Rd, Arthurdale, WV 26520For SaleMLS ID #10166136, JESSICA LIPSCOMB. NCWV REIN
- $320,0003 bd3 ba2.3k sqft430 E Main St, Kingwood, WV 26537For SaleMLS ID #10165825, JESSICA LIPSCOMB. NCWV REIN
- $345,0003 bd3 ba2.1k sqft552 Beulah Rd, Morgantown, WV 26508For SaleMLS ID #10166059, ERIKA JOHNSON. NCWV REIN
- $245,0003 bd3 ba2k sqft1310 Dorsey Ave, Morgantown, WV 26501For SaleMLS ID #10163714, ALLAN COLLINS. NCWV REIN
- $253,0004 bd3 ba2.3k sqft1231 College Park, Fairmont, WV 26554For Sale By Owner
- $218,5003 bd2 ba1.4k sqft105 Grandview St, Kingwood, WV 26537For SaleMLS ID #10166019, JESSICA LIPSCOMB. NCWV REIN
- $289,0002 bd2 ba1.6k sqft1936 Morgantown Ave, Fairmont, WV 26554For SaleMLS ID #10165411, MELISSA CLELLAND. NCWV REIN
