Welcome to this beautifully updated custom luxury home located on an exclusive court in the highly sought-after South Livermore Wine Country. Backing to vineyards and just steps from Sycamore Grove Park, this exceptional residence combines elegant design, impressive amenities, and an outstanding location. Offering approximately 5,700 square feet of living space on a private .39-acre lot, the thoughtfully designed floor plan includes five bedrooms, four and one-half bathrooms, a theater room, bonus room, upstairs loft, and a detached one bedroom, one bath ADU/apartment above the three-car garage. The grand two-story entry introduces rich cherry hardwood flooring, extensive crown molding, wainscoting, plantation shutters, designer lighting, fresh interior paint, and soaring ceilings. The remodeled gourmet kitchen serves as the centerpiece of the home, featuring stunning Cristallo Quartzite countertops, marble backsplash, oversized island with breakfast seating, premium Thermador appliances, walk-in pantry, wine and beverage refrigerator, and abundant cabinetry. Formal living and dining rooms provide elegant entertaining spaces, while the spacious family room opens seamlessly to the backyard through French doors. A dedicated theater room creates the perfect movie experience, while the main-level guest suite offers additional flexibility. Upstairs, the luxurious primary suite features a retreat area, private study with fireplace, dual balconies, generous walk-in closet, and a beautifully appointed spa-inspired bathroom with heated travertine flooring, soaking tub, and oversized walk-in shower. Additional bedrooms include an en suite bedroom, spacious secondary bedrooms, loft workspace with built-in desks, and a large laundry room. Outside, the private backyard is designed for exceptional indoor-outdoor living. Enjoy the sparkling pool with waterfalls and laminar jets, separate spa, expansive covered patio, professional outdoor kitchen with Lynx appliances, lawn area, raised entertaining patio, mature landscaping, and multiple fruit trees. Additional amenities include an owned 10.4 kW solar system, solar pool heating, powered pool cover, EV charging outlets, oversized gated driveway with additional parking, detached three-car garage, dual-zone HVAC, and no HOA. Enjoy the best in California wine country living!
For sale
$3,450,000
835 Tolentino Ct, Livermore, CA 94550
6beds
5,697sqft
:
Get pre-qualified$24,126/mo
Residential, Single Family Residence
Built in 2005
0.39 Acres Lot
$3,290,800 Zestimate®
$606/sqft
$-- HOA
What's special
Multiple fruit treesMature landscapingTheater roomDedicated theater roomDual balconiesSeparate spaRetreat area
- 11 days |
- 1,604 |
- 51 |
Zillow last checked:
Listing updated:
Listed by:
Douglas Buenz DRE #00843458 925-785-7777,
Compass,
Crystal Jackson DRE #01899834 925-413-3676,
Compass
Source: Bay East AOR,MLS#: 41141855
Facts & features
Interior
Bedrooms & bathrooms
- Bedrooms: 6
- Bathrooms: 6
- Full bathrooms: 5
- Partial bathrooms: 1
Rooms
- Room types: 1 Bedroom, 1.5 Baths, Main Entry, 4 Bedrooms, 3.5 Baths, Primary Bedrm Suite - 1, Family Room, Bonus Room, Dining Room, Media Room, Study, Primary Bedrooms 2+, Loft
Bathroom
- Features: Shower Over Tub, Stall Shower, Tile, Granite, Stone, Window, Tub with Jets, Multiple Shower Heads, Outside Access, Sitting Area
Kitchen
- Features: Breakfast Bar, Breakfast Nook, Stone Counters, Dishwasher, Double Oven, Eat-in Kitchen, Disposal, Gas Range/Cooktop, Grill Built-in, Kitchen Island, Microwave, Pantry, Refrigerator, Updated Kitchen
Heating
- Zoned
Cooling
- Ceiling Fan(s), Central Air
Appliances
- Included: Dishwasher, Double Oven, Gas Range, Indoor Grill, Microwave, Refrigerator, Water Softener
- Laundry: Laundry Room, Upper Level
Features
- Formal Dining Room, In-Law Floorplan, Study, Breakfast Bar, Breakfast Nook, Pantry, Updated Kitchen
- Flooring: Hardwood, Tile, Carpet
- Windows: Double Pane Windows, Window Coverings
- Number of fireplaces: 3
- Fireplace features: Family Room, Gas, Living Room, Master Bedroom
Interior area
- Total structure area: 5,697
- Total interior livable area: 5,697 sqft
Video & virtual tour
Property
Parking
- Total spaces: 3
- Parking features: Detached, Off Street, RV/Boat Parking, Guest, Electric Vehicle Charging Station(s), Garage Door Opener
- Garage spaces: 3
Features
- Levels: Two
- Stories: 2
- Patio & porch: Deck, Patio, Covered, Front Porch
- Exterior features: Storage
- Has private pool: Yes
- Pool features: Fiberglass, In Ground, Pool Cover, Solar Heat, Outdoor Pool
- Has spa: Yes
- Spa features: Heated, Bath
- Fencing: Security,Fenced
- Has view: Yes
- View description: Hills, Vineyard
- Waterfront features: Stream
Lot
- Size: 0.39 Acres
- Features: Cul-De-Sac, Level, Premium Lot, Back Yard, Private, Front Yard, Side Yard, Landscape Back, Landscape Front
Details
- Parcel number: 99136412
- Special conditions: Standard
- Other equipment: Irrigation Equipment
Construction
Type & style
- Home type: SingleFamily
- Architectural style: Traditional
- Property subtype: Residential, Single Family Residence
Materials
- Composition Shingles, Wood Siding
- Foundation: Slab
- Roof: Composition
Condition
- Existing
- New construction: No
- Year built: 2005
Utilities & green energy
- Electric: Photovoltaics Seller Owned
- Sewer: Public Sewer
- Water: Public
Community & HOA
Community
- Security: Security System Owned
- Subdivision: South Livermore
HOA
- Has HOA: No
Location
- Region: Livermore
Financial & listing details
- Price per square foot: $606/sqft
- Tax assessed value: $3,093,397
- Price range: $3.5M - $3.5M
- Date on market: 7/16/2026
- Listing agreement: Excl Right
- Listing terms: Cash,Conventional
Estimated market value
$3,290,800
$3.13M - $3.46M
$4,086/mo
Price history
| Date | Event | Price |
|---|---|---|
| 7/16/2026 | Listed for sale | $3,450,000+18.4%$606/sqft |
Source:  Bay East AOR #41141855 Report a problem Bay East AOR #41141855 Report a problem | ||
| 6/25/2026 | Listing removed | $8,399$1/sqft |
Source: Zillow Rentals Report a problem | ||
| 6/4/2026 | Listed for rent | $8,399+300%$1/sqft |
Source: Zillow Rentals Report a problem | ||
| 4/7/2025 | Listing removed | $2,100 |
Source: Zillow Rentals Report a problem | ||
| 3/24/2025 | Listed for rent | $2,100 |
Source: Zillow Rentals Report a problem | ||
| 3/18/2025 | Listing removed | $2,100 |
Source: Zillow Rentals Report a problem | ||
| 2/25/2025 | Listed for rent | $2,100 |
Source: Zillow Rentals Report a problem | ||
| 2/17/2025 | Listing removed | $2,100 |
Source: Zillow Rentals Report a problem | ||
| 1/17/2025 | Listed for rent | $2,100 |
Source: Zillow Rentals Report a problem | ||
| 1/11/2022 | Sold | $2,915,000+2.3%$512/sqft |
Source: Bay East AOR #40973820 Report a problem | ||
| 11/30/2021 | Pending sale | $2,850,000$500/sqft |
Source:  bridgeMLS/CCAR/Bay East AOR #40973820 Report a problem bridgeMLS/CCAR/Bay East AOR #40973820 Report a problem | ||
| 11/12/2021 | Listed for sale | $2,850,000+74.8%$500/sqft |
Source: bridgeMLS/CCAR/Bay East AOR #40973820 Report a problem | ||
| 12/8/2006 | Sold | $1,630,000-3.8%$286/sqft |
Source: Bay East AOR #40229130 Report a problem | ||
| 6/8/2005 | Sold | $1,695,000$298/sqft |
Source: Public Record Report a problem | ||
Public tax history
| Year | Property taxes | Tax assessment |
|---|---|---|
| 2025 | -- | $3,093,397 +2% |
| 2024 | $37,412 +1.3% | $3,032,765 +2% |
| 2023 | $36,919 +37% | $2,973,300 +38.2% |
| 2022 | $26,948 +2% | $2,152,166 +2% |
| 2021 | $26,432 +2.8% | $2,109,972 +1% |
| 2020 | $25,705 -0.6% | $2,088,339 +2% |
| 2019 | $25,858 +4.5% | $2,047,407 +2% |
| 2018 | $24,748 | $2,007,277 +2% |
| 2017 | $24,748 +3.7% | $1,967,930 +2% |
| 2016 | $23,874 +8.6% | $1,929,350 +1.5% |
| 2015 | $21,981 | $1,900,386 +2% |
| 2014 | $21,981 | $1,863,170 +0.5% |
| 2013 | -- | $1,854,766 +2% |
| 2012 | -- | $1,818,402 +43.2% |
| 2011 | -- | $1,270,000 +1.6% |
| 2010 | -- | $1,250,000 -26.3% |
| 2009 | -- | $1,695,851 +2% |
| 2008 | -- | $1,662,600 +2% |
| 2007 | -- | $1,630,000 -5.7% |
| 2006 | -- | $1,728,900 +115.3% |
| 2005 | -- | $803,000 |
Find assessor info on the county website
Monthly payment
Est. payment
Payment breakdown
Explore the cost of this home by adjusting the details. Changes won't be saved.Climate risks
Neighborhood: 94550
Nearby schools
GreatSchools rating
- 9/10Sunset Elementary SchoolGrades: K-5Distance: 1.3 mi
- 7/10William Mendenhall Middle SchoolGrades: 6-8Distance: 1.3 mi
- 9/10Granada High SchoolGrades: 9-12Distance: 2 mi
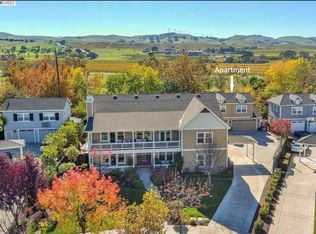
- $--1 bd1 ba710 sqft835 Tolentino Ct #1, Livermore, CA 94550Off Market
- $3,346,3007 bd6 ba5.1k sqft857 Tolentino Ct, Livermore, CA 94550Off Market
- $3,240,2007 bd5 ba5.2k sqft803 Tolentino Ct, Livermore, CA 94550Off Market
- $3,309,4006 bd6 ba5.6k sqft879 Tolentino Ct, Livermore, CA 94550Off Market

- $2,542,8005 bd4 ba3.7k sqft850 Tolentino Ct, Livermore, CA 94550Off Market
- $2,908,0005 bd4 ba4.7k sqft891 Tolentino Ct, Livermore, CA 94550Off Market
- $2,128,8005 bd3 ba2.8k sqft3092 Bresso Dr, Livermore, CA 94550Off Market
- $2,399,0005 bd5 ba3.7k sqft932 Hansen Rd, Livermore, CA 94550Sold
A local agent can set up tours, give advice and negotiate with sellers.
Similar homes
- $2,598,0005 bd4 ba3.3k sqft1330 Capri Ct, Livermore, CA 94550For Sale
 MLS ID #41141933, Jeannine Rinetti. Bay East AOR
 - $2,450,0005 bd6 ba4k sqft750 Trinity Hills Ln, Livermore, CA 94550For Sale
 MLS ID #41142075, Debra McMurphy. Bay East AOR
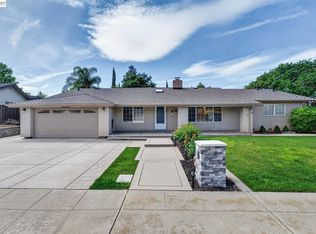
 - $1,784,0005 bd3 ba3k sqft1147 Lomitas Ave, Livermore, CA 94550For Sale
 MLS ID #41141666, David Morris. Bay East AOR
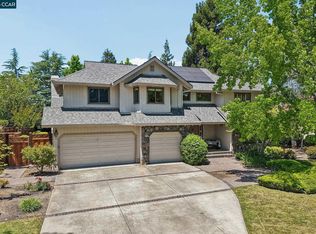
 - $2,424,0004 bd3 ba3k sqft1977 Altair Ave, Livermore, CA 94550For Sale
 MLS ID #41140681, Kelley Krock. CCAR
 - $3,168,0006 bd3 ba3.5k sqft3325 Medallion Ct, Pleasanton, CA 94588For SaleMLS ID #41140555, Cindy Gee. Bay East AOR
- $1,979,0005 bd4 ba3k sqft2633 Regent Rd, Livermore, CA 94550For SaleMLS ID #41140722, Moe Yousofi. Bay East AOR
- $3,499,9505 bd6 ba5.3k sqft1077 Laguna Creek Ln, Pleasanton, CA 94566For SaleMLS ID #41139064, Tom Schieber. CCAR
- $2,499,0004 bd5 ba3.4k sqft2337 Grosvenor Heights Ct, Livermore, CA 94550For SaleMLS ID #41135334, Debi Bodan. Bay East AOR
- $2,398,0004 bd4 ba3.7k sqft2198 Cabernet Way, Livermore, CA 94550For SaleMLS ID #ML82053486, Danny Mok. MLSListings Inc
- $2,499,9006 bd4 ba6.7k sqft5143 Tesla Rd, Livermore, CA 94550For SaleMLS ID #41121087, Mony Nop. Bay East AOR
- $3,998,0004 bd3 ba8k sqft4224 Greenville Rd, Livermore, CA 94550For SaleMLS ID #41132697, Katie Moe. Bay East AOR
- $2,975,0005 bd5 ba4k sqft733 Vineyard Ter, Pleasanton, CA 94566For SaleMLS ID #ML82041582, Helen Aragoni. MLSListings Inc
- $3,199,5004 bd5 ba4.4k sqft3343 Little Valley Rd, Sunol, CA 94586For SaleMLS ID #41139449, Dale Morris. Bay East AOR
- $3,175,0005 bd6 ba5.2k sqft2811 E Sugar Hill Ter, Dublin, CA 94568For SaleMLS ID #41139557, Heidi Choi. Bay East AOR
- $1,848,0004 bd4 ba2.9k sqft1932 College Ave, Livermore, CA 94550For SaleMLS ID #41134471, Dan Flores. Bay East AOR
- $3,998,0005 bd6 ba5.9k sqft12400 Morgan Territory Rd, Livermore, CA 94551For SaleMLS ID #41123027, Gary Louie. Bay East AOR
- $1,799,8005 bd3 ba3.8k sqft3370 Gardella Plz, Livermore, CA 94551For SaleMLS ID #41140070, Francine Masudi. Bay East AOR
- $2,688,0006 bd4 ba3.3k sqft495 Adams Way, Pleasanton, CA 94566For SaleMLS ID #41140910, Gina Piper. Bay East AOR
- $4,950,0004 bd5 ba5.3k sqft3019 E Ruby Hill Dr, Pleasanton, CA 94566For SaleMLS ID #41136943, Shane Bohen. Bay East AOR
- $1,799,0004 bd4 ba3.2k sqft3766 Valley View Way, Livermore, CA 94551For SaleMLS ID #41140822, Jake Fahnhorst. Bay East AOR
Local buyer's agents are ready to help
