Welcome to 8354 S Winchester!! All Brick Cape Cod in Auburn Gresham , offering 6 bedrooms & 3 full bathrooms ! 3 levels of comfortable living. The main level 2 bedroom + has a spacious living room and dining room, hardwood flooring. The kitchen is equipped with beautiful cabinetry, and countertops with stainless steel appliances; This home is perfect for your very best quality of living. 1st and 2nd floor primary bedrooms, A generous main level bathroom with double sinks. This home features comfort & entertaining in the fully finished basement providing additional living space with a full bathroom & a great bedroom ideal for an additional family room, Complete with a 2 car garage Near expressways, parks, shopping & restaurants. Schedule your Showing Today.
Pending
$368,900
8354 S Winchester Ave, Chicago, IL 60620
6beds
2,800sqft
Single Family Residence
Built in ----
3,125 Square Feet Lot
$-- Zestimate®
$132/sqft
$-- HOA
What's special
All brick cape codHardwood flooringStainless steel appliances
- 118 days |
- 22 |
- 3 |
Zillow last checked:
Listing updated:
Listed by:
Andrei Turcu 773-443-8087,
Diverse Realty
Source: MRED as distributed by MLS GRID,MLS#: 12602019
Facts & features
Interior
Bedrooms & bathrooms
- Bedrooms: 6
- Bathrooms: 3
- Full bathrooms: 3
Rooms
- Room types: Bedroom 5, Bedroom 6
Primary bedroom
- Features: Flooring (Hardwood), Window Treatments (All), Bathroom (Full)
- Level: Main
- Area: 196 Square Feet
- Dimensions: 14X14
Bedroom 2
- Features: Flooring (Hardwood), Window Treatments (All)
- Level: Main
- Area: 182 Square Feet
- Dimensions: 14X13
Bedroom 3
- Features: Flooring (Luxury Vinyl), Window Treatments (All)
- Level: Second
- Area: 234 Square Feet
- Dimensions: 18X13
Bedroom 4
- Features: Flooring (Luxury Vinyl), Window Treatments (All)
- Level: Second
- Area: 208 Square Feet
- Dimensions: 16X13
Bedroom 5
- Features: Flooring (Luxury Vinyl), Window Treatments (All)
- Level: Basement
- Area: 168 Square Feet
- Dimensions: 14X12
Bedroom 6
- Features: Flooring (Luxury Vinyl), Window Treatments (All)
- Level: Basement
- Area: 156 Square Feet
- Dimensions: 13X12
Bar entertainment
- Features: Flooring (Luxury Vinyl), Window Treatments (All)
- Level: Basement
- Area: 168 Square Feet
- Dimensions: 14X12
Dining room
- Features: Flooring (Hardwood), Window Treatments (All)
- Level: Main
- Area: 216 Square Feet
- Dimensions: 18X12
Family room
- Features: Flooring (Luxury Vinyl), Window Treatments (All)
- Level: Basement
- Area: 432 Square Feet
- Dimensions: 24X18
Kitchen
- Features: Flooring (Luxury Vinyl), Window Treatments (All)
- Level: Main
- Area: 180 Square Feet
- Dimensions: 15X12
Laundry
- Features: Flooring (Luxury Vinyl), Window Treatments (All)
- Level: Basement
- Area: 100 Square Feet
- Dimensions: 10X10
Living room
- Features: Flooring (Hardwood), Window Treatments (All)
- Level: Main
- Area: 216 Square Feet
- Dimensions: 18X12
Heating
- Natural Gas
Cooling
- Central Air
Features
- Basement: Finished,Full
Interior area
- Total structure area: 0
- Total interior livable area: 2,800 sqft
Property
Parking
- Total spaces: 2
- Parking features: Yes, Detached, Garage
- Garage spaces: 2
Accessibility
- Accessibility features: No Disability Access
Features
- Stories: 2
Lot
- Size: 3,125 Square Feet
- Dimensions: 25 x 125
Details
- Parcel number: 20314000390000
- Special conditions: Home Warranty
Construction
Type & style
- Home type: SingleFamily
- Property subtype: Single Family Residence
Materials
- Brick
Condition
- New construction: No
- Major remodel year: 2026
Details
- Warranty included: Yes
Utilities & green energy
- Sewer: Public Sewer
- Water: Public
Community & HOA
HOA
- Services included: None
Location
- Region: Chicago
Financial & listing details
- Price per square foot: $132/sqft
- Tax assessed value: $110,000
- Annual tax amount: $2,221
- Date on market: 3/26/2026
- Ownership: Fee Simple
Estimated market value
Not available
Estimated sales range
Not available
Not available
Price history
| Date | Event | Price |
|---|---|---|
| 5/22/2026 | Pending sale | $368,900$132/sqft |
Source:  MRED as distributed by MLS GRID #12602019 Report a problem MRED as distributed by MLS GRID #12602019 Report a problem | ||
| 5/20/2026 | Listing removed | $368,900$132/sqft |
Source: MRED as distributed by MLS GRID #12602019 Report a problem | ||
| 4/8/2026 | Pending sale | $368,900$132/sqft |
Source: MRED as distributed by MLS GRID #12602019 Report a problem | ||
| 3/26/2026 | Listed for sale | $368,900-2.7%$132/sqft |
Source: MRED as distributed by MLS GRID #12602019 Report a problem | ||
| 3/26/2026 | Listing removed | $379,000$135/sqft |
Source: MRED as distributed by MLS GRID #12588421 Report a problem | ||
| 3/12/2026 | Listed for sale | $379,000+161.4%$135/sqft |
Source: MRED as distributed by MLS GRID #12588421 Report a problem | ||
| 10/7/2025 | Sold | $145,000+31.8%$52/sqft |
Source: Public Record Report a problem | ||
| 3/16/2000 | Sold | $110,000$39/sqft |
Source: Public Record Report a problem | ||
Public tax history
| Year | Property taxes | Tax assessment |
|---|---|---|
| 2024 | -- | $11,000 -31.3% |
| 2023 | $2,117 +4.6% | $16,000 |
| 2022 | $2,025 +0.6% | $16,000 |
| 2021 | $2,012 +195.9% | $16,000 +85.3% |
| 2020 | $680 -1.2% | $8,636 -10% |
| 2019 | $688 +2% | $9,596 |
| 2018 | $674 -42.7% | $9,596 -16.8% |
| 2017 | $1,176 -19.1% | $11,540 |
| 2016 | $1,454 +12.7% | $11,540 |
| 2015 | $1,291 +4.1% | $11,540 +4.1% |
| 2014 | $1,240 +3.6% | $11,085 |
| 2013 | $1,196 -2.1% | $11,085 |
| 2012 | $1,222 -7.7% | $11,085 -14% |
| 2011 | $1,323 +19% | $12,895 |
| 2010 | $1,112 -2.6% | $12,895 |
| 2009 | $1,142 -0.4% | $12,895 -12.3% |
| 2008 | $1,147 +6.5% | $14,711 |
| 2007 | $1,077 +0.8% | $14,711 |
| 2006 | $1,068 -5.1% | $14,711 +40.7% |
| 2005 | $1,126 +1.9% | $10,458 |
| 2004 | $1,105 +4.5% | $10,458 |
| 2003 | $1,058 -5.4% | $10,458 +29.9% |
| 2002 | $1,119 +7.2% | $8,049 |
| 2001 | $1,043 -4.4% | $8,049 |
| 2000 | $1,091 +0.5% | $8,049 +4.8% |
| 1999 | $1,086 | $7,679 |
Find assessor info on the county website
Monthly payment
Est. payment
Payment breakdown
Explore the cost of this home by adjusting the details. Changes won't be saved.Climate risks
Neighborhood: Gresham
Nearby schools
GreatSchools rating
- 4/10Foster Park Elementary SchoolGrades: PK-8Distance: 0.3 mi
- 1/10Hirsch Metropolitan High SchoolGrades: 9-12Distance: 3.7 mi
Schools provided by the listing agent
- District: 299
Source: MRED as distributed by MLS GRID. This data may not be complete. We recommend contacting the local school district to confirm school assignments for this home.
- $216,3004 bd3 ba1.5k sqft8350 S Winchester Ave, Chicago, IL 60620Off Market
- $224,2003 bd1 ba1.3k sqft8358 S Winchester Ave, Chicago, IL 60620Off Market
- $166,9002 bd1 ba1k sqft8348 S Winchester Ave, Chicago, IL 60620Off Market
- $178,9003 bd1 ba1.1k sqft8344 S Winchester Ave, Chicago, IL 60620Off Market
- $184,7003 bd1 ba1.1k sqft8342 S Winchester Ave, Chicago, IL 60620Off Market
- $327,0003 bd3 ba1.7k sqft8400 S Winchester Ave, Chicago, IL 60620Sold
- $193,2004 bd1 ba1.6k sqft8338 S Winchester Ave, Chicago, IL 60620Off Market
- $192,5003 bd1 ba1.5k sqft8404 S Winchester Ave, Chicago, IL 60620Off Market
A local agent can set up tours, give advice and negotiate with sellers.
A local lender can help you make sure your offer is ready when you are.
Similar homes
- $385,0006 bd3 ba1.9k sqft1048 W 92nd Pl, Chicago, IL 60620Active
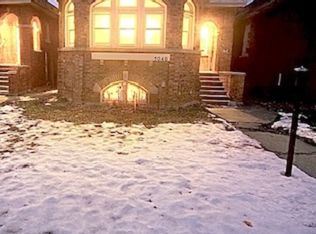 MLS ID #12530103, Shelena Lewis, Coldwell Banker Realty. MRED as distributed by MLS GRID
 - $345,9006 bd3 ba2.8k sqft1519 W 73rd St, Chicago, IL 60636Active
 MLS ID #12700928, Joshua DaVanon, HOMETRADE REALTY LLC. MRED as distributed by MLS GRID
 - $324,9004 bd3 ba2.5k sqft8423 S Carpenter St, Chicago, IL 60620Active
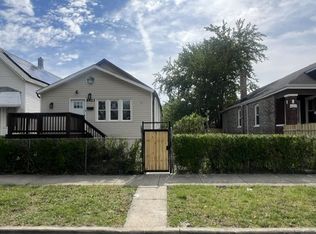 MLS ID #12480530, Ali Sana, HomeSmart Realty Group. MRED as distributed by MLS GRID
 - $279,0004 bd3 ba2.2k sqft8425 S Marshfield Ave, Chicago, IL 60620Active
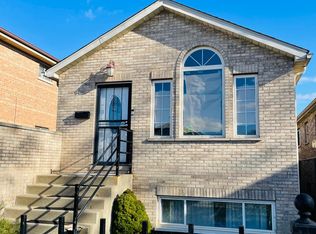 MLS ID #12643738, Lateefah Neal, NTS Realty Group, LLC. MRED as distributed by MLS GRID
 - $345,0004 bd3 ba2.5k sqft400 W 96th St, Chicago, IL 60628ActiveMLS ID #12690897, Marc Wells, Metropolitan Realty & Invest.. MRED as distributed by MLS GRID
- $272,0004 bd1 ba2.5k sqft8445 S May St, Chicago, IL 60620ActiveMLS ID #12614315, Allan McLeod-Smith, Smith and Jones Realty, LLC. MRED as distributed by MLS GRID
- $384,9994 bd3 ba1.5k sqft7959 S Michigan Ave, Chicago, IL 60619ActiveMLS ID #12703198, Catrell Dyer, Blue Door Dave Inc. MRED as distributed by MLS GRID
- $420,0008 bd3 ba2.2k sqft9344 S Michigan Ave, Chicago, IL 60619ActiveMLS ID #12705594, Ryed Douedari, Coldwell Banker Realty. MRED as distributed by MLS GRID
- $389,9005 bd3 ba3.2k sqft7606 S Paxton Ave, Chicago, IL 60649ActiveMLS ID #12676245, Colleen Berg, Berg Properties. MRED as distributed by MLS GRID
- $324,9005 bd2 ba2.1k sqft1234 W 97th Pl, Chicago, IL 60643ActiveMLS ID #12687322, Anthony Garland, AGG Realty Group LLC. MRED as distributed by MLS GRID
- $299,0004 bd3 ba1.6k sqft7945 S Perry Ave, Chicago, IL 60620ActiveMLS ID #12652603, Behrouz Hoghoughi, Century 21 Circle. MRED as distributed by MLS GRID
- $392,0004 bd4 ba2.5k sqft8015 S Avalon Ave, Chicago, IL 60619Price ChangeMLS ID #12684491, Alphonso Johnson, Oak Realty of Chicago, Inc.. MRED as distributed by MLS GRID
- $349,0004 bd2 ba1.7k sqft7805 S Homan Ave, Chicago, IL 60652ActiveMLS ID #12607871, Dionne Scott, Village Realty, Inc.. MRED as distributed by MLS GRID
- $235,0005 bd3 ba3.7k sqft7621 S Saint Lawrence Ave, Chicago, IL 60619NewMLS ID #12711137, Ife Ekwunife, Real 1 Realty. MRED as distributed by MLS GRID
- $389,0004 bd2 ba2.5k sqft9210 S Trumbull Ave, Evergreen Park, IL 60805ActiveMLS ID #12661300, Laura J Freeman, Berkshire Hathaway HomeServices Chicago. MRED as distributed by MLS GRID
- $315,0006 bd2 ba1.4k sqft8305 S Maryland Ave, Chicago, IL 60619ActiveMLS ID #12703065, Myleng Glover, My Turn Realty & Co. MRED as distributed by MLS GRID
- $230,0004 bd1 ba1.6k sqft8451 S May St, Chicago, IL 60620ActiveMLS ID #12659475, Stella Kalaykova, Coldwell Banker Realty. MRED as distributed by MLS GRID
- $299,9004 bd3 ba3.1k sqft7629 S Dante Ave, Chicago, IL 60619Price ChangeMLS ID #12703459, Chavez Carter, LPT Realty LLC. MRED as distributed by MLS GRID
- $419,9994 bd3 ba2k sqft3507 W 60th Pl, Chicago, IL 60629ActiveMLS ID #12702492, Fernando Campos, Home Finders U.S.A. Inc.. MRED as distributed by MLS GRID
- $449,5006 bd4 ba3.5k sqft8232 S Calumet Ave, Chicago, IL 60619Price ChangeMLS ID #12670264, Victor Castillo, HomeSmart Connect LLC. MRED as distributed by MLS GRID
