RARE FIND! A 4-BEDROOM HOME WITH ALL 4 BEDROOMS UPSTAIRS! This spacious 2,083 SF home has a newer 2nd level addition (2013). The main level spaces have been opened up with focus on maintaining the original character. Spacious living room w/woodburning fireplace and built-in bench seating (w/storage) overlooking the backyard. The dining room has 2 original built in corner cabinets and 2 windows letting in amazing natural light. The dining room is adjacent to the kitchen which was remodeled around the time of the 2013 addition. For those who want a more open feeling to the dining room, removing the door and expanding the opening into the dining room would accomplish this! Don't miss the original breakfast room space...cute and cozy with views of the backyard...a great place for a cup or 2 of coffee and those quick meals! There is a 1/2 bath on the main level. Convenient access to the backyard deck for those summer parties! The 2nd floor features 4 bedrooms, a large bathroom 2/sinks granite countertops, oversized soaking tub; spacious primary bedroom has walk-in closet w/organizers & wood floors, an alcove makes for a nice reading nook. 3 additional bedrooms w/hardwood flooring. Three of the bedrooms are larger than the typical bedroom sizes in the area. The closet space upstairs is a rare find! Improvements made over the past years: Kitchen was tastefully remodeled with 42" cabinets, SS appliances, & farm sink. Recently finished basement family room, separate FINISHED laundry area and a large storage room. New large windows for a basement and a new door to the yard. Side drive, fenced yard & large backyard (Lot is 50 x 125) with newer deck. Other news: Back door to deck, newer windows throughout the home, roof is 2013. This home is ready for it's new homeowner in time for Summertime enjoyment! This home is priced to sell. Above grade square footage of over 2000 is hard to find at this price, the basement adds another 500 square foot of finished space. The yard is wider that most homes in the area! NOTE: Taxes do not reflect the Homeowner's Exemption and the taxes will be lower for a new buyer who qualified for the exemption.
Active
$369,000
9210 S Trumbull Ave, Evergreen Park, IL 60805
4beds
2,583sqft
:
Get pre-qualified$2,779/mo
Single Family Residence
Built in 1939
6,250 Square Feet Lot
$-- Zestimate®
$143/sqft
$-- HOA
What's special
Fenced yardSide driveSeparate finished laundry areaLarge storage roomOversized soaking tub
- --
- on Zillow |
- 1,155
- views |
- 122
- saves |
Zillow last checked:
Listing updated:
Listed by:
Laura J Freeman 708-296-4665,
Berkshire Hathaway HomeServices Chicago,
Erin Cotter 773-879-1060,
Berkshire Hathaway HomeServices Chicago
Source: MRED as distributed by MLS GRID,MLS#: 12661300
Facts & features
Interior
Bedrooms & bathrooms
- Bedrooms: 4
- Bathrooms: 2
- Full bathrooms: 1
- 1/2 bathrooms: 1
Rooms
- Room types: Breakfast Room, Foyer, Storage, Walk In Closet
Primary bedroom
- Level: Second
- Area: 255 Square Feet
- Dimensions: 17X15
Bedroom 2
- Level: Second
- Area: 180 Square Feet
- Dimensions: 15X12
Bedroom 3
- Level: Second
- Area: 121 Square Feet
- Dimensions: 11X11
Bedroom 4
- Level: Second
- Area: 110 Square Feet
- Dimensions: 11X10
Breakfast room
- Features: Flooring (Hardwood)
- Level: Main
- Area: 70 Square Feet
- Dimensions: 10X7
Dining room
- Features: Flooring (Hardwood)
- Level: Main
- Area: 143 Square Feet
- Dimensions: 13X11
Family room
- Features: Flooring (Wood Laminate)
- Level: Basement
- Area: 336 Square Feet
- Dimensions: 24X14
Foyer
- Features: Flooring (Hardwood)
- Level: Main
- Area: 40 Square Feet
- Dimensions: 8X5
Kitchen
- Features: Kitchen (Eating Area-Table Space)
- Level: Main
- Area: 132 Square Feet
- Dimensions: 12X11
Laundry
- Level: Basement
- Area: 81 Square Feet
- Dimensions: 9X9
Living room
- Features: Flooring (Hardwood)
- Level: Main
- Area: 360 Square Feet
- Dimensions: 20X18
Storage
- Level: Basement
- Area: 360 Square Feet
- Dimensions: 18X20
Walk in closet
- Features: Flooring (Engineered Hardwood)
- Level: Second
- Area: 63 Square Feet
- Dimensions: 7X9
Heating
- Natural Gas, Forced Air
Cooling
- Central Air
Appliances
- Included: Range, Microwave, Dishwasher, Refrigerator, Washer, Dryer, Stainless Steel Appliance(s)
- Laundry: In Unit
Features
- Built-in Features, Walk-In Closet(s)
- Flooring: Hardwood
- Basement: Finished,Full
- Number of fireplaces: 1
- Fireplace features: Wood Burning, Living Room
Interior area
- Total structure area: 0
- Total interior livable area: 2,583 sqft
Property
Parking
- Total spaces: 1.5
- Parking features: Concrete, Side Driveway, Garage Door Opener, Yes, Garage Owned, Detached, Garage
- Garage spaces: 1.5
- Has uncovered spaces: Yes
Accessibility
- Accessibility features: No Disability Access
Features
- Stories: 2
- Patio & porch: Deck
- Fencing: Fenced
Lot
- Size: 6,250 Square Feet
- Dimensions: 50X125
Details
- Additional parcels included: 24024100300000
- Parcel number: 24024100290000
- Special conditions: None
Construction
Type & style
- Home type: SingleFamily
- Property subtype: Single Family Residence
Materials
- Brick
Condition
- New construction: No
- Year built: 1939
- Major remodel year: 2013
Details
- Builder model: QUEEN ANNE
Utilities & green energy
- Electric: Circuit Breakers
- Sewer: Public Sewer
- Water: Lake Michigan
Community & HOA
Community
- Features: Park, Curbs, Sidewalks, Street Lights, Street Paved
HOA
- Services included: None
Location
- Region: Evergreen Park
Financial & listing details
- Price per square foot: $143/sqft
- Tax assessed value: $125,010
- Annual tax amount: $8,620
- Date on market: 5/28/2026
- Ownership: Fee Simple
Estimated market value
Not available
Estimated sales range
Not available
Not available
Price history
| Date | Event | Price |
|---|---|---|
| 5/28/2026 | Listing removed | $389,000$151/sqft |
Source:  MRED as distributed by MLS GRID #12541150 Report a problem MRED as distributed by MLS GRID #12541150 Report a problem | ||
| 5/23/2026 | Price change | $389,000-2.7%$151/sqft |
Source: MRED as distributed by MLS GRID #12541150 Report a problem | ||
| 4/12/2026 | Price change | $399,999-4%$155/sqft |
Source: MRED as distributed by MLS GRID #12541150 Report a problem | ||
| 1/6/2026 | Listed for sale | $416,500$161/sqft |
Source: MRED as distributed by MLS GRID #12541150 Report a problem | ||
| 1/6/2026 | Listing removed | $416,500$161/sqft |
Source: MRED as distributed by MLS GRID #12510613 Report a problem | ||
| 11/4/2025 | Listed for sale | $416,500-3.1%$161/sqft |
Source: MRED as distributed by MLS GRID #12510613 Report a problem | ||
| 11/4/2025 | Listing removed | $429,900$166/sqft |
Source: MRED as distributed by MLS GRID #12481330 Report a problem | ||
| 10/10/2025 | Listed for sale | $429,900+55.8%$166/sqft |
Source: MRED as distributed by MLS GRID #12481330 Report a problem | ||
| 8/31/2018 | Sold | $276,000+4.2%$107/sqft |
Source: MRED as distributed by MLS GRID #10011898 Report a problem | ||
| 7/12/2018 | Pending sale | $265,000$103/sqft |
Source: Baird & Warner #10011898 Report a problem | ||
| 7/10/2018 | Listed for sale | $265,000+12.3%$103/sqft |
Source: Baird & Warner #10011898 Report a problem | ||
| 11/3/2014 | Sold | $236,000-1.6%$91/sqft |
Source: MRED as distributed by MLS GRID #08622582 Report a problem | ||
| 9/12/2014 | Pending sale | $239,900$93/sqft |
Source: Prudential Biros Real Estate #08622582 Report a problem | ||
| 8/16/2014 | Price change | $239,900-7.7%$93/sqft |
Source: Prudential Biros Real Estate #08622582 Report a problem | ||
| 5/23/2014 | Listed for sale | $259,900+12.5%$101/sqft |
Source: Prudential Biros Real Estate #08622582 Report a problem | ||
| 6/20/2005 | Sold | $231,000$89/sqft |
Source: Public Record Report a problem | ||
Public tax history
| Year | Property taxes | Tax assessment |
|---|---|---|
| 2024 | $3,742 -12.3% | $12,501 +0% |
| 2023 | $4,266 -12.6% | $12,499 +1.3% |
| 2022 | $4,884 +3.5% | $12,340 |
| 2021 | $4,718 +3.9% | $12,340 |
| 2020 | $4,542 +31.9% | $12,340 +39.2% |
| 2019 | $3,444 +26.6% | $8,867 |
| 2018 | $2,721 +1.3% | $8,867 |
| 2017 | $2,687 +15.5% | $8,867 +24.5% |
| 2016 | $2,326 +0.9% | $7,124 |
| 2015 | $2,306 +2% | $7,124 |
| 2014 | $2,261 +19.2% | $7,124 +7.5% |
| 2013 | $1,897 +0.4% | $6,624 -20.2% |
| 2012 | $1,889 +16.5% | $8,300 |
| 2011 | $1,622 -18.4% | $8,300 -12.1% |
| 2010 | $1,987 +13.7% | $9,447 |
| 2009 | $1,747 -21.5% | $9,447 -5% |
| 2008 | $2,227 +35.1% | $9,944 +27.4% |
| 2007 | $1,648 +2.5% | $7,803 |
| 2006 | $1,607 +9.5% | $7,803 |
| 2005 | $1,468 -3.3% | $7,803 +24% |
| 2004 | $1,519 +10.8% | $6,294 |
| 2003 | $1,370 +14.1% | $6,294 |
| 2002 | $1,201 +26.6% | $6,294 +16% |
| 2001 | $948 +2.5% | $5,428 |
| 2000 | $925 +11.3% | $5,428 |
| 1999 | $831 | $5,428 |
Find assessor info on the county website
Monthly payment
Est. payment
Payment breakdown
Explore the cost of this home by adjusting the details. Changes won't be saved.Climate risks
Neighborhood: 60805
Nearby schools
GreatSchools rating
- 7/10Northwest SchoolGrades: PK-5Distance: 0.2 mi
- 5/10Central Jr High SchoolGrades: 6-8Distance: 0.8 mi
- 9/10Evergreen Park High SchoolGrades: 9-12Distance: 1 mi
Schools provided by the listing agent
- Elementary: Northwest School
- Middle: Central Junior High School
- High: Evergreen Park High School
- District: 124
Source: MRED as distributed by MLS GRID. This data may not be complete. We recommend contacting the local school district to confirm school assignments for this home.
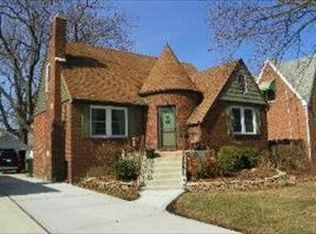
- $311,8002 bd1 ba1.2k sqft9210 S Trumbull Ave, Evergreen Park, IL 60805Off Market
- $218,1003 bd1 ba1.4k sqft9206 S Trumbull Ave, Evergreen Park, IL 60805Off Market
- $218,1003 bd1 ba1.4k sqft9206 S Trumbull Ave, Evergreen Park, IL 60805Off Market
- $283,5003 bd1 ba1.2k sqft9216 S Trumbull Ave, Evergreen Park, IL 60805Off Market
- $442,3004 bd3 ba3.1k sqft9200 S Trumbull Ave, Evergreen Park, IL 60805Off Market
- $250,2003 bd1 ba1.2k sqft9218 S Trumbull Ave, Evergreen Park, IL 60805Off Market
- $136,8002 bd1 ba708 sqft9211 S Saint Louis Ave, Evergreen Park, IL 60805Off Market
- $136,8002 bd1 ba708 sqft9211 S Saint Louis Ave, Evergreen Park, IL 60805Off Market
A local agent can set up tours, give advice and negotiate with sellers.
Similar homes
- $202,5005 bd2 ba2k sqft2626 W 96th Pl, Evergreen Park, IL 60805New
 MLS ID #12717374, Michael Olszewski, Area Wide Realty. MRED as distributed by MLS GRID
 - $409,9993 bd2 ba2.1k sqft8867 Mobile Ave, Oak Lawn, IL 60453New
 MLS ID #12716210, Fernando Campos, Home Finders U.S.A. Inc.. MRED as distributed by MLS GRID
 - $370,0003 bd2 ba1.7k sqft4024 W 106th St, Oak Lawn, IL 60453Active
 MLS ID #12713233, Yezenia Chavez Angulo, Realty of America, LLC. MRED as distributed by MLS GRID
 - $399,0003 bd3 ba1.7k sqft12203 S McDaniel St, Alsip, IL 60803Active
 MLS ID #12691713, Kestutis Vileikis, Chicagoland Brokers Inc.. MRED as distributed by MLS GRID
 - $370,0004 bd2 ba1.7k sqft11555 S Sacramento Dr, Merrionette Park, IL 60803ActiveMLS ID #12683928, Douglas Mallon, Realty of America, LLC. MRED as distributed by MLS GRID
- $385,0004 bd2 ba1.6k sqft3916 W 59th Pl, Chicago, IL 60629ActiveMLS ID #12711502, Angela Kwan, Goodland Realty Inc.. MRED as distributed by MLS GRID
- $450,0005 bd3 ba2k sqft6358 S Keeler Ave, Chicago, IL 60629Re-activatedMLS ID #12680127, Jeffrey Sklar, Beycome Brokerage Realty LLC. MRED as distributed by MLS GRID
- $322,0004 bd2 ba1.7k sqft7630 Odell Ave, Bridgeview, IL 60455ActiveMLS ID #12714619, Naim Dabeca, CSC,PSA, N D Realty. MRED as distributed by MLS GRID
- $365,0004 bd2 ba1.3k sqft5550 W 85th St, Burbank, IL 60459ActiveMLS ID #12693191, Hrithik Dhalla, Realty of America. MRED as distributed by MLS GRID
- $324,9005 bd2 ba2.1k sqft1234 W 97th Pl, Chicago, IL 60643ActiveMLS ID #12687322, Anthony Garland, AGG Realty Group LLC. MRED as distributed by MLS GRID
- $324,9004 bd3 ba2.5k sqft8423 S Carpenter St, Chicago, IL 60620ActiveMLS ID #12480530, Ali Sana, HomeSmart Realty Group. MRED as distributed by MLS GRID
- $330,0004 bd3 ba2k sqft(Undisclosed Address), Chicago, IL 60628ActiveMLS ID #12702552, Antoine Baker, Coldwell Banker Realty. MRED as distributed by MLS GRID
- $310,0004 bd2 ba1.9k sqft12832 S Sangamon St, Chicago, IL 60643ActiveMLS ID #12705172, Nathan Smith, Century 21 Universal. MRED as distributed by MLS GRID
- $334,0003 bd2 ba1.6k sqft5423 W 63rd Pl, Chicago, IL 60638ActiveMLS ID #12555660, Michael Scanlon, eXp Realty. MRED as distributed by MLS GRID
- $299,9004 bd3 ba3.1k sqft7629 S Dante Ave, Chicago, IL 60619ActiveMLS ID #12703459, Chavez Carter, LPT Realty LLC. MRED as distributed by MLS GRID
- $450,0003 bd4 ba2k sqft10753 S Neenah Ave, Worth, IL 60482ActiveMLS ID #12707003, Sean Bonselaar, Bons Realty. MRED as distributed by MLS GRID
- $279,0004 bd3 ba2.2k sqft8425 S Marshfield Ave, Chicago, IL 60620ActiveMLS ID #12643738, Lateefah Neal, NTS Realty Group, LLC. MRED as distributed by MLS GRID
- $400,0004 bd3 ba2.7k sqft7804 S Paxton Ave, Chicago, IL 60649ActiveMLS ID #12585565, Jose DeJesus De La O Roa, eXp Realty. MRED as distributed by MLS GRID
- $259,0004 bd2 ba3.1k sqft10426 S Calhoun Ave, Chicago, IL 60617ActiveMLS ID #12711921, Shatarra Williams, Mitch & Banc Realty Group. MRED as distributed by MLS GRID
- $272,0004 bd1 ba2.5k sqft8445 S May St, Chicago, IL 60620ActiveMLS ID #12614315, Allan McLeod-Smith, Smith and Jones Realty, LLC. MRED as distributed by MLS GRID
