Strategic industrial development opportunity with premium QEW exposure in one of Niagara Falls' fastest-growing employment corridors. Positioned minutes from the McLeod Road commercial hub anchored by Costco, Rona and Walmart, and in close proximity to the new Niagara South Hospital, this corridor continues to see significant public and private investment. The approximately 94.36 x 812 ft parcel is designated Prestige Industrial under the Niagara Falls Secondary Plan, allowing up to 60% lot coverage and a broad range of permitted uses including winery, new or used automobile dealership, adult entertainment, warehouse/distribution, and nursery operations. Auxiliary buildings includes a side-by-side duplex offering interim holding income potential. With exceptional depth, visibility, and flexible zoning, this is a rare opportunity to secure scale and frontage in a high-growth node poised for continued expansion.
For sale
C$1,299,900
8356 Oakwood Dr, Niagara Falls, ON L2G 0J1
3beds
2baths
Duplex
Built in ----
-- sqft lot
$-- Zestimate®
C$--/sqft
C$-- HOA
What's special
Exceptional depth
- 169 days |
- 3 |
- 0 |
Zillow last checked:
Listing updated:
Listed by:
RE/MAX NIAGARA REALTY LTD, BROKERAGE
Source: TRREB,MLS®#: X12871238 Originating MLS®#: Niagara Association of REALTORS
Originating MLS®#: Niagara Association of REALTORSFacts & features
Interior
Bedrooms & bathrooms
- Bedrooms: 3
- Bathrooms: 2
Heating
- Forced Air, Gas
Cooling
- Other
Appliances
- Included: Water Heater Owned
Features
- Other
- Basement: None
- Has fireplace: No
Interior area
- Living area range: 2000-2500 null
Property
Parking
- Total spaces: 8
- Parking features: Private, Tandem, Available
Features
- Stories: 1.5
- Pool features: None
Lot
- Size: 1 Square Feet
- Features: Arts Centre, Part Cleared, School Bus Route, Wooded/Treed, Rectangular Lot
Details
- Additional structures: Out Buildings, Shed
- Parcel number: 642570034
Construction
Type & style
- Home type: MultiFamily
- Property subtype: Duplex
Materials
- Brick, Vinyl Siding
- Foundation: Concrete Block
- Roof: Shingle
Utilities & green energy
- Sewer: Sewer
Community & HOA
Location
- Region: Niagara Falls
Financial & listing details
- Annual tax amount: C$4,316
- Date on market: 3/11/2026
Price history
Price history is unavailable.
Public tax history
Tax history is unavailable.
Climate risks
Neighborhood: Drummond Industrial Basin
Nearby schools
GreatSchools rating
- 4/10Harry F Abate Elementary SchoolGrades: 2-6Distance: 4.9 mi
- 3/10Gaskill Preparatory SchoolGrades: 7-8Distance: 5.6 mi
- 3/10Niagara Falls High SchoolGrades: 9-12Distance: 6.5 mi
- C$629,0003 bd3 ba-- sqft7648 Hackberry Trl, Niagara Falls, ON L2H3R5For Sale

- C$559,0003 bd3 ba-- sqft7732 White Pine Cres, Niagara Falls, ON L2H3R5For Sale
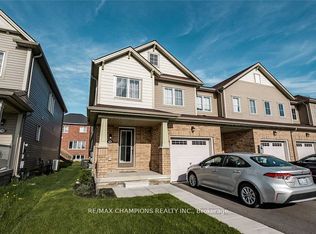
- C$799,9906 bd4 ba2.2k sqft7809 Hackberry Trl E, Niagara Falls, ON L2H3R5For Sale
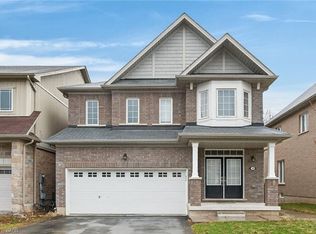
- C$799,9906 bd4 ba-- sqft7809 Hackberry Trl, Niagara Falls, ON L2H3R5For Sale
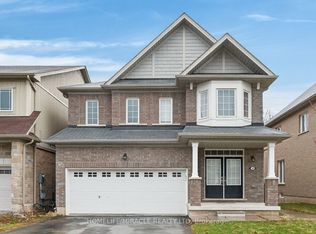
- C$549,9004 bd4 ba-- sqft7794 White Pine Cres, Niagara Falls, ON L2H3R4For Sale
- C$2,5003 bd3 ba-- sqft7735 Shadbush Ln, Niagara Falls, ON L2H0P1For Rent
- C$---- bd-- ba-- sqft7693 Ronnie Cres, Niagara Falls, ON L2G7M1Off Market
- C$1,199,0007 bd4 ba-- sqft7777 Hackberry Trl, Niagara Falls, ON L2H0P1For Sale
Similar homes
- C$1,350,0003 bd4 ba-- sqft8056 Cathedral Dr, Niagara Falls, ON L2H 2Z2For Sale
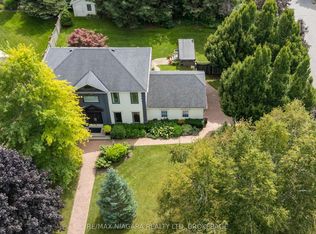 MLS ID #X13703606, RE/MAX NIAGARA REALTY LTD, BROKERAGE. TRREB
 - C$1,349,0003 bd2 ba-- sqft760 Cope Rd, Welland, ON L3B 5N7For Sale
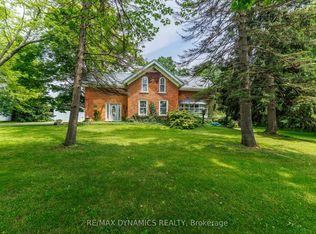 MLS ID #X13503628, RE/MAX DYNAMICS REALTY. TRREB
 - C$1,199,9994 bd2 ba-- sqft661 Carl Rd, Welland, ON L0S 1K0For Sale
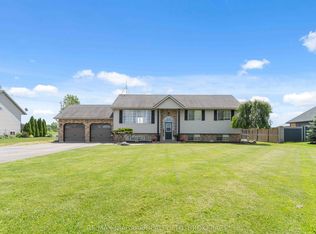 MLS ID #X13454338, RE/MAX NIAGARA REALTY LTD, BROKERAGE. TRREB
 - C$1,149,9004 bd1 ba-- sqft11871 Sodom Rd, Niagara Falls, ON L2G 0T9For Sale
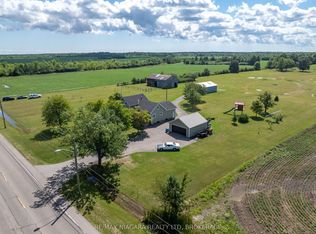 MLS ID #X13662720, RE/MAX NIAGARA REALTY LTD, BROKERAGE. TRREB
 - C$1,597,5933 bd3 ba-- sqft3343 Miller Rd, Niagara Falls, ON L2G 0N3For SaleMLS ID #X13549138, ROYAL LEPAGE NRC REALTY. TRREB
- C$1,299,0003 bd2 ba-- sqft1498 Firelane #2, Pt Colborne, ON L3K 5V3For SaleMLS ID #X13539718, SAM MCDADI REAL ESTATE INC.. TRREB
- C$1,250,0003 bd1 ba-- sqft2223 Turner Rd, Thorold, ON L3B 5N5For SaleMLS ID #X13601020, RE/MAX NIAGARA REALTY LTD, BROKERAGE. TRREB
- C$1,195,0005 bd3 ba2.5k sqft374 Niagara Stone Rd, Niagara On The Lake, ON L0S 1J0For SaleMLS ID #40849369, Greg Sykes, Salesperson, RE/MAX Niagara Realty Ltd.. ITSO
- C$1,225,0005 bd2 ba-- sqft3362 Montrose Rd, Fort Erie, ON L3B 5N7For SaleMLS ID #X13586102, RE/MAX NIAGARA REALTY LTD, BROKERAGE. TRREB
- C$715,0004 bd4 ba-- sqft7435 Petrullo Ct, Niagara Falls, ON L2H 2K4For SaleMLS ID #X13702914, RE/MAX NIAGARA REALTY LTD, BROKERAGE. TRREB
- C$975,0004 bd2 ba-- sqft11562 Lakeshore Rd, Wainfleet, ON L0S 1V0For SaleMLS ID #X13711100, RE/MAX NIAGARA REALTY LTD, BROKERAGE. TRREB
- C$684,9006 bd4 ba-- sqft6070 Culp St, Niagara Falls, ON L2G 2B7For SaleMLS ID #X13563240, RE/MAX NIAGARA REALTY LTD, BROKERAGE. TRREB
- C$749,9005 bd3 ba-- sqft6245 Pitton Rd, Niagara Falls, ON L2H 1S2For SaleMLS ID #X13681782, REALTY EXECUTIVES PLUS LTD, BROKERAGE. TRREB
- C$679,9003 bd2 ba-- sqft4409 Latina Cres, Niagara Falls, ON L2E 7C3For SaleMLS ID #X13045772, RE/MAX NIAGARA REALTY LTD, BROKERAGE. TRREB
- C$1,299,9004 bd4 ba-- sqft2187 Miller Rd, Pt Colborne, ON L3K 5V5For SaleMLS ID #X13554036, RE/MAX NIAGARA REALTY LTD, BROKERAGE. TRREB
- C$699,9004 bd3 ba-- sqft210 Ontario St, Thorold, ON L2V 1E4For SaleMLS ID #X13710622, ROYAL LEPAGE NRC REALTY. TRREB
- C$849,9993 bd2 ba-- sqft2035 Hollow Rd, Thorold, ON L0S 1E6For SaleMLS ID #X13649948, ROYAL LEPAGE SUPREME REALTY. TRREB
- C$699,9005 bd2 ba-- sqft5857 Murray St, Niagara Falls, ON L2G 2J9For SaleMLS ID #X13633610, RE/MAX REAL ESTATE CENTRE INC.. TRREB
- C$1,199,0003 bd3 ba-- sqft683 Canboro Rd, Pelham, ON L0S 1C0For SaleMLS ID #X13562408, ROYAL LEPAGE REAL ESTATE SERVICES LTD.. TRREB
- C$679,9004 bd2 ba-- sqft6200 Sherri Ave, Niagara Falls, ON L2H 2W7For SaleMLS ID #X13551020, RE/MAX NIAGARA REALTY LTD, BROKERAGE. TRREB
