Spacious Quarry's Edge Condo! 2 Bed/2 Full Bath. 1600+ sq.ft. Cozy living area with gas fireplace and vaulted ceilings. Primary Bedroom with Walk-in closet and primary bath. Attached 2 car garage. Access to pool and exercise facility. Pets Welcome! Owner Occupied Only Sale.
For sale
$240,000
8359 Fossil Dr, Sylvania, OH 43560
2beds
1,640sqft
Condominium
Built in 2005
-- sqft lot
$-- Zestimate®
$146/sqft
$443/mo HOA
What's special
- 4 days
- 551
- 27
Zillow last checked:
Listing updated:
Listed by:
Sadie Vervoort 419-481-1433,
The Danberry Co
Source: NORIS,MLS#: 10012420
Facts & features
Interior
Bedrooms & bathrooms
- Bedrooms: 2
- Bathrooms: 2
- Full bathrooms: 2
Bedroom 2
- Features: Ceiling Fan(s), Vaulted Ceiling(s)
- Level: Main
- Dimensions: 15 x 14
Other
- Features: Vaulted Ceiling(s)
- Level: Main
- Dimensions: 16 x 15
Dining room
- Features: Vaulted Ceiling(s)
- Level: Main
- Dimensions: 15 x 12
Kitchen
- Features: Dry Bar
- Level: Main
- Dimensions: 15 x 11
Living room
- Features: Vaulted Ceiling(s), Fireplace
- Level: Main
- Dimensions: 17 x 16
Sun room
- Features: Ceiling Fan(s), Vaulted Ceiling(s)
- Level: Main
- Dimensions: 16 x 12
Heating
- Forced Air, Natural Gas
Cooling
- Central Air
Appliances
- Included: Dishwasher, Dryer, Electric Range, Refrigerator, Washer
- Laundry: Main Level
Features
- Ceiling Fan(s), Open Floorplan, Primary Bathroom, Vaulted Ceiling(s)
- Flooring: Carpet, Luxury Vinyl
- Has basement: No
- Number of fireplaces: 1
- Fireplace features: Gas, Living Room
- Common walls with other units/homes: End Unit
Interior area
- Total structure area: 1,640
- Total interior livable area: 1,640 sqft
Video & virtual tour
Property
Parking
- Total spaces: 2
- Parking features: Attached Garage
- Garage spaces: 2
Features
- Levels: One
- Has private pool: Yes
- Pool features: Fenced
Lot
- Features: Cul-De-Sac
Details
- Parcel number: 8293812
Construction
Type & style
- Home type: Condo
- Architectural style: Ranch
- Property subtype: Condominium
- Attached to another structure: Yes
Materials
- Brick, Vinyl Siding
- Foundation: Slab
- Roof: Shingle
Condition
- New construction: No
- Year built: 2005
Utilities & green energy
- Sewer: Public Sewer
- Water: Public
- Utilities for property: Electricity Connected, Natural Gas Connected, Sewer Connected, Water Connected
Community & HOA
Community
- Subdivision: Quarrys Edge Villas
HOA
- Has HOA: Yes
- Amenities included: Clubhouse, Fitness Center, Pool
- HOA fee: $443 monthly
Location
- Region: Sylvania
Financial & listing details
- Price per square foot: $146/sqft
- Date on market: 8/28/2026
- Listing terms: Cash,Conventional
- Electric utility on property: Yes
Estimated market value
Not available
Estimated sales range
Not available
Not available
Price history
| Date | Event | Price |
|---|---|---|
| 8/28/2026 | Listed for sale | $240,000$146/sqft |
Source: NORIS #10012420 Report a problem | ||
Public tax history
Tax history is unavailable.
Monthly payment
Est. payment
Payment breakdown
Explore the cost of this home by adjusting the details. Changes won't be saved.Climate risks
Neighborhood: 43560
Nearby schools
Schools provided by the listing agent
- Elementary: Highland
- High: Northview
Source: NORIS. This data may not be complete. We recommend contacting the local school district to confirm school assignments for this home.
- $245,5002 bd2 ba1.3k sqft6006 Quarrys Edge Ln #6006, Sylvania, OH 43560Off Market
- $234,2002 bd2 ba1.3k sqft6014 Quarrys Edge Ln #6014, Sylvania, OH 43560Off Market
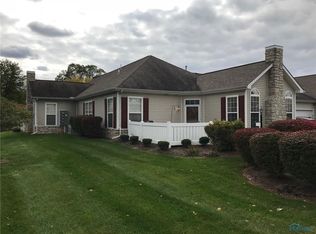
- $299,0003 bd3 ba1.9k sqft6002 Quarrys Edge Ln #6002, Sylvania, OH 43560Off Market

- $285,1003 bd2 ba1.9k sqft6011 Quarrys Edge Ln #6011, Sylvania, OH 43560Off Market
Similar homes
- $134,5002 bd2 ba1k sqft6537 Woodhall Dr APT 2, Sylvania, OH 43560For Sale
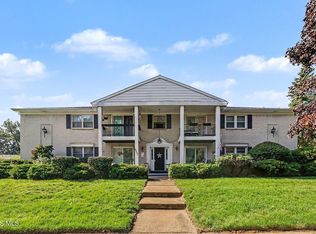 MLS ID #10012521, Joan M. Rauh, RE/MAX Preferred Associates. NORIS
 - $198,5002 bd2 ba1.7k sqft6626 Kingsbridge Dr, Sylvania, OH 43560For Sale
 MLS ID #10011911, Allison Gebhart-Lindke, The Danberry Co. NORIS
 - $274,9004 bd3 ba2.2k sqft6409 Madison Cove Ct #3, Sylvania, OH 43560For Sale
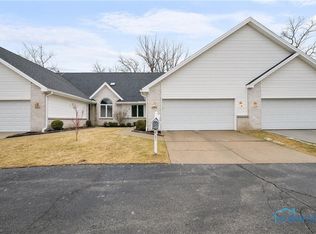 MLS ID #10009307, Jacqueline A Kapuscinski, Serenity Realty LLC. NORIS
 - $245,0003 bd2 ba1.7k sqft2363 McKivett Dr, Toledo, OH 43615For Sale
 MLS ID #10012040, Stephen B Winters, Epic Homes Real Estate. NORIS
 - $262,0003 bd2 ba1.4k sqft8417 Saratoga Dr, Lambertville, MI 48144For Sale
 MLS ID #50219677, Karena Butcher, Real Estate 4U - Lambertville. MiRealSource
 - $249,9003 bd2 ba1.6k sqft8408 Memorial Hwy, Ottawa Lake, MI 49267For SaleMLS ID #50216246, Kimberly Zaracki, Key Realty One LLC - Summerfield. MiRealSource
