Discover the charm of this well-built brick ranch nestled on a serene and unrestricted 1.3-acres. No HOA country living that is only 10 minutes from either the Stephens City or Middletown I-81 exits. This spacious 4-bedroom, 3-full bath home features a traditional floor plan that seamlessly combines comfort and functionality. Entry-level bedrooms and laundry offer convenience, while the combination kitchen and dining area is perfect for gatherings. Enjoy the warmth of a wood stove on chilly evenings in the finished portions of the basement. Two on grade basement walkouts give you easy access to outside. In the backyard you'll find plenty of storage options, including a 12'x24' shed with power for use as a workshop. Panoramic views stretch across the landscape and you don't hear your neighbors! Yes there are fields of solar panels around but they are the best neighbors you've ever had! Quiet, and you look out at the view right over them. The attached 2-car garage ensures easy access and convenience. This home is a tranquil retreat that awaits your vision for updating. Sold "as is" but priced just below the 2027 tax assessed value of $420,600.
Accepting backups
$419,900
836 Hites Rd, Stephens City, VA 22655
4beds
2,745sqft
Single Family Residence
Built in 1978
1.3 Acres Lot
$416,700 Zestimate®
$153/sqft
$-- HOA
What's special
Well-built brick ranch
- 22 days
- 952
- 67
Likely to sell faster than
Zillow last checked:
Listing updated:
Listed by:
Owen Heine 540-481-0088,
Preslee Real Estate 5402274416
Source: Bright MLS,MLS#: VAFV2045564
Facts & features
Interior
Bedrooms & bathrooms
- Bedrooms: 4
- Bathrooms: 3
- Full bathrooms: 3
- Main level bathrooms: 2
- Main level bedrooms: 3
Basement
- Description: Percent Finished: 70.0
- Area: 1428
Heating
- Hot Water, Wood Stove, Oil, Wood
Cooling
- Central Air, Electric
Appliances
- Included: Dishwasher, Dryer, Oven/Range - Electric, Range Hood, Refrigerator, Washer, Water Conditioner - Rented, Water Heater, Electric Water Heater
- Laundry: Main Level
Features
- Combination Kitchen/Dining, Entry Level Bedroom, Floor Plan - Traditional
- Flooring: Carpet
- Basement: Connecting Stairway,Partial,Full,Heated,Interior Entry,Exterior Entry,Partially Finished,Concrete,Side Entrance,Sump Pump,Walk-Out Access,Windows
- Has fireplace: No
- Fireplace features: Wood Burning Stove
Interior area
- Total structure area: 3,102
- Total interior livable area: 2,745 sqft
- Finished area above ground: 1,674
- Finished area below ground: 1,071
Property
Parking
- Total spaces: 2
- Parking features: Garage Faces Front, Inside Entrance, Attached
- Attached garage spaces: 2
- Details: Garage Sqft: 538
Accessibility
- Accessibility features: 2+ Access Exits, Low Pile Carpeting
Features
- Levels: Two
- Stories: 2
- Exterior features: Storage
- Pool features: None
- Has view: Yes
- View description: Panoramic
Lot
- Size: 1.3 Acres
- Features: Rural
Details
- Additional structures: Above Grade, Below Grade, Outbuilding
- Parcel number: 84A42C
- Zoning: RA
- Special conditions: Standard
Construction
Type & style
- Home type: SingleFamily
- Architectural style: Raised Ranch/Rambler,Ranch/Rambler
- Property subtype: Single Family Residence
Materials
- Brick
- Foundation: Block
- Roof: Architectural Shingle
Condition
- New construction: No
- Year built: 1978
Utilities & green energy
- Sewer: Gravity Sept Fld, Private Septic Tank
- Water: Well
Community & HOA
Community
- Subdivision: None Available
HOA
- Has HOA: No
Location
- Region: Stephens City
Financial & listing details
- Price per square foot: $153/sqft
- Tax assessed value: $384,780
- Annual tax amount: $2,039
- Date on market: 10/21/2026
- Listing agreement: Exclusive Right To Sell
- Inclusions: Storage Building Workshop With Power And Two Metal Car Ports For Firewood Or Other Storage.
- Ownership: Fee Simple
Estimated market value
$416,700
$396,000 - $438,000
$2,527/mo
Price history
| Date | Event | Price |
|---|---|---|
| 10/22/2026 | Listed for sale | $419,900$153/sqft |
Source:  Bright MLS #VAFV2045564 Report a problem | ||
Public tax history
| Year | Property taxes | Tax assessment |
|---|---|---|
| 2025 | -- | $384,780 +20.1% |
| 2024 | $1,065 -34.9% | $320,500 |
| 2023 | $1,635 +1.8% | $320,500 +21.8% |
| 2022 | $1,606 +100% | $263,200 |
| 2021 | $803 | $263,200 +9.9% |
| 2020 | -- | $239,400 |
| 2019 | $2,630 +331.1% | $239,400 +7.8% |
| 2018 | $610 -54.2% | $222,100 |
| 2017 | $1,333 +115.8% | $222,100 +7.9% |
| 2016 | $617 +5.2% | $205,800 |
| 2015 | $587 | $205,800 +4.5% |
| 2014 | $587 | $197,000 |
| 2013 | -- | $197,000 -1.8% |
| 2012 | -- | $200,700 |
| 2011 | -- | $200,700 -12% |
| 2010 | -- | $228,100 |
| 2009 | -- | $228,100 -2.9% |
| 2008 | -- | $234,900 |
| 2007 | -- | $234,900 |
| 2006 | -- | $234,900 |
| 2005 | -- | $234,900 +70.1% |
| 2003 | -- | $138,100 |
| 2002 | -- | $138,100 |
| 2001 | -- | $138,100 |
Find assessor info on the county website
Monthly payment
Est. payment
Payment breakdown
Explore the cost of this home by adjusting the details. Changes won't be saved.Climate risks
Neighborhood: 22655
Nearby schools
Schools provided by the listing agent
- District: Frederick County Public Schools
Source: Bright MLS. This data may not be complete. We recommend contacting the local school district to confirm school assignments for this home.
Similar homes
- $419,9004 bd2 ba2.3k sqft122 Amelia Ave, Stephens City, VA 22655For Sale
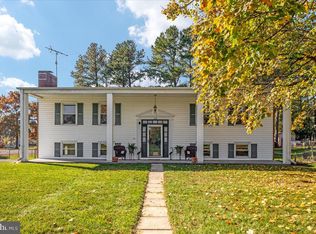
 MLS ID #VAFV2045752, Matt Kilmer, Samson Properties. Bright MLS
- $410,0003 bd3 ba1.9k sqft101 Tunis Ct, Stephens City, VA 22655For Sale
 MLS ID #VAFV2043806, Denise Fuller, Coldwell Banker Realty. Bright MLS
- $325,0003 bd2 ba1.6k sqft112 Fredericktowne Dr, Stephens City, VA 22655For Sale
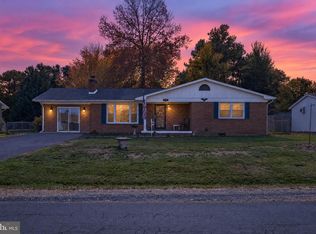 MLS ID #VAFV2045806, Julie Teets, ERA Oakcrest Realty, Inc.. Bright MLS
- $475,0004 bd3 ba3k sqft360 Timberline Ridge Rd, Star Tannery, VA 22654For Sale
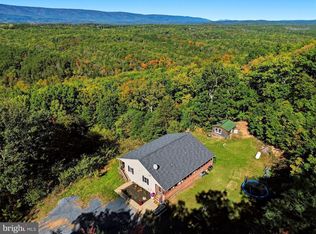 MLS ID #VASH2015870, Bradley Comstock, ERA Oakcrest Realty, Inc.. Bright MLS
- $449,0003 bd2 ba2.5k sqft170 Mount Vista Dr, Winchester, VA 22602For SaleMLS ID #VAFV2045968, RoxAnn Grimes, RE/MAX Roots. Bright MLS
- $345,0003 bd1 ba1.4k sqft116 Meadowlark Ln, Stephens City, VA 22655For SaleMLS ID #VAFV2045950, Kimberly Schroeder, Long & Foster Real Estate, Inc.. Bright MLS
- $465,0003 bd3 ba2.1k sqft109 Harvard Dr, Winchester, VA 22602For SaleMLS ID #VAFV2045782, Alicia Harris, Keller Williams Realty. Bright MLS
- $469,9004 bd3 ba2.1k sqft109 Kabardin Ct, Stephens City, VA 22655For SaleMLS ID #VAFV2044644, Matthew Bradley, Coldwell Banker Premier. Bright MLS
- $339,5004 bd2 ba1.6k sqft113 Lakewood Dr, Stephens City, VA 22655For SaleMLS ID #VAFV2043098, Drew Baggarly, Whitetail Properties Real Estate, LLC. Bright MLS
- $399,9004 bd2 ba1.7k sqft6075 Strasburg Rd, Strasburg, VA 22657For SaleMLS ID #VAWR2015438, Crystal Elliott, RE/MAX Real Estate Connections. Bright MLS
- $499,9004 bd3 ba2.1k sqft268 Bowling Green Rd, Front Royal, VA 22630For SaleMLS ID #VAWR2015810, Tana Hoffman, Sager Real Estate. Bright MLS
- $399,9004 bd2 ba2.8k sqft134 Wilkins Dr, Winchester, VA 22602For SaleMLS ID #VAFV2045848, Justin Mistretta, Berkshire Hathaway HomeServices PenFed Realty. Bright MLS
- $390,0003 bd3 ba2.4k sqft1907 Martinsburg Pike, Winchester, VA 22603For SaleMLS ID #VAFV2045798, Dina Davis, Casals, Realtors. Bright MLS
- $420,0003 bd3 ba1.8k sqft684 Grimes Golden Rd, Linden, VA 22642For SaleMLS ID #VAWR2015680, Margie Conley, Samson Properties. Bright MLS
- $499,0004 bd4 ba2.1k sqft783 Ritters Valley Dr, Capon Bridge, WV 26711For SaleMLS ID #WVHS2008484, Tracy Jewell, Samson Properties. Bright MLS
- $385,0004 bd3 ba2.5k sqft123 Blakes Way, High View, WV 26808For SaleMLS ID #WVHS2008248, Kambre Ware, Realty ONE Group Old Towne. Bright MLS
- $440,0004 bd3 ba2.4k sqft318 Ulysses Way, Linden, VA 22642For SaleMLS ID #VAWR2014634, Beth Waller, Keller Williams Realty/Lee Beaver & Assoc.. Bright MLS
- $375,0003 bd2 ba2.7k sqft139 Jims Ln, Front Royal, VA 22630For SaleMLS ID #VAWR2015546, James Bartolozzi, RE/MAX Gateway. Bright MLS
- $425,0003 bd2 ba2k sqft413 Superior Ave, Winchester, VA 22601For SaleMLS ID #VAWI2011370, Steph Butler, Samson Properties. Bright MLS
- $399,0003 bd2 ba2.2k sqft102 Bens Ct, Front Royal, VA 22630For SaleMLS ID #VAWR2014968, Britta Neel, Keller Williams Realty. Bright MLS
