Welcome to this BEAUTIFULLY MAINTAINED 3-bedroom, 2-bath split bedroom single-story home with 2 car garage. The sliding glass door leads outside to your own oasis overlooking the spacious backyard and tranquil pond view. This home has been FRESHLY PAINTED INSIDE AND OUT. Recent Improvements include NEW WHITE KITCHEN CABINETS WITH GRANITE COUNTERTOPS and Stainless steel appliances including a NEW DISHWASHER. Additional improvements include beautiful NEW LUXURY VINYL FLOORING thru-out the entire home offering both durability and easy maintenance. NEW ROOF (2020) and NEW AC (2020), adding peace of mind for years to come. The updated Primary bathroom features NEW BATHROOM VANITY AND LIGHTING and features garden tub with shower and a spacious walk-in closet. Two additional bedrooms are located on the opposite side of the home and share a second bathroom with NEW BATHROOM VANITY AND LIGHTING. Stonebridge community has a LOW HOA and is minutes away from Orlando International Airport, and close to major roadways including SR 417 (Central Florida Greeneway) and SR 528 (Beachline Expressway) for . Residents also enjoy CONVENIENT ACCESS to Lake Nona’s Medical City and Lee Vista Promenade. This MOVE-IN READY HOME is waiting for you.
Pending
$365,000
8360 FORT CLINCH AVENUE, ORLANDO, FL 32822
3beds
1,237sqft
:
Get pre-qualified$2,472/mo
Single Family Residence
Built in 1993
6,865 Square Feet Lot
$-- Zestimate®
$295/sqft
$29/mo HOA
What's special
Spacious backyardTranquil pond viewNew dishwasherStainless steel appliancesUpdated primary bathroomGarden tub with showerSpacious walk-in closet
- 49 days |
- 111 |
- 3 |
Likely to sell faster than
Zillow last checked:
Listing updated:
Listed by:
Darlene O'Hara 407-222-3815,
HOMEVEST REALTY 407-897-5400
Source: Stellar MLS,MLS#: O6414842 Originating MLS: Orlando Regional
Originating MLS: Orlando Regional
Facts & features
Interior
Bedrooms & bathrooms
- Bedrooms: 3
- Bathrooms: 2
- Full bathrooms: 2
Primary bedroom
- Features: Ceiling Fan(s), Walk-In Closet(s)
- Level: First
- Area: 154 Square Feet
- Dimensions: 14x11
Bedroom 2
- Features: Ceiling Fan(s), Built-in Closet
- Level: First
- Area: 110 Square Feet
- Dimensions: 11x10
Bedroom 3
- Features: Ceiling Fan(s), Built-in Closet
- Level: First
- Area: 110 Square Feet
- Dimensions: 11x10
Primary bathroom
- Features: Tub With Shower, Dual Closets
- Level: First
- Area: 60 Square Feet
- Dimensions: 10x6
Bathroom 2
- Features: Tub With Shower
- Level: First
- Area: 40 Square Feet
- Dimensions: 8x5
Great room
- Level: First
- Area: 294 Square Feet
- Dimensions: 21x14
Kitchen
- Features: Granite Counters
- Level: First
- Area: 182 Square Feet
- Dimensions: 14x13
Heating
- Central, Electric
Cooling
- Central Air
Appliances
- Included: Dishwasher, Dryer, Electric Water Heater, Microwave, Range, Refrigerator
- Laundry: Electric Dryer Hookup, In Garage
Features
- Cathedral Ceiling(s), Ceiling Fan(s), Eating Space In Kitchen, Split Bedroom, Stone Counters, Walk-In Closet(s)
- Flooring: Vinyl
- Doors: Sliding Doors
- Has fireplace: No
Interior area
- Total structure area: 1,769
- Total interior livable area: 1,237 sqft
Video & virtual tour
Property
Parking
- Total spaces: 2
- Parking features: Garage - Attached
- Attached garage spaces: 2
Features
- Levels: One
- Stories: 1
- Patio & porch: Covered, Front Porch, Patio
- Exterior features: Rain Gutters, Sidewalk
- Has view: Yes
- View description: Water, Pond
- Has water view: Yes
- Water view: Water,Pond
- Waterfront features: Pond, Pond Access
Lot
- Size: 6,865 Square Feet
- Dimensions: 60 x 136 x 55 x 116
- Features: Level, Sidewalk
Details
- Parcel number: 142330832511100
- Zoning: X
- Special conditions: None
Construction
Type & style
- Home type: SingleFamily
- Architectural style: Florida
- Property subtype: Single Family Residence
Materials
- Stucco
- Foundation: Slab
- Roof: Shingle
Condition
- Completed
- New construction: No
- Year built: 1993
Utilities & green energy
- Sewer: Public Sewer
- Water: Public
- Utilities for property: Electricity Connected, Public, Sewer Connected, Street Lights
Community & HOA
Community
- Features: Deed Restrictions, Sidewalks
- Pet fee: $0 monthly
- Subdivision: STONEBRIDGE PH 01
HOA
- Has HOA: Yes
- HOA fee: $29 monthly
- HOA name: Artemis Lifestyle Services
Location
- Region: Orlando
Financial & listing details
- Price per square foot: $295/sqft
- Tax assessed value: $269,722
- Annual tax amount: $4,916
- Date on market: 6/8/2026
- Cumulative days on market: 50 days
- Listing terms: Cash,Conventional,FHA,VA Loan
- Ownership: Fee Simple
- Total actual rent: 0
- Electric utility on property: Yes
- Road surface type: Paved
Estimated market value
Not available
Estimated sales range
Not available
Not available
Price history
| Date | Event | Price |
|---|---|---|
| 6/25/2026 | Pending sale | $365,000$295/sqft |
Source:  Stellar MLS #O6414842 Report a problem Stellar MLS #O6414842 Report a problem | ||
| 6/8/2026 | Listed for sale | $365,000+52.1%$295/sqft |
Source: Stellar MLS #O6414842 Report a problem | ||
| 4/18/2020 | Listing removed | $240,000$194/sqft |
Source: TRANSCONTINENTAL REALTY GROUP, #S5029840 Report a problem | ||
| 3/16/2020 | Pending sale | $240,000$194/sqft |
Source: TRANSCONTINENTAL REALTY GROUP, #S5029840 Report a problem | ||
| 2/13/2020 | Listed for sale | $240,000+53.8%$194/sqft |
Source: TRANSCONTINENTAL REALTY GROUP, #S5029840 Report a problem | ||
| 6/8/2011 | Listing removed | $1,100$1/sqft |
Source: TRANSCONTINENTAL REALTY GROUP, #S4684781 Report a problem | ||
| 5/30/2011 | Price change | $1,100-6.4%$1/sqft |
Source: TRANSCONTINENTAL REALTY GROUP, #S4684781 Report a problem | ||
| 5/10/2011 | Listed for rent | $1,175$1/sqft |
Source: TRANSCONTINENTAL REALTY GROUP, #S4684781 Report a problem | ||
| 1/12/2005 | Sold | $156,000$126/sqft |
Source: Public Record Report a problem | ||
Public tax history
| Year | Property taxes | Tax assessment |
|---|---|---|
| 2024 | $4,523 +9.7% | $241,439 +10% |
| 2023 | $4,122 +15.2% | $219,490 +10% |
| 2022 | $3,579 +10.2% | $199,536 +10% |
| 2021 | $3,249 +5.6% | $181,396 +8.5% |
| 2020 | $3,076 +3.4% | $167,116 +10% |
| 2019 | $2,976 +9% | $151,924 +10% |
| 2018 | $2,730 | $138,113 +1.3% |
| 2017 | $2,730 +8.9% | $136,276 +10.3% |
| 2016 | $2,506 +7.6% | $123,568 +4.2% |
| 2015 | $2,329 +13.8% | $118,532 +20.7% |
| 2014 | $2,046 +10.1% | $98,178 +14.5% |
| 2013 | $1,859 +0.3% | $85,757 +1.2% |
| 2012 | $1,853 -6.1% | $84,708 -7.5% |
| 2011 | $1,974 -0.2% | $91,535 -3.5% |
| 2010 | $1,979 | $94,901 -30.6% |
| 2009 | -- | $136,669 -16.4% |
| 2008 | $3,015 -12.1% | $163,458 -15.3% |
| 2007 | $3,430 +8.2% | $193,020 +19.1% |
| 2006 | $3,170 +143.6% | $162,010 +37.6% |
| 2005 | $1,301 +17.1% | $117,740 +16.9% |
| 2004 | $1,111 -9.2% | $100,705 +1% |
| 2003 | $1,223 +15.1% | $99,748 +16.4% |
| 2002 | $1,063 -11.1% | $85,730 +6.6% |
| 2001 | $1,195 +2.1% | $80,432 +9.7% |
| 2000 | $1,170 | $73,297 |
Find assessor info on the county website
Monthly payment
Est. payment
Payment breakdown
Explore the cost of this home by adjusting the details. Changes won't be saved.Climate risks
Neighborhood: 32822
Nearby schools
GreatSchools rating
- 4/10Three Points Elementary SchoolGrades: PK-5Distance: 0.6 mi
- 5/10Odyssey Middle SchoolGrades: 6-8Distance: 1.4 mi
- 3/10Colonial High SchoolGrades: 9-12Distance: 5 mi
Schools provided by the listing agent
- Elementary: Three Points Elem
- Middle: Odyssey Middle
- High: Colonial High
Source: Stellar MLS. This data may not be complete. We recommend contacting the local school district to confirm school assignments for this home.
- $361,9003 bd2 ba1.6k sqft8366 Fort Clinch Ave, Orlando, FL 32822Off Market
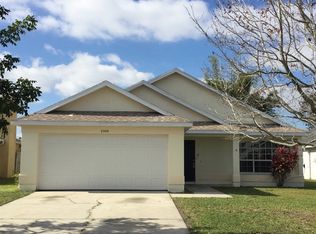
- $376,8003 bd2 ba1.6k sqft8354 Fort Clinch Ave, Orlando, FL 32822Off Market

- $378,0003 bd2 ba1.6k sqft8372 Fort Clinch Ave, Orlando, FL 32822Off Market

- $412,0003 bd2 ba1.5k sqft8348 Fort Clinch Ave, Orlando, FL 32822Sold

- $401,3004 bd3 ba1.6k sqft8378 Fort Clinch Ave, Orlando, FL 32822Off Market
- $400,0003 bd3 ba1.7k sqft8353 Fort Clinch Ave, Orlando, FL 32822Sold
- $399,800-- bd-- ba-- sqft8353 Fort Clinch Ave, Orlando, FL 32822Off Market
- $387,6003 bd2 ba1.2k sqft8365 Fort Clinch Ave, Orlando, FL 32822Off Market
A local agent can set up tours, give advice and negotiate with sellers.
Similar homes
- $435,0003 bd2 ba1.4k sqft4072 VANET COURT, ORLANDO, FL 32822For Sale

 MLS ID #O6426343, Joseph Page, III, LOKATION. Stellar MLS
 - $429,0004 bd2 ba1.4k sqft7834 TERN DRIVE, ORLANDO, FL 32822New Construction
 MLS ID #O6412798, Sofia Naseem, CHARLES RUTENBERG REALTY ORLANDO. Stellar MLS
 - $389,9004 bd2 ba1.3k sqft5345 AVON COURT, ORLANDO, FL 32807For Sale
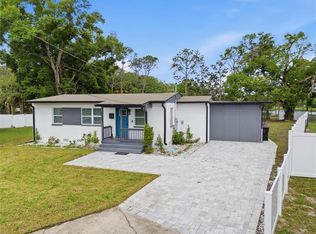 MLS ID #V4948341, Willers Sanabria, COLDWELL BANKER COAST REALTY. Stellar MLS
 - $344,9903 bd2 ba1.1k sqft948 OCALA WOODS LANE, ORLANDO, FL 32824For Sale
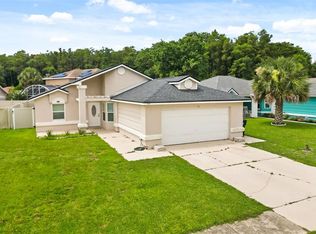 MLS ID #S5153520, Brendan Morales, KELLER WILLIAMS LEGACY REALTY. Stellar MLS
 - $385,0004 bd2 ba1.4k sqft3034 TOURAINE AVENUE, ORLANDO, FL 32812For SaleMLS ID #O6364883, Andres Ospina Rivera, LPT REALTY, LLC. Stellar MLS
- $345,0003 bd3 ba1.4k sqft5986 TIVOLI GARDENS BOULEVARD, ORLANDO, FL 32829For SaleMLS ID #P4938503, Katrina Maultsby, DALTON WADE INC. Stellar MLS
- $350,0003 bd2 ba1.3k sqft14520 LYCASTLE CIRCLE, ORLANDO, FL 32826For SaleMLS ID #O6422631, Matthew McKee, COMPASS FLORIDA LLC. Stellar MLS
- $364,9004 bd2 ba1.7k sqft722 GALSWORTHY AVENUE, ORLANDO, FL 32809For SaleMLS ID #O6399779, Robert Salmons, ENTERA REALTY LLC. Stellar MLS
- $379,9003 bd2 ba1.5k sqft1803 BALSAWOOD COURT, ORLANDO, FL 32818For SaleMLS ID #O6427240, Philip Shaw, LEERDAM PROPERTIES INC.. Stellar MLS
- $382,5003 bd2 ba1.5k sqft5616 NORMAN H CUTSON DRIVE, ORLANDO, FL 32821For SaleMLS ID #O6423280, Marty Kaiser, BETTER HOMES AND GARDENS REAL ESTATE MANN GLOBAL P. Stellar MLS
- $340,0003 bd2 ba1.1k sqft2308 DONEGAN PLACE, ORLANDO, FL 32826For SaleMLS ID #V4948824, Cassie Landron, EXP REALTY LLC. Stellar MLS
- $367,5003 bd2 ba1.7k sqft949 WHISPERING CYPRESS LANE, ORLANDO, FL 32824For SaleMLS ID #O6404431, Carlos German, EXP REALTY LLC. Stellar MLS
- $365,0003 bd3 ba1.3k sqft3374 HAMLET LOOP, WINTER PARK, FL 32792For SaleMLS ID #O6403488, Barrett Spray, KELLER WILLIAMS ADVANTAGE REALTY. Stellar MLS
- $329,9004 bd2 ba1.1k sqft2620 HAWTHORNE STREET, ORLANDO, FL 32806For SaleMLS ID #O6348576, Veronica Figueroa, EXP REALTY LLC. Stellar MLS
- $340,0004 bd2 ba1.8k sqft6709 HILL TOP ROAD, ORLANDO, FL 32810For SaleMLS ID #V4950269, Mirna Lopez Rodriguez, SEVEN OASIS REALTY & ASSOCIATES LLC. Stellar MLS
- $349,9003 bd2 ba1.2k sqft305 E 5TH STREET, ST CLOUD, FL 34769For SaleMLS ID #S5150966, Heather Kulik, RE/MAX PRIME PROPERTIES. Stellar MLS
- $389,0003 bd2 ba1.2k sqft1605 PURITAN AVENUE, WINTER PARK, FL 32792For SaleMLS ID #O6417098, Angelica Tomlinson LLC, CENTURY 21 CARIOTI. Stellar MLS
- $352,9002 bd2 ba1k sqft11407 SPLITWOOD LANE, ORLANDO, FL 32821For SaleMLS ID #S5143103, Benson Mutisya, ROYAL REALTY REAL ESTATE, LLC. Stellar MLS
- $329,9002 bd2 ba1.2k sqft4917 GOUCHER LANE, ORLANDO, FL 32821For SaleMLS ID #O6421901, Brooke Cangro, RE/MAX 200 REALTY. Stellar MLS
- $300,0002 bd1 ba758 sqft139 S ALDER DRIVE, ORLANDO, FL 32807For SaleMLS ID #O6421914, Christopher Bessette, KELLER WILLIAMS CLASSIC. Stellar MLS
