Great opportunity to own in a quiet Cottage Grove neighborhood with convenient access to shopping, schools, parks, and major highways. This brick home features an oversized, heated 3-car garage and a spacious backyard with a storage shed and partial fencing. You’ll love the large family room addition overlooking the backyard, filled with natural light and featuring a cozy gas fireplace and direct access to the yard. The main level also offers a full-size dining room, two bedrooms and an additional living room. Downstairs, you’ll find a generous recreation room, office, bathroom, and plenty of storage space. A solid home with great space and potential, ready for the next owner to make it their own!
Pending
$315,000
8367 Greene Ave S, Cottage Grove, MN 55016
2beds
2,134sqft
Single Family
Built in 1958
0.32 Acres Lot
$-- Zestimate®
$148/sqft
$-- HOA
What's special
Partial fencingStorage shedCozy gas fireplaceSpacious backyardBrick homeFilled with natural lightFull-size dining room
- 21 days
- 895
- 90
Likely to sell faster than
Zillow last checked:
Listing updated:
Listed by:
Jason Schmidt 651-226-7333,
Edina Realty, Inc.,
Jane K. Roosa 612-269-0809
Source: NorthstarMLS as distributed by MLS GRID,MLS#: 7148979
Facts & features
Interior
Bedrooms & bathrooms
- Bedrooms: 2
- Bathrooms: 2
- Full bathrooms: 1
- 3/4 bathrooms: 1
Bedroom
- Level: Main
- Area: 180 Square Feet
- Dimensions: 15x12
Bedroom 2
- Level: Main
- Area: 120 Square Feet
- Dimensions: 12x10
Dining room
- Level: Main
- Area: 144 Square Feet
- Dimensions: 12x12
Family room
- Level: Main
- Area: 342 Square Feet
- Dimensions: 19x18
Kitchen
- Level: Main
- Area: 187 Square Feet
- Dimensions: 17x11
Laundry
- Level: Lower
- Area: 165 Square Feet
- Dimensions: 15x11
Living room
- Level: Main
- Area: 275 Square Feet
- Dimensions: 25x11
Office
- Level: Lower
- Area: 99 Square Feet
- Dimensions: 9x11
Recreation room
- Level: Lower
- Area: 782 Square Feet
- Dimensions: 34x23
Storage
- Level: Lower
- Area: 176 Square Feet
- Dimensions: 16x11
Heating
- Forced Air
Cooling
- Central Air
Appliances
- Included: Dishwasher, Range, Refrigerator
- Laundry: In Basement
Features
- Basement: Block,Finished
- Number of fireplaces: 1
- Fireplace features: Family Room, Gas
Interior area
- Total structure area: 2,490
- Total interior livable area: 2,134 sqft
- Finished area above ground: 1,416
- Finished area below ground: 718
Video & virtual tour
Property
Parking
- Total spaces: 3
- Parking features: Detached Garage, Garage Door Opener, Heated Garage, Insulated Garage
- Garage spaces: 3
- Has uncovered spaces: Yes
Accessibility
- Accessibility features: None
Features
- Levels: One
- Stories: 1
- Pool features: None
- Fencing: Partial
Lot
- Size: 0.32 Acres
- Dimensions: 68 x 164 x 108 x 172
- Features: Tree Coverage - Medium
Details
- Additional structures: Storage Shed
- Foundation area: 1416
- Parcel number: 1802721130085
- Zoning description: Residential-Single Family
Construction
Type & style
- Home type: SingleFamily
- Property subtype: Single Family
Materials
- Block
Condition
- New construction: No
- Year built: 1958
Utilities & green energy
- Electric: Circuit Breakers
- Gas: Natural Gas
- Sewer: City Sewer/Connected
- Water: City Water/Connected
Community & HOA
Community
- Subdivision: Thompsons Grove Add 02
HOA
- Has HOA: No
Location
- Region: Cottage Grove
Financial & listing details
- Price per square foot: $148/sqft
- Tax assessed value: $302,900
- Annual tax amount: $4,198
- Date on market: 9/23/2026
- Cumulative days on market: 22 days
Estimated market value
Not available
Estimated sales range
Not available
Not available
Price history
| Date | Event | Price |
|---|---|---|
| 9/30/2026 | Pending sale | $315,000$148/sqft |
Source:  NorthstarMLS as distributed by MLS GRID #7148979 Report a problem NorthstarMLS as distributed by MLS GRID #7148979 Report a problem | ||
| 9/23/2026 | Listed for sale | $315,000$148/sqft |
Source: NorthstarMLS as distributed by MLS GRID #7148979 Report a problem | ||
Public tax history
| Year | Property taxes | Tax assessment |
|---|---|---|
| 2025 | $3,726 -1.1% | $283,600 -8.1% |
| 2024 | $3,766 +6.6% | $308,500 +9% |
| 2023 | $3,532 +9.2% | $283,000 +23.7% |
| 2022 | $3,234 +5.7% | $228,700 -6.3% |
| 2021 | $3,060 +1.4% | $244,000 +8.3% |
| 2020 | $3,018 | $225,300 |
| 2019 | $3,018 | $225,300 +4.3% |
| 2018 | $3,018 +2.2% | $216,000 +7.1% |
| 2017 | $2,954 +498% | $201,600 +11% |
| 2016 | $494 -81.9% | $181,600 +19.6% |
| 2015 | $2,730 | $151,900 +15.3% |
| 2013 | $2,730 +13.4% | $131,800 +5.6% |
| 2012 | $2,408 | $124,800 -16.9% |
| 2011 | $2,408 -2.3% | $150,100 -22.1% |
| 2010 | $2,464 -2.3% | $192,700 |
| 2009 | $2,522 +1.9% | -- |
| 2008 | $2,474 -1.5% | -- |
| 2007 | $2,512 -5.8% | -- |
| 2006 | $2,666 +33.6% | -- |
| 2005 | $1,996 +6.7% | -- |
| 2004 | $1,871 +6.5% | -- |
| 2003 | $1,757 +10.2% | -- |
| 2002 | $1,594 -0.9% | -- |
| 2001 | $1,608 | -- |
Find assessor info on the county website
Monthly payment
Est. payment
Payment breakdown
Explore the cost of this home by adjusting the details. Changes won't be saved.Climate risks
Neighborhood: 55016
- $337,4004 bd2 ba1.8k sqft8353 Greene Ave S, Cottage Grove, MN 55016Off Market
- $309,2003 bd2 ba960 sqft8381 Greene Ave S, Cottage Grove, MN 55016Off Market
- $309,3003 bd2 ba1.2k sqft8341 Greene Ave S, Cottage Grove, MN 55016Off Market
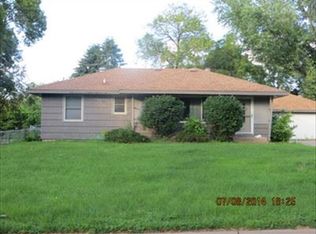
- $359,5003 bd2 ba1.8k sqft8354 Greenway Ave S, Cottage Grove, MN 55016Off Market
Similar homes
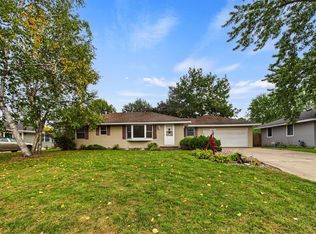
- $330,0003 bd2 ba1.2k sqft8831 Greenway Ave S, Cottage Grove, MN 55016For Sale
 MLS ID #7153389, Alain Intharath, Coldwell Banker Realty. NorthstarMLS as distributed by MLS GRID
 - $310,0002 bd1 ba1.6k sqft8820 Greenway Ave S, Cottage Grove, MN 55016For Sale
 MLS ID #7141122, Travis Metzen, Metzen Realty and Associates CO.. NorthstarMLS as distributed by MLS GRID
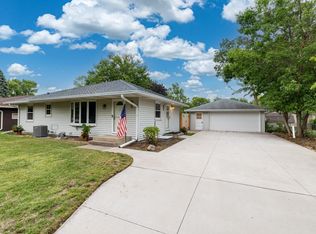
 - $350,0003 bd2 ba1.4k sqft8739 Hadley Ave S, Cottage Grove, MN 55016For Sale
 MLS ID #7103434, Monica Schafer, RE/MAX Results. NorthstarMLS as distributed by MLS GRID
 - $--5 bd3 ba2.1k sqft9673 Harrow Ct S, Cottage Grove, MN 55016Auction
 Xome
Xome - $389,9004 bd2 ba1.9k sqft8542 Greystone Ave S, Cottage Grove, MN 55016For SaleMLS ID #7146242, Melissa Zuniga, eXp Realty. NorthstarMLS as distributed by MLS GRID
- $265,0002 bd1 ba1.3k sqft8680 Granada Ave S, Cottage Grove, MN 55016For SaleMLS ID #7136159, Daniel Pflugshaupt, Gallery of Homes. NorthstarMLS as distributed by MLS GRID
- $329,0003 bd2 ba1.4k sqft8515 85th St S, Cottage Grove, MN 55016For SaleMLS ID #7123955, Thomas Hughes, LPT Realty, LLC. NorthstarMLS as distributed by MLS GRID
- $379,9004 bd2 ba2.1k sqft7661 Homestead Ct S, Cottage Grove, MN 55016For SaleMLS ID #7147832, Sara Letourneau, Coldwell Banker Realty. NorthstarMLS as distributed by MLS GRID
- $349,9003 bd2 ba1.4k sqft8419 Ivywood Ave S, Cottage Grove, MN 55016For SaleMLS ID #7142926, Lyn Bockert, Keller Williams Premier Realty. NorthstarMLS as distributed by MLS GRID
- $339,0003 bd2 ba1.3k sqft8514 85th St S, Cottage Grove, MN 55016For SaleMLS ID #7136644, Sharon E. Soby, AA Realty. NorthstarMLS as distributed by MLS GRID
- $372,0004 bd3 ba2.2k sqft1636 14th Ave, Saint Paul Park, MN 55071For SaleMLS ID #7157753, Erica L Spade, BRIX Real Estate. NorthstarMLS as distributed by MLS GRID
- $350,0003 bd2 ba1.6k sqft8296 Janero Ave S, Cottage Grove, MN 55016For SaleMLS ID #6806740, Austin Kern, Pemberton RE. NorthstarMLS as distributed by MLS GRID
- $380,0003 bd2 ba1.7k sqft9442 Hale Ave S, Cottage Grove, MN 55016For SaleMLS ID #7150168, Artemisa Boston, eXp Realty. NorthstarMLS as distributed by MLS GRID
- $345,0003 bd2 ba1.7k sqft1261 Gary Dr, Saint Paul Park, MN 55071For SaleMLS ID #7140285, Ryan Kowalski, Real Broker, LLC. NorthstarMLS as distributed by MLS GRID
- $389,9005 bd2 ba1.4k sqft8227 76th St S, Cottage Grove, MN 55016For SaleMLS ID #7155964, Nicole Hoverson, Coldwell Banker Realty. NorthstarMLS as distributed by MLS GRID
- $389,9014 bd2 ba1.7k sqft7300 Illies Ave S, Cottage Grove, MN 55016For SaleMLS ID #7156549, At Home Real Estate Team, Keller Williams Premier Realty. NorthstarMLS as distributed by MLS GRID
- $369,9003 bd2 ba1.4k sqft8486 88th St S, Cottage Grove, MN 55016For SaleMLS ID #7136592, Nicole Sullivan, Real Broker, LLC. NorthstarMLS as distributed by MLS GRID
- $249,0002 bd2 ba1.4k sqft6801 Pine Crest Trl S, Cottage Grove, MN 55016For SaleMLS ID #7158320, Dawn Wieland, Edina Realty, Inc.. NorthstarMLS as distributed by MLS GRID
- $359,9004 bd2 ba1.8k sqft8166 Janero Ave S, Cottage Grove, MN 55016For SaleMLS ID #7106399, Steve M Lockwood, Keller Williams Classic Realty. NorthstarMLS as distributed by MLS GRID
- $369,9003 bd2 ba1.5k sqft8630 81st St S, Cottage Grove, MN 55016For SaleMLS ID #7140346, Andy R. Forbes, Edina Realty, Inc.. NorthstarMLS as distributed by MLS GRID
