Located in a custom-built subdivision with a pool, this home is on a .24 lot with nice privacy in the backyard for entertaining and play. The charming curb appeal with a real front porch wide enough for rocking chairs or a swing is your first glimpse of what specialness lies within. Take a gaze at that newer 2021, dimensional shingled roof before you come inside. A 2-story foyer with a balcony, a turned staircase, and beautiful, larger spindles make for a dramatic entry. The dining room or office, whichever is right for your use, is adjacent to the foyer. On the back side of the home is an open plan from the kitchen through the eat-in area and large family room. The updated LVP flooring, light fixtures & fan, granite counters, and tile backsplash are ready for you to move right in. An awesome, 3-seasons room with operable windows and LVP flooring looks out onto a massive patio and wonderful yard. Upstairs on the quiet backside of the house is a huge primary suite with an updated fan/light and a fabulous closet; don't miss the tremendous walk-in attic hidden within it. The primary bath dons 2 vanities, a nice soaking tub, and a separate shower. Notice that LVP flooring travels down the upstairs hall and through the primary bedroom. Two additional bedrooms with newer carpet are down the hall, one with special wainscoting on the walls, and both with double door closets. The laundry room is an actual room with wooden cabinets. A full, hall bath rounds out the 2nd floor. Not to be left out is the garage which encompasses a sizable work area, plus a driveway that is 2-car widths from the garage to the street. The backyard has new zoysia sod that's been having a hard go in this heat and drought, but the new rain is reviving it to spread for the new homeowners. Convenient to Hwy 55 on the Holly Springs side of Fuquay Varina and Sunset Lake Rd and Judd Parkway on the other side to get to Hwy 401, this home is near restaurants and shopping in both Holly Springs & Fuquay Varina.
Pending
$415,000
837 E Ivy Valley Dr, Fuquay Varina, NC 27526
3beds
1,611sqft
:
Get pre-qualified$2,509/mo
Single Family Residence, Residential
Built in 2002
10,454 Square Feet Lot
$415,600 Zestimate®
$258/sqft
$27/mo HOA
What's special
Granite countersUpdated lvp flooringTile backsplash
- 17 days |
- 528 |
- 43 |
Zillow last checked:
Listing updated:
Listed by:
Judy Jones 919-605-5636,
Coldwell Banker Advantage
Source: Doorify MLS,MLS#: 10182503
Facts & features
Interior
Bedrooms & bathrooms
- Bedrooms: 3
- Bathrooms: 3
- Full bathrooms: 2
- 1/2 bathrooms: 1
Heating
- None
Cooling
- Central Air, Electric
Appliances
- Included: Dishwasher, Free-Standing Electric Range, Microwave
- Laundry: In Hall, Laundry Room, Upper Level
Features
- Ceiling Fan(s), Crown Molding, Entrance Foyer, Granite Counters, Open Floorplan, Pantry
- Flooring: Vinyl
- Number of fireplaces: 1
- Fireplace features: Family Room, Gas Log
Interior area
- Total structure area: 1,611
- Total interior livable area: 1,611 sqft
- Finished area above ground: 1,611
- Finished area below ground: 0
Video & virtual tour
Property
Parking
- Total spaces: 2
- Parking features: Garage Door Opener, Storage, Workshop in Garage
- Attached garage spaces: 2
Features
- Levels: Two
- Stories: 2
- Patio & porch: Front Porch, Glass Enclosed, Patio
- Exterior features: Rain Gutters
- Has view: Yes
Lot
- Size: 10,454 Square Feet
Details
- Parcel number: 066701460181000 0294056
- Zoning: RMD
- Special conditions: Standard
Construction
Type & style
- Home type: SingleFamily
- Architectural style: Traditional, Transitional
- Property subtype: Single Family Residence, Residential
Materials
- Vinyl Siding
- Roof: Shingle
Condition
- New construction: No
- Year built: 2002
Utilities & green energy
- Sewer: Public Sewer
- Water: Public
- Utilities for property: Cable Available, Electricity Available, Electricity Connected, Natural Gas Available, Natural Gas Connected, Sewer Available, Sewer Connected, Water Available, Water Connected
Community & HOA
Community
- Features: Sidewalks, Street Lights
- Subdivision: Fern Valley
HOA
- Has HOA: Yes
- Amenities included: Pool
- Services included: Unknown
- HOA fee: $163 semi-annually
Location
- Region: Fuquay Varina
Financial & listing details
- Price per square foot: $258/sqft
- Tax assessed value: $393,632
- Annual tax amount: $3,661
- Date on market: 7/25/2026
- Road surface type: Paved
Estimated market value
$415,600
$395,000 - $436,000
$1,982/mo
Price history
| Date | Event | Price |
|---|---|---|
| 8/4/2026 | Listed for sale | $415,000$258/sqft |
Source:  Coldwell Banker Advantage #10182503 Report a problem Coldwell Banker Advantage #10182503 Report a problem | ||
| 7/27/2026 | Pending sale | $415,000$258/sqft |
Source:  Doorify MLS #10182503 Report a problem Doorify MLS #10182503 Report a problem | ||
| 7/25/2026 | Listed for sale | $415,000+91.2%$258/sqft |
Source: Doorify MLS #10182503 Report a problem | ||
| 10/14/2016 | Sold | $217,000$135/sqft |
Source: Doorify MLS #2087233 Report a problem | ||
| 9/1/2016 | Pending sale | $217,000$135/sqft |
Source: RE/MAX Advantage #2087233 Report a problem | ||
| 8/30/2016 | Price change | $217,000-0.4%$135/sqft |
Source: RE/MAX Advantage #2087233 Report a problem | ||
| 7/18/2016 | Pending sale | $217,900$135/sqft |
Source: RE/MAX Advantage #2087233 Report a problem | ||
| 7/11/2016 | Price change | $217,900-0.9%$135/sqft |
Source: RE/MAX Advantage #2076775 Report a problem | ||
| 7/1/2016 | Listed for sale | $219,900+22.8%$136/sqft |
Source: RE/MAX Advantage #2076775 Report a problem | ||
| 3/28/2013 | Sold | $179,000-0.5%$111/sqft |
Source: Public Record Report a problem | ||
| 1/24/2013 | Listed for sale | $179,900-10.1%$112/sqft |
Source: RE/MAX United #1870462 Report a problem | ||
| 9/5/2010 | Listing removed | $200,000$124/sqft |
Source: Fonville Morisey #1729393 Report a problem | ||
| 7/17/2010 | Price change | $200,000-1.5%$124/sqft |
Source: Fonville Morisey #1729393 Report a problem | ||
| 6/5/2010 | Listed for sale | $203,000+28.1%$126/sqft |
Source: Fonville Morisey #1729393 Report a problem | ||
| 1/15/2003 | Sold | $158,500$98/sqft |
Source: Public Record Report a problem | ||
Public tax history
| Year | Property taxes | Tax assessment |
|---|---|---|
| 2025 | $3,465 +0.4% | $393,632 |
| 2024 | $3,451 +20.5% | $393,632 +54% |
| 2023 | $2,863 +6.4% | $255,651 |
| 2022 | $2,690 +4.9% | $255,651 |
| 2021 | $2,564 | $255,651 |
| 2020 | $2,564 +1.4% | $255,651 +17.5% |
| 2019 | $2,529 | $217,590 |
| 2018 | $2,529 +10% | $217,590 |
| 2017 | $2,299 +1.4% | $217,590 |
| 2016 | $2,268 -2.5% | $217,590 -5.7% |
| 2015 | $2,325 +3.8% | $230,660 |
| 2014 | $2,241 | $230,660 |
| 2013 | -- | $230,660 |
| 2012 | -- | $230,660 |
| 2011 | -- | $230,660 +1.9% |
| 2010 | -- | $226,379 |
| 2009 | -- | $226,379 |
| 2008 | -- | -- |
| 2007 | -- | -- |
| 2006 | -- | -- |
| 2005 | -- | -- |
| 2004 | -- | -- |
| 2003 | -- | -- |
Find assessor info on the county website
Monthly payment
Est. payment
Payment breakdown
Explore the cost of this home by adjusting the details. Changes won't be saved.Climate risks
Neighborhood: 27526
Nearby schools
GreatSchools rating
- 5/10Herbert Akins Rd ElementaryGrades: PK-5Distance: 1.4 mi
- 8/10Herbert Akins Road MiddleGrades: 6-8Distance: 1.4 mi
- 6/10Fuquay-Varina HighGrades: 9-12Distance: 1 mi
Schools provided by the listing agent
- Elementary: Wake - Herbert Akins Road Elementary
- Middle: Wake - Herbert Akins Road Middle
- High: Wake - Fuquay Varina High
Source: Doorify MLS. This data may not be complete. We recommend contacting the local school district to confirm school assignments for this home.
- $408,5003 bd3 ba1.8k sqft845 E Ivy Valley Dr, Fuquay Varina, NC 27526Off Market

- $431,200-- bd2 ba2.2k sqft833 E Ivy Valley Dr, Fuquay Varina, NC 27526Off Market
- $399,2003 bd2 ba1.7k sqft905 Glenmacie Dr, Fuquay Varina, NC 27526Off Market
- $387,6004 bd3 ba1.9k sqft836 Brookhannah Ct, Fuquay Varina, NC 27526Off Market

- $400,900-- bd2 ba1.7k sqft829 E Ivy Valley Dr, Fuquay Varina, NC 27526Off Market
- $431,0003 bd3 ba1.7k sqft832 E Ivy Valley Dr, Fuquay Varina, NC 27526Sold
- $383,4003 bd2 ba1.6k sqft909 Glenmacie Dr, Fuquay Varina, NC 27526Off Market
- $343,0004 bd3 ba1.7k sqft832 Brookhannah Ct, Fuquay Varina, NC 27526Off Market
A local agent can set up tours, give advice and negotiate with sellers.
Similar homes
- $435,0003 bd3 ba1.6k sqft4809 Frankie Rd, Fuquay Varina, NC 27526For Sale

 MLS ID #10183819, Brian Brenner. Doorify MLS
 - $400,0003 bd2 ba1.6k sqft3137 Willow Ranch Dr, Fuquay Varina, NC 27526For Sale
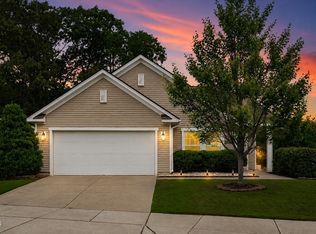 MLS ID #10183340, Kathleen Carlton. Doorify MLS
 - $355,0003 bd2 ba1.5k sqft1044 S Willhaven Dr, Fuquay Varina, NC 27526For Sale
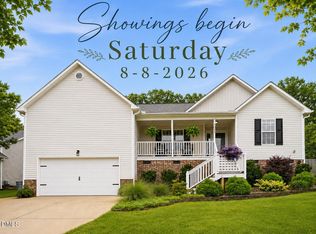 MLS ID #10184914, Carla Freund. Doorify MLS
 - $417,5004 bd3 ba2k sqft906 Ribbonleaf Ln, Fuquay Varina, NC 27526For Sale
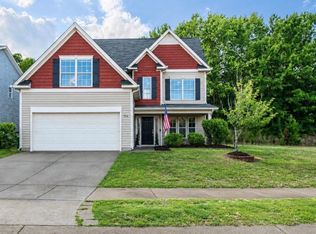 MLS ID #10179710, Kelli Meyer. Doorify MLS
 - $340,0003 bd2 ba1.2k sqft205 Jones Ave, Fuquay Varina, NC 27526For SaleMLS ID #10183760, Jenny Dean. Doorify MLS
- $325,0003 bd3 ba1.4k sqft205 N Weststone Blvd, Fuquay Varina, NC 27526For SaleMLS ID #10182648, Veronica Solomon. Doorify MLS
- $360,0003 bd3 ba1.6k sqft423 Kinsman Ct, Fuquay Varina, NC 27526For SaleMLS ID #10181460, Ahmed Mustafa. Doorify MLS
- $425,0004 bd2 ba1.7k sqft268 Silver Maple Dr, Fuquay Varina, NC 27526For SaleMLS ID #10183224, Crystal Rebecca Francesconi. Doorify MLS
- $324,4173 bd2 ba1.3k sqft2595 Kipling Rd, Fuquay Varina, NC 27526For SaleMLS ID #10182323, Mike Joseph. Doorify MLS
- $330,0003 bd2 ba1.3k sqft35 Hadleigh Way, Fuquay Varina, NC 27526For SaleMLS ID #10182645, Vicki DiProfio. Doorify MLS
- $475,0003 bd3 ba2k sqft2901 Meadowview Ct, Apex, NC 27539For SaleMLS ID #10184950, Kristen Bradham. Doorify MLS
- $416,5003 bd3 ba2k sqft719 Rudy Dr, Clayton, NC 27520For SaleMLS ID #10176782, Tina Caul. Doorify MLS
- $329,9003 bd3 ba1.7k sqft743 Creekway Dr, Fuquay Varina, NC 27526For SaleMLS ID #10179129, Kevin Starkey. Doorify MLS
- $442,0003 bd3 ba2k sqft5208 Woodtrent Dr, Garner, NC 27529For SaleMLS ID #10171280, Laura Thompson Vevurka. Doorify MLS
- $400,0003 bd3 ba1.5k sqft408 Stonecreek Dr, Apex, NC 27539For SaleMLS ID #10168753, Stan Partin. Doorify MLS
- $349,9003 bd2 ba1.5k sqft5419 Cleveland Rd, Clayton, NC 27520For SaleMLS ID #10184579, Scott Hoffman. Doorify MLS
- $489,9003 bd3 ba1.8k sqft1209 Waterford Green Dr, Apex, NC 27502For SaleMLS ID #10182523, Mindy Vowell. Doorify MLS
- $439,0003 bd3 ba1.8k sqft1641 Shepherds Glade Dr, Apex, NC 27523For SaleMLS ID #10184558, Sharon Thomas. Doorify MLS
- $375,0003 bd3 ba2k sqft1607 Sycamore Dr, Garner, NC 27529For SaleMLS ID #10178673, Erin Miller. Doorify MLS
- $425,0004 bd4 ba2.2k sqft2006 Peachtree Town Ln, Knightdale, NC 27545For SaleMLS ID #10185171, Mary Barnwell. Doorify MLS
