Tucked at the end of a quiet cul-de-sac, this Birch Bay gem delivers the beach town lifestyle. This 3-bed/1.75-bath manufactured home sits on a 10,000+ sq ft lot, giving you space, privacy, and plenty of parking including room for an RV. The west-facing front of the home welcomes natural light all afternoon. Inside, an open floor plan connects the kitchen island and dining area for easy everyday living. The primary suite features an en suite bath with double sinks and a shower, as well as a flex space. Guests get their own full bath with tub and shower. Out back, a spacious deck overlooks the private backyard; with room to relax, entertain, small shop, make it your own. 1,836 sq ft of comfortable coastal living close to the water, parks, and everything this lovely community has to offer.
Pending
Listed by: eXp Realty • Mindy Price
$430,000
8374 Sea Breeze Court, Blaine, WA 98230
3beds
1,836sqft
Manufactured Home, Manufactured On Land
Built in 2003
10,018 Square Feet Lot
$427,700 Zestimate®
$234/sqft
$17/mo HOA
What's special
- 34 days |
- 287 |
- 15 |
Likely to sell faster than
Zillow last checked:
Listing updated:
Listed by:
Mindy Price,
eXp Realty
Source: NWMLS as distributed by MLS GRID,MLS#: 2551865
Facts & features
Interior
Bedrooms & bathrooms
- Bedrooms: 3
- Bathrooms: 2
- Full bathrooms: 1
- 3/4 bathrooms: 1
- Main level bathrooms: 2
- Main level bedrooms: 3
Primary bedroom
- Level: Main
Bedroom
- Level: Main
Bedroom
- Level: Main
Bathroom full
- Level: Main
Bathroom three quarter
- Level: Main
Dining room
- Level: Main
Entry hall
- Level: Main
Kitchen with eating space
- Level: Main
Living room
- Level: Main
Utility room
- Level: Main
Heating
- Forced Air, Electric
Cooling
- None
Appliances
- Included: Dishwasher, Microwave, Refrigerator, Stove(s)/Range(s), Dishwasher(s), Microwave(s), Refrigerator(s), Water Heater: Electric, Water Heater Location: Utility Room
Features
- Bath Off Primary, Ceiling Fan(s), Dining Room
- Flooring: Ceramic Tile, Laminate, Vinyl
- Doors: French Doors
- Windows: Dbl Pane/Storm Window, Skylight(s)
- Basement: None
- Has fireplace: No
Interior area
- Total structure area: 1,836
- Total interior livable area: 1,836 sqft
Property
Parking
- Total spaces: 4
- Parking features: Driveway, Off Street, RV Parking
- Uncovered spaces: 4
Features
- Levels: One
- Stories: 1
- Entry location: Main
- Patio & porch: Bath Off Primary, Ceiling Fan(s), Dbl Pane/Storm Window, Dining Room, French Doors, Skylight(s), Vaulted Ceiling(s), Walk-In Closet(s), Water Heater
- Has view: Yes
- View description: Territorial
Lot
- Size: 10,018 Square Feet
- Features: Cul-De-Sac, Paved, Cable TV, Deck, Fenced-Fully, High Speed Internet, Outbuildings, RV Parking, Shop
- Topography: Level
Details
- Parcel number: 4051231753950000
- Special conditions: Standard
Construction
Type & style
- Home type: MobileManufactured
- Architectural style: Manuf-Double Wide
- Property subtype: Manufactured Home, Manufactured On Land
Materials
- Cement Planked, Cement Plank
- Foundation: Block, Tie Down
- Roof: Composition
Condition
- Year built: 2003
Utilities & green energy
- Electric: Company: PSE
- Sewer: Sewer Connected, Company: Birch Bay Water & Sewer
- Water: Public, Company: Birch Bay Water & Sewer
Community & HOA
Community
- Subdivision: Birch Bay
HOA
- HOA fee: $17 monthly
Location
- Region: Blaine
Financial & listing details
- Price per square foot: $234/sqft
- Tax assessed value: $382,435
- Annual tax amount: $2,824
- Date on market: 7/22/2026
- Cumulative days on market: 22 days
- Listing terms: Conventional,FHA,VA Loan
- Inclusions: Dishwasher(s), Microwave(s), Refrigerator(s), Stove(s)/Range(s)
- Body type: Double Wide
Estimated market value
$427,700
$406,000 - $449,000
$2,800/mo
Price history
| Date | Event | Price |
|---|---|---|
| 7/22/2026 | Pending sale | $430,000$234/sqft |
Source:  NWMLS as distributed by MLS GRID #2551865 Report a problem NWMLS as distributed by MLS GRID #2551865 Report a problem | ||
| 7/9/2026 | Listed for sale | $430,000+72.1%$234/sqft |
Source: NWMLS as distributed by MLS GRID #2551865 Report a problem | ||
| 9/28/2017 | Sold | $249,900+56.2%$136/sqft |
Source: NWMLS as distributed by MLS GRID #1169402 Report a problem | ||
| 10/27/2011 | Sold | $160,000-36%$87/sqft |
Source: NWMLS as distributed by MLS GRID #260868 Report a problem | ||
| 6/5/2008 | Listing removed | $249,900$136/sqft |
Source: Century 21 #28025357 Report a problem | ||
| 4/23/2008 | Price change | $249,900-3.8%$136/sqft |
Source: Century 21 #28025357 Report a problem | ||
| 2/16/2008 | Listed for sale | $259,900$142/sqft |
Source: Century 21 #28025357 Report a problem | ||
Public tax history
| Year | Property taxes | Tax assessment |
|---|---|---|
| 2024 | $2,767 +4.3% | $382,435 |
| 2023 | $2,653 -5.9% | $382,435 +8.5% |
| 2022 | $2,820 +16% | $352,475 +32.3% |
| 2021 | $2,430 +1.5% | $266,503 +10% |
| 2020 | $2,395 | $242,275 +3.5% |
| 2019 | $2,395 -0.2% | $234,083 +14.1% |
| 2018 | $2,400 +11.1% | $205,152 +26.9% |
| 2017 | $2,160 +13.9% | $161,726 +8% |
| 2016 | $1,896 +24.9% | $149,746 +8.5% |
| 2015 | $1,518 | $137,967 |
| 2014 | $1,518 -2.2% | $137,967 -2.8% |
| 2013 | $1,552 | $141,889 |
| 2012 | -- | $141,889 |
| 2011 | -- | $141,889 -4.3% |
| 2010 | -- | $148,252 -14.3% |
| 2009 | $1,614 +1.2% | $173,020 |
| 2008 | $1,595 | $173,020 |
| 2007 | $1,595 +46.4% | $173,020 +101.2% |
| 2005 | $1,089 | $85,985 |
| 2004 | $1,089 -1.3% | $85,985 |
| 2003 | $1,104 +263.6% | $85,985 +258.3% |
| 2002 | $304 +1% | $24,000 |
| 2001 | $300 | $24,000 |
| 2000 | -- | $24,000 |
| 1999 | -- | $24,000 |
Find assessor info on the county website
Monthly payment
Climate risks
Neighborhood: 98230
Nearby schools
GreatSchools rating
- NABlaine Primary SchoolGrades: PK-2Distance: 3.7 mi
- 7/10Blaine Middle SchoolGrades: 6-8Distance: 3.9 mi
- 6/10Blaine High SchoolGrades: 9-12Distance: 3.9 mi
- $387,5003 bd2 ba1.1k sqft8361 Sea Breeze Ct, Blaine, WA 98230Sold
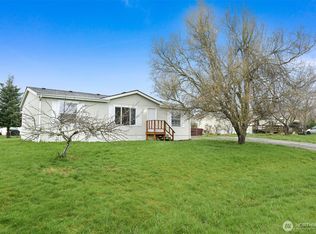
- $420,0003 bd2 ba1.7k sqft8356 Sea Breeze Ct, Blaine, WA 98230Sold
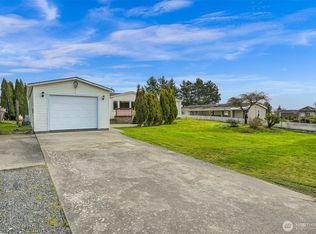
- $375,0003 bd2 ba1.4k sqft8355 Beach Lamar Dr, Blaine, WA 98230Sold
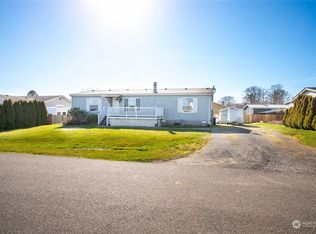
- $150,0008,572 sqft0 Donald Way, Blaine, WA 98230Sold
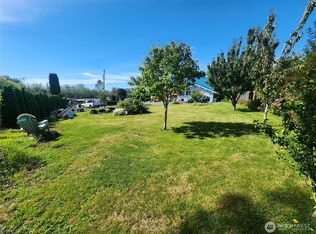
- $414,0003 bd2 ba1.4k sqft8408 Lillian Way, Blaine, WA 98230Sold
- $379,9893 bd2 ba1.4k sqft8356 Seawan Pl, Blaine, WA 98230Sold
- $417,0003 bd2 ba1.4k sqft5543 Bay Ridge Dr, Blaine, WA 98230Sold
- $379,5003 bd2 ba864 sqft8404 Treevue Rd, Blaine, WA 98230Pending
A local agent can set up tours, give advice and negotiate with sellers.
A local lender can help you make sure your offer is ready when you are.
Similar homes
- $449,9003 bd2 ba1.5k sqft8483 Alder Way, Blaine, WA 98230Active
 MLS ID #2515902, Tate White. NWMLS as distributed by MLS GRID
 - $565,0004 bd2 ba1.8k sqft5519 Bay Ridge Drive, Blaine, WA 98230Active
 MLS ID #2549337, Jennifer Freeman. NWMLS as distributed by MLS GRID
 - $449,0003 bd2 ba1.1k sqft4556 California Trail, Birch Bay, WA 98230Active
 MLS ID #2522497, Christine Zak. NWMLS as distributed by MLS GRID
 - $569,0003 bd2 ba1.6k sqftBirch Bay View, Blaine, WA 98230Active
 MLS ID #2505168, Jeff Strand. NWMLS as distributed by MLS GRID
 - $450,0003 bd2 ba1k sqft4789 Bayshore Drive, Blaine, WA 98230ActiveMLS ID #2560340, Mike Bredeson. NWMLS as distributed by MLS GRID
- $550,0004 bd2 ba1.5k sqftBirch Bay Village, Blaine, WA 98230ActiveMLS ID #2536636, Jacqueline Kubitz. NWMLS as distributed by MLS GRID
- $619,9003 bd2 ba1.8k sqftBirch Bay Village Div 15, Birch Bay, WA 98230ActiveMLS ID #2545993, Jon Rockwood. NWMLS as distributed by MLS GRID
- $499,0003 bd2 ba1.2k sqftKingsley's 2nd Addition To Blaine, Blaine, WA 98230ActiveMLS ID #2564590, Max Burrage. NWMLS as distributed by MLS GRID
- $609,0003 bd2 ba1.7k sqft8163 Skeena Way, Blaine, WA 98230ActiveMLS ID #2559995, Ronald G. Kulman. NWMLS as distributed by MLS GRID
- $459,0002 bd2 ba1.1k sqftBirch Bay Park, Blaine, WA 98230ActiveMLS ID #2474657, Latonia Vanderveen. NWMLS as distributed by MLS GRID
- $619,0003 bd2 ba1.6k sqftBirch Bay Village, Blaine, WA 98230ActiveMLS ID #2558406, Heather Taylor. NWMLS as distributed by MLS GRID
- $629,0003 bd2 ba1.6k sqftBirch Bay Village, Blaine, WA 98230ActiveMLS ID #2545882, Richard Davis. NWMLS as distributed by MLS GRID
- $439,9002 bd2 ba1.2k sqftMariners Cove, Blaine, WA 98230ActiveMLS ID #2537500, Jacqynette Shook. NWMLS as distributed by MLS GRID
- $489,0003 bd2 ba1.4k sqftAnchor Manor Phase 2, Blaine, WA 98230ActiveMLS ID #2531607, Marlae Stanovich. NWMLS as distributed by MLS GRID
- $478,0004 bd2 ba1.2k sqft7944 Carson Road, Blaine, WA 98230ActiveMLS ID #2535051, Darren Johnson. NWMLS as distributed by MLS GRID
- $494,5003 bd2 ba1.3k sqft412 Eighth Street, Blaine, WA 98230ActiveMLS ID #2549285, Jennifer Freeman. NWMLS as distributed by MLS GRID
- $625,0003 bd2 ba1.4k sqft3908 Holtzheimer Trail, Blaine, WA 98230ActiveMLS ID #2549444, Lynda L. Hinton. NWMLS as distributed by MLS GRID
- $474,9903 bd2 ba1.1k sqft41 Birch Court, Blaine, WA 98230ActiveMLS ID #2506168, Harry Sidhu. NWMLS as distributed by MLS GRID
- $494,9004 bd3 ba1.9k sqft7349 Halibut Drive, Blaine, WA 98230ActiveMLS ID #2561379, Spencer Flannery. NWMLS as distributed by MLS GRID
- $469,0003 bd2 ba1.2k sqftPeace Arch Plaza Division 4, Blaine, WA 98230ActiveMLS ID #2527113, Max Burrage. NWMLS as distributed by MLS GRID
