A circular driveway and a breezeblock carport define the front exterior of this single-story residence situated on a corner lot in the Fairview Estates Subdivision.
Within the home, the interior spans 2,834 square feet of living area, incorporating four bedrooms, three full bathrooms, a basement, and ceiling fans.
Externally, the property occupies a 0.43-acre lot on a cul-de-sac and features a deep water pool waiting to be brought to life, offering a serene atmosphere for outdoor relaxation.
Arrange a viewing today to explore this Henderson property and evaluate the opportunities for your personal upgrades.
Active
$440,000
838 Fairview Dr, Henderson, NV 89015
4beds
2,834sqft
Single Family Residence
Built in 1964
0.43 Acres Lot
$431,000 Zestimate®
$155/sqft
$-- HOA
What's special
Circular drivewayBreezeblock carportFour bedroomsCorner lotCeiling fans
- 6 days
- 1,550
- 161
Likely to sell faster than
Zillow last checked:
Listing updated:
Listed by:
Greg Clemens S.0174459 Greg.Clemens.assistant@CBVegas.com,
Coldwell Banker Premier
Source: LVR,MLS#: 2825709 Originating MLS: Greater Las Vegas Association of Realtors Inc
Originating MLS: Greater Las Vegas Association of Realtors IncFacts & features
Interior
Bedrooms & bathrooms
- Bedrooms: 4
- Bathrooms: 3
- Full bathrooms: 3
Primary bedroom
- Description: Closet
- Dimensions: 14x13
Bedroom 2
- Description: Closet
- Dimensions: 11x11
Bedroom 3
- Description: Closet
- Dimensions: 12x12
Bedroom 4
- Description: Closet
- Dimensions: 13x14
Primary bathroom
- Description: Double Sink
Dining room
- Description: Dining Area
- Dimensions: 12x12
Kitchen
- Description: Custom Cabinets
Heating
- Central, Gas
Cooling
- Central Air, Electric
Appliances
- Included: Disposal, Gas Range
- Laundry: Gas Dryer Hookup, Main Level
Features
- None
- Flooring: Carpet, Tile
- Number of fireplaces: 1
- Fireplace features: Kitchen, Wood Burning
Interior area
- Total structure area: 2,834
- Total interior livable area: 2,834 sqft
Video & virtual tour
Property
Parking
- Total spaces: 1
- Parking features: Attached Carport, Open
- Carport spaces: 1
- Has uncovered spaces: Yes
Features
- Stories: 1
- Exterior features: Private Yard
- Has private pool: Yes
- Pool features: In Ground, Private
- Fencing: Chain Link,Full
Lot
- Size: 0.43 Acres
- Features: 1/4 to 1 Acre Lot, Front Yard
Details
- Parcel number: 17908811043
- Zoning description: Single Family
- Horse amenities: None
Construction
Type & style
- Home type: SingleFamily
- Architectural style: One Story
- Property subtype: Single Family Residence
Materials
- Roof: Tile
Condition
- Resale
- Year built: 1964
Utilities & green energy
- Electric: Photovoltaics None
- Sewer: Public Sewer
- Water: Public
- Utilities for property: Cable Available
Community & HOA
Community
- Subdivision: Fairview Estate Sub
HOA
- Has HOA: No
Location
- Region: Henderson
Financial & listing details
- Price per square foot: $155/sqft
- Tax assessed value: $284,334
- Annual tax amount: $1,433
- Date on market: 10/10/2026
- Listing agreement: Exclusive Right To Sell
- Listing terms: Cash,Conventional
Estimated market value
$431,000
$409,000 - $453,000
$2,586/mo
Price history
| Date | Event | Price |
|---|---|---|
| 10/10/2026 | Listed for sale | $440,000+175%$155/sqft |
Source:  LVR #2825709 Report a problem LVR #2825709 Report a problem | ||
| 3/5/2009 | Sold | $160,000$56/sqft |
Source: Public Record Report a problem | ||
Public tax history
| Year | Property taxes | Tax assessment |
|---|---|---|
| 2026 | $1,436 +3% | $99,517 +10.3% |
| 2025 | $1,394 +3% | $90,200 -1.4% |
| 2024 | $1,354 +3% | $91,458 +31.4% |
| 2023 | $1,314 +3% | $69,621 +11% |
| 2022 | $1,276 +3% | $62,711 -2.4% |
| 2021 | $1,238 +3.1% | $64,265 +15.1% |
| 2020 | $1,202 +3% | $55,810 +18.7% |
| 2019 | $1,167 +5.7% | $47,025 |
| 2018 | $1,104 | $47,025 +2% |
| 2017 | $1,104 | $46,121 +18.1% |
| 2016 | $1,104 +0.3% | $39,064 +6% |
| 2015 | $1,101 +3% | $36,863 -5.7% |
| 2014 | $1,069 | $39,079 |
| 2013 | -- | $39,079 -9.1% |
| 2012 | -- | $42,969 +4.4% |
| 2011 | -- | $41,150 -5.5% |
| 2010 | -- | $43,541 -27% |
| 2009 | -- | $59,664 |
| 2008 | -- | $59,664 -12.3% |
| 2007 | -- | $68,015 +9.4% |
| 2006 | -- | $62,182 +24.8% |
| 2005 | -- | $49,833 +18.8% |
| 2004 | -- | $41,941 +4.5% |
| 2003 | -- | $40,152 -2.9% |
| 2002 | -- | $41,360 +3.5% |
| 2001 | -- | $39,980 |
Find assessor info on the county website
Monthly payment
Est. payment
Payment breakdown
Explore the cost of this home by adjusting the details. Changes won't be saved.Climate risks
Neighborhood: Valley View
Nearby schools
Schools provided by the listing agent
- Elementary: Sewell, C.T.,Sewell, C.T.
- Middle: Brown B. Mahlon
- High: Basic Academy
Source: LVR. This data may not be complete. We recommend contacting the local school district to confirm school assignments for this home.

Similar homes
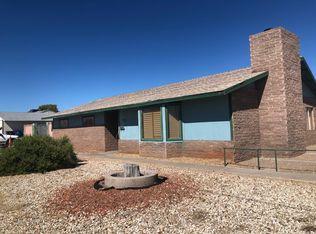
- $450,0003 bd2 ba1.6k sqft144 La Mirada Dr, Henderson, NV 89015For Sale
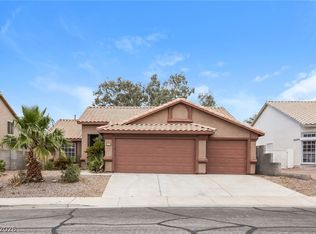 MLS ID #2826589, Arthur Chung, Las Vegas Realty LLC. LVR
 - $425,0004 bd4 ba2.1k sqft123 Elm St, Henderson, NV 89015For Sale
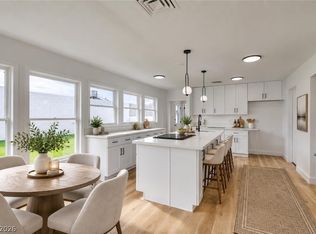 MLS ID #2821066, Jessica Deuel, Huntington & Ellis, A Real Est. LVR
 - $447,3423 bd2 ba2.1k sqft107 Elm St, Henderson, NV 89015For Sale By Owner

- $499,9993 bd3 ba2.3k sqft849 Ashford Way, Henderson, NV 89015For Sale
 MLS ID #2824140, Heide Hanley, Realty ONE Group, Inc. LVR
