Under Construction. Parc Hill presents the Aria. This all concrete block constructed, one-story layout optimizes living space with an open concept kitchen overlooking the living area, dining room, and covered lanai. Entertaining is a breeze, as this popular single-family home features a spacious kitchen, a dining area towards the front of the home and a spacious pantry for extra storage. This community has upgraded stainless steel appliances, making cooking a piece of cake. Bedroom one, located at the back of the home for privacy, has an en suite bathroom that features a double vanity sink with a walk-in shower. Two additional bedrooms share a second bathroom. This home also features a nice laundry room space with privacy doors. Like all homes in Parc Hill, the Aria includes a Home is Connected smart home technology package which allows you to control your home with your smart device while near or away. *Photos are of similar model but not that of exact house. Pictures, photographs, colors, features, and sizes are for illustration purposes only and will vary from the homes as built. Home and community information including pricing, included features, terms, availability and amenities are subject to change and prior sale at any time without notice or obligation. Please note that no representations or warranties are made regarding school districts or school assignments; you should conduct your own investigation regarding current and future schools and school boundaries.*
Pre-foreclosure
Est. $361,900
839 AMHURST DRIVE, ORANGE CITY, FL 32763
3beds
1,672sqft
Single Family Residence
Built in 2023
6,250 Square Feet Lot
$361,900 Zestimate®
$216/sqft
$100/mo HOA
What's special
One-story layoutNice laundry room spaceSpacious kitchenSpacious pantrySingle-family homeWalk-in showerUpgraded stainless steel appliances
- 341 days |
- 2 |
- 0 |
Zillow last checked:
Listing updated:
Listed by:
Jay Love 407-250-7299,
DR HORTON REALTY OF CENTRAL FLORIDA LLC 407-250-7299
Source: Stellar MLS,MLS#: O6157711 Originating MLS: Orlando Regional
Originating MLS: Orlando Regional
Facts & features
Interior
Bedrooms & bathrooms
- Bedrooms: 3
- Bathrooms: 2
- Full bathrooms: 2
Primary bedroom
- Features: Walk-In Closet(s)
- Level: First
- Dimensions: 13x14.8
Bedroom 2
- Features: Built-in Closet
- Level: First
- Dimensions: 11.9x10.7
Bedroom 3
- Features: Built-in Closet
- Level: First
- Dimensions: 11.9x10.7
Balcony porch lanai
- Level: First
- Dimensions: 12x8
Dining room
- Level: First
- Dimensions: 12.1x15
Kitchen
- Level: First
- Dimensions: 8.1x12.1
Living room
- Level: First
- Dimensions: 12x16
Heating
- Central, Electric
Cooling
- Central Air
Appliances
- Included: Dishwasher, Disposal, Microwave, Range
Features
- Eating Space In Kitchen, Kitchen/Family Room Combo, Open Floorplan, Solid Surface Counters, Split Bedroom, Stone Counters, Thermostat, Walk-In Closet(s)
- Flooring: Carpet, Ceramic Tile
- Doors: Sliding Doors
- Has fireplace: No
Interior area
- Total structure area: 2,241
- Total interior livable area: 1,672 sqft
Property
Parking
- Total spaces: 2
- Parking features: Garage - Attached
- Attached garage spaces: 2
- Details: Garage Dimensions: 20x20
Features
- Levels: One
- Stories: 1
- Exterior features: Irrigation System, Sidewalk, Sprinkler Metered
Lot
- Size: 6,250 Square Feet
Details
- Parcel number: 30183140000180
- Zoning: RES
- Special conditions: None
Construction
Type & style
- Home type: SingleFamily
- Property subtype: Single Family Residence
Materials
- Block
- Foundation: Slab
- Roof: Shingle
Condition
- Under Construction
- New construction: Yes
- Year built: 2023
Details
- Builder model: Aria
- Builder name: D.R. Horton
- Warranty included: Yes
Utilities & green energy
- Sewer: Public Sewer
- Water: See Remarks
- Utilities for property: Cable Available, Electricity Available, Phone Available, Sewer Available, Street Lights, Underground Utilities, Water Available
Community & HOA
Community
- Features: Deed Restrictions, Playground, Pool, Sidewalks
- Pet fee: $0 monthly
- Subdivision: PARC HILL
HOA
- Has HOA: Yes
- Amenities included: Playground, Pool, Trail(s)
- Services included: Community Pool, Pool Maintenance
- HOA fee: $100 monthly
- HOA name: Specialty Management - Glen Westberry
- HOA phone: 407-647-2622
Location
- Region: Orange City
Financial & listing details
- Price per square foot: $216/sqft
- Tax assessed value: $315,483
- Annual tax amount: $441
- Date on market: 11/15/2023
- Cumulative days on market: 15 days
- Listing terms: Cash,Conventional,FHA,USDA Loan,VA Loan
- Ownership: Fee Simple
- Total actual rent: 0
- Electric utility on property: Yes
- Road surface type: Paved
Visit our professional directory to find a foreclosure specialist in your area that can help with your home search.
Find a foreclosure agentForeclosure details
Estimated market value
$361,900
$344,000 - $380,000
$2,373/mo
Price history
| Date | Event | Price |
|---|---|---|
| 2/27/2024 | Sold | $372,990-0.8%$223/sqft |
Source:  Stellar MLS #O6157711 Report a problem Stellar MLS #O6157711 Report a problem | ||
| 2/16/2024 | Pending sale | $376,145$225/sqft |
Source: Stellar MLS #O6157711 Report a problem | ||
| 2/13/2024 | Price change | $376,145+0.5%$225/sqft |
Source: Stellar MLS #O6157711 Report a problem | ||
| 1/31/2024 | Price change | $374,145-0.8%$224/sqft |
Source: Stellar MLS #O6157711 Report a problem | ||
| 11/15/2023 | Pending sale | $376,990$225/sqft |
Source: Stellar MLS #O6157711 Report a problem | ||
| 11/15/2023 | Listed for sale | $376,990$225/sqft |
Source: Stellar MLS #O6157711 Report a problem | ||
Public tax history
| Year | Property taxes | Tax assessment |
|---|---|---|
| 2025 | $6,400 +396% | $315,483 +484.2% |
| 2024 | $1,290 +192.3% | $54,000 +137.2% |
| 2023 | $441 | $22,765 |
Find assessor info on the county website
Monthly payment
Climate risks
Neighborhood: 32763
Nearby schools
GreatSchools rating
- 6/10Manatee Cove Elementary SchoolGrades: PK-5Distance: 1.8 mi
- 4/10River Springs Middle SchoolGrades: 6-8Distance: 2 mi
- 6/10University High SchoolGrades: 9-12Distance: 1.8 mi

- $389,9904 bd2 ba1.8k sqft2211 Anika Ct, Orange City, FL 32763Sold
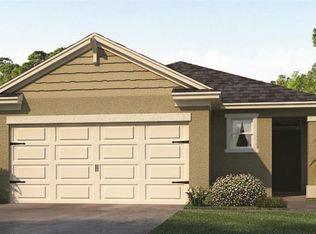
- $336,4653 bd2 ba1.5k sqft959 King Parc Ave, Orange City, FL 32763Sold

- $349,0903 bd2 ba1.6k sqft991 King Parc Ave, Orange City, FL 32763Sold
- $355,9903 bd2 ba1.6k sqft999 King Parc Ave, Orange City, FL 32763Sold
- $386,9904 bd2 ba1.8k sqft827 Amhurst Dr, Orange City, FL 32763Sold
- $359,9903 bd2 ba1.6k sqft2156 Big Bend Ave, Orange City, FL 32763Sold
- $403,9705 bd3 ba2.4k sqft963 King Parc Ave, Orange City, FL 32763Sold
- $384,9904 bd2 ba1.8k sqft2214 Anika Ct, Orange City, FL 32763Sold
Similar homes
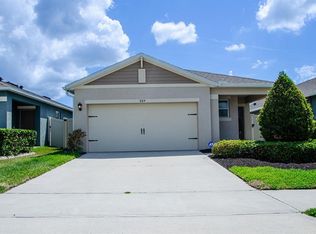
- $325,0003 bd2 ba1.6k sqft864 GUNNISON DRIVE, ORANGE CITY, FL 32763For Sale
 MLS ID #O6402949, Laura Lerma, 2 GOOD REALTY. Stellar MLS
 - $368,5004 bd2 ba2k sqft976 Glazebrook Loop, Orange City, FL 32763For Sale

 MLS ID #1226412, Steven Koleno, Beycome of Florida LLC. DBAMLS
 - $395,0003 bd3 ba1.6k sqft111 HIGHLAND STREET, ORANGE CITY, FL 32763For Sale
 MLS ID #V4949999, Patti Stokes, LIVELY REAL ESTATE. Stellar MLS
 - $370,0003 bd2 ba1.9k sqft891 JETWAY STREET, ORANGE CITY, FL 32763For Sale
 MLS ID #O6418761, Alan Paraso, UNITED REAL ESTATE GALLERY. Stellar MLS
 - $315,0003 bd2 ba1.5k sqft525 E Roberts St, Orange City, FL 32763For SaleMLS ID #1228036, Byron Somers, LPT Realty, LLC. DBAMLS
- $316,9003 bd2 ba1.8k sqft828 WHITE BIRCH COURT, ORANGE CITY, FL 32763For SaleMLS ID #V4947268, Tracy Phillips, LLC, COLDWELL BANKER REALTY. Stellar MLS
- $325,0004 bd2 ba1.7k sqft605 SWAN RANGE ROAD, ORANGE CITY, FL 32763For SaleMLS ID #O6425306, Christine Schneider, RE/MAX TOWN & COUNTRY REALTY. Stellar MLS
- $375,0003 bd2 ba1.9k sqft958 COMPASS LANDING DRIVE, ORANGE CITY, FL 32763For SaleMLS ID #O6410723, Cindy Fenty, BETTER HOMES AND GARDENS REAL ESTATE MANN GLOBAL P. Stellar MLS
- $474,9003 bd2 ba2k sqft980 GLAZEBROOK LOOP, ORANGE CITY, FL 32763For SaleMLS ID #O6407903, Chris Creegan, CREEGAN GROUP. Stellar MLS
- $349,9004 bd3 ba2.3k sqft3006 ANNEZ WAY, DEBARY, FL 32713For SaleMLS ID #V4950414, Monica Emerson, DISCOM REALTY INC. Stellar MLS
- $334,9003 bd2 ba1.7k sqft897 VERCELLI STREET, DELTONA, FL 32725For SaleMLS ID #O6426487, Debra Wilson, STARLINK REALTY. Stellar MLS
- $365,0003 bd2 ba1.5k sqft379 S ORANGE AVENUE, ORANGE CITY, FL 32763New ConstructionMLS ID #V4949910, Mary Trapp, TRAPP REAL ESTATE INC. Stellar MLS
- $345,0003 bd2 ba1.7k sqft731 EDGEWILD COURT, ORANGE CITY, FL 32763For SaleMLS ID #V4948132, Karisa Newman, LPT REALTY, LLC. Stellar MLS
- from $354,9904 bd2 ba1.6k sqftProsper Plan, Liberty Station Single Family, Orange City, FL 32763New ConstructionPark Square Homes
- $329,9993 bd2 ba1.1k sqft351 W ELM DRIVE, ORANGE CITY, FL 32763For SaleMLS ID #V4949922, Lita Handy-Peters, RE/MAX CENTRAL REALTY. Stellar MLS
- $329,9003 bd2 ba1.3k sqft2848 DOE RUN TRAIL, ORANGE CITY, FL 32763For SaleMLS ID #O6391108, Jennifer Torres LLC, REALTY HUB. Stellar MLS
- $469,9004 bd3 ba2.4k sqft1748 Waterside Oaks Dr, Orange City, FL 32763For SaleMLS ID #11905453, Jesus Garcia, YOUR HOME SOLD GUARANTEED REALTY LLC. My State MLS
- $410,0003 bd2 ba1.9k sqft832 JETWAY STREET, ORANGE CITY, FL 32763For SaleMLS ID #O6408213, Deborah Moran, ERA GRIZZARD REAL ESTATE. Stellar MLS
- $315,0002 bd2 ba1.4k sqft630 GRAND PLAZA DRIVE, ORANGE CITY, FL 32763For SaleMLS ID #O6362665, Corey Dacres, REALTY HUB. Stellar MLS
- $335,0003 bd2 ba1.7k sqft417 JEFFERS STREET, DELTONA, FL 32725For SaleMLS ID #V4950290, Zenaida Santiago, IRON VALLEY REAL ESTATE DELTONA LAKES. Stellar MLS
