SO NICE!! This 3 bedroom, 2.5 bath two story home is so nice, you will just move right in! There are so many added amenities, such are quartz counter tops, stainless steel appliances, tiled bathtub, LVT flooring, tiled bathrooms, and so much more. The home includes a large 2 car attached garage, big back yard, heated/cooled storage area, and a covered front porch. All of this with over 2300 SF of living space.
Pending
$325,000
839 Washington St, Rockport, IN 47635
3beds
2,343sqft
Single Family Residence
Built in 2020
0.67 Acres Lot
$318,400 Zestimate®
$--/sqft
$-- HOA
What's special
Covered front porchQuartz counter topsStainless steel appliancesLvt flooringTiled bathroomsTiled bathtub
- 103 days |
- 49 |
- 1 |
Zillow last checked:
Listing updated:
Listed by:
Robert Schulte Cell:812-660-0322,
Key Associates of Rockport IN
Source: IRMLS,MLS#: 202612235
Facts & features
Interior
Bedrooms & bathrooms
- Bedrooms: 3
- Bathrooms: 3
- Full bathrooms: 2
- 1/2 bathrooms: 1
- Main level bedrooms: 1
Bedroom 1
- Level: Main
Bedroom 2
- Level: Upper
Kitchen
- Level: Main
- Area: 340
- Dimensions: 20 x 17
Living room
- Level: Main
- Area: 336
- Dimensions: 21 x 16
Heating
- Natural Gas, Forced Air
Cooling
- Central Air
Appliances
- Included: Disposal, Range/Oven Hook Up Elec, Dishwasher, Microwave, Refrigerator, Electric Range, Gas Water Heater
- Laundry: Electric Dryer Hookup, Main Level, Washer Hookup
Features
- Ceiling-9+, Ceiling Fan(s), Walk-In Closet(s), Stone Counters, Eat-in Kitchen, Kitchen Island, Open Floorplan, Pantry, Double Vanity, Stand Up Shower, Tub and Separate Shower, Main Level Bedroom Suite
- Flooring: Carpet, Laminate, Tile
- Windows: Blinds
- Has basement: No
- Has fireplace: No
- Fireplace features: None
Interior area
- Total structure area: 2,343
- Total interior livable area: 2,343 sqft
- Finished area above ground: 2,343
- Finished area below ground: 0
Property
Parking
- Total spaces: 2
- Parking features: Attached, Garage Door Opener, Garage Utilities, Concrete
- Attached garage spaces: 2
- Has uncovered spaces: Yes
Features
- Levels: One and One Half
- Stories: 1.5
- Patio & porch: Patio, Porch Covered
Lot
- Size: 0.67 Acres
- Features: Level, City/Town/Suburb
Details
- Parcel number: 741522700007.016018
- Zoning: R1
Construction
Type & style
- Home type: SingleFamily
- Architectural style: Other
- Property subtype: Single Family Residence
Materials
- Vinyl Siding
- Foundation: Slab
- Roof: Asphalt,Shingle
Condition
- New construction: No
- Year built: 2020
Utilities & green energy
- Gas: CenterPoint Energy
- Sewer: Public Sewer
- Water: Public, City of Rockport
- Utilities for property: Cable Connected
Community & HOA
Community
- Security: Smoke Detector(s)
- Subdivision: Pleasant Grove
Location
- Region: Rockport
Financial & listing details
- Tax assessed value: $261,700
- Annual tax amount: $2,360
- Date on market: 4/9/2026
- Listing terms: Cash,Conventional,FHA,USDA Loan,VA Loan
- Road surface type: Paved
Estimated market value
$318,400
$302,000 - $334,000
$2,212/mo
Price history
| Date | Event | Price |
|---|---|---|
| 6/22/2026 | Pending sale | $325,000 |
Source:  IRMLS #202612235 Report a problem IRMLS #202612235 Report a problem | ||
| 4/9/2026 | Listed for sale | $325,000+30% |
Source: IRMLS #202612235 Report a problem | ||
| 7/31/2023 | Sold | $250,000-5.7% |
Source: IRMLS #202306554 Report a problem | ||
| 6/28/2023 | Pending sale | $265,000 |
Source: IRMLS #202306554 Report a problem | ||
| 6/14/2023 | Price change | $265,000-5% |
Source: IRMLS #202306554 Report a problem | ||
| 4/10/2023 | Price change | $279,000-3.5% |
Source: IRMLS #202306554 Report a problem | ||
| 3/7/2023 | Listed for sale | $289,000+23% |
Source: IRMLS #202306554 Report a problem | ||
| 11/4/2020 | Sold | $235,000$100/sqft |
Source:  Greater Owensboro Realtor Association #79857 Report a problem Greater Owensboro Realtor Association #79857 Report a problem | ||
Public tax history
| Year | Property taxes | Tax assessment |
|---|---|---|
| 2025 | $2,171 -0.2% | $261,700 +20.5% |
| 2024 | $2,176 +8.9% | $217,100 -0.2% |
| 2023 | $1,999 +7.1% | $217,600 +8.9% |
| 2022 | $1,866 +10266.7% | $199,900 +7.1% |
| 2021 | $18 -18.2% | $186,600 +20633.3% |
| 2020 | $22 | $900 -18.2% |
| 2019 | -- | $1,100 |
| 2018 | -- | -- |
Find assessor info on the county website
Monthly payment
Est. payment
Payment breakdown
Explore the cost of this home by adjusting the details. Changes won't be saved.Climate risks
Neighborhood: 47635
Nearby schools
GreatSchools rating
- 6/10Rockport-Ohio Elementary SchoolGrades: PK-5Distance: 0.6 mi
- 6/10South Spencer Middle SchoolGrades: 6-8Distance: 2.8 mi
- 5/10South Spencer High SchoolGrades: 9-12Distance: 2.7 mi
Schools provided by the listing agent
- Elementary: Rockport
- Middle: South Spencer
- High: South Spencer
- District: South Spencer County School Corp.
Source: IRMLS. This data may not be complete. We recommend contacting the local school district to confirm school assignments for this home.
- $313,2004 bd2 ba1.8k sqft837 Washington St, Rockport, IN 47635Off Market
- $310,0003 bd2 ba1.6k sqft841 Washington St, Rockport, IN 47635Sold
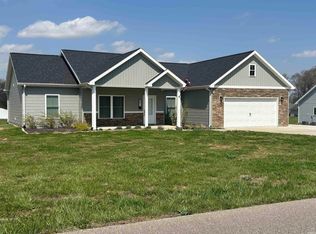
- $309,0003 bd2 ba1.7k sqft835 Washington St, Rockport, IN 47635Off Market
- $--0.675 Acres843 Washington St, Rockport, IN 47635Off Market
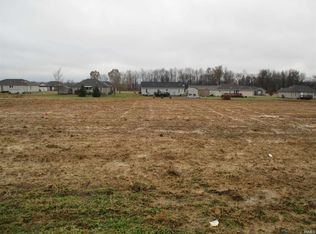
- $236,0003 bd2 ba1.4k sqft1085 W Cobblefield Dr, Rockport, IN 47635Off Market
- $233,0003 bd2 ba1.2k sqft1069 W Cobblefield Dr, Rockport, IN 47635Off Market
- $227,7003 bd2 ba1.3k sqft1051 W Cobblefield Dr, Rockport, IN 47635Off Market
- $230,3003 bd2 ba1.3k sqft1113 W Cobblefield Dr, Rockport, IN 47635Off Market
A local agent can set up tours, give advice and negotiate with sellers.
Similar homes
- $429,9003 bd4 ba2.6k sqft669 S County Road 800 W, Rockport, IN 47635For Sale
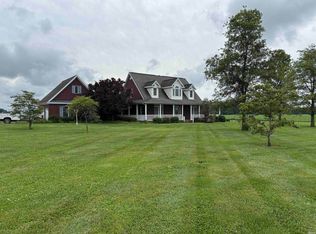 MLS ID #202623121, Robert Schulte, Key Associates of Rockport IN. IRMLS
 - $349,9003 bd3 ba2k sqft4541 Old Hartford Rd, Owensboro, KY 42303For Sale

 MLS ID #95274, Diane L Brancato, Greater Owensboro Realty Co.. Greater Owensboro Realtor Association
 - $198,0004 bd2 ba1.7k sqft792 N Rebel Sq W, Rockport, IN 47635For Sale
 MLS ID #202620749, Chelsea Crabtree Miller, KELLER WILLIAMS CAPITAL REALTY. IRMLS
 - $329,0003 bd2 ba1.5k sqft2223 Monroe Ave, Owensboro, KY 42301For Sale
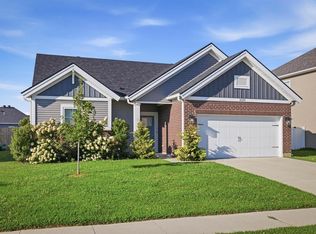 MLS ID #95330, Joann K Risner, Risner & Associates Realty, Inc.. Greater Owensboro Realtor Association
 - $324,9004 bd3 ba2.6k sqft2324 Meadowhill Ln, Utica, KY 42376For SaleMLS ID #94633, April Madden, RE/MAX Professional Realty Grp. Greater Owensboro Realtor Association
- $310,0003 bd2 ba1.7k sqft3956 Locust Hill Dr, Owensboro, KY 42303For Sale By Owner
- $369,9003 bd2 ba2.3k sqft7269 Highway 405, Maceo, KY 42355For SaleMLS ID #93936, Charles E Walker, eXp Realty, LLC. Greater Owensboro Realtor Association
- $309,9003 bd2 ba2.1k sqft3765 Locust Hill Dr E, Owensboro, KY 42303For SaleMLS ID #94182, Connie L Barnett, BHG Realty. Greater Owensboro Realtor Association
- $284,5003 bd2 ba1.6k sqft225 N Birch Dr, Grandview, IN 47615For SaleMLS ID #202615293, Robert Schulte, Key Associates of Rockport IN. IRMLS
- $349,5004 bd2 ba1.9k sqft426 S Blitzen Ln, Santa Claus, IN 47579For SaleMLS ID #202624826, Meredith Leslie, Key Associates of Rockport IN. IRMLS
- $299,9003 bd2 ba1.6k sqft1477 W Sunset Dr, Boonville, IN 47601For SaleMLS ID #202628798, Janice E Miller, ERA FIRST ADVANTAGE REALTY, INC. IRMLS
- $299,9003 bd2 ba1.7k sqft2204 Bent Grass Point, Owensboro, KY 42303For SaleMLS ID #95242, Diane L Brancato, Greater Owensboro Realty Co.. Greater Owensboro Realtor Association
- $349,0003 bd2 ba2.8k sqft9475 Sunset Rd, Tell City, IN 47586For SaleMLS ID #11877392, Sandy Henrickson, Indiana Realty Group. My State MLS
- $270,0004 bd2 ba2.1k sqft4425 Palatine Way, Owensboro, KY 42301For SaleMLS ID #95300, Valerie Simmons, Greater Owensboro Realty Co.. Greater Owensboro Realtor Association
- $349,9004 bd3 ba2.5k sqft2630 Dellwood Valley Ln, Utica, KY 42376For SaleMLS ID #95285, THE HARRIS GROUP, Keller Williams Elite. Greater Owensboro Realtor Association
- $317,9004 bd2 ba1.9k sqft5311 Blue Ridge Dr, Newburgh, IN 47630For Sale By Owner
- $299,9003 bd2 ba1.8k sqft1900 Clinton Pl W, Owensboro, KY 42301For SaleMLS ID #94467, Gail M Niehaus, Solutions Real Estate Group. Greater Owensboro Realtor Association
- $344,5004 bd3 ba2.5k sqft2338 Blossom Ct, Utica, KY 42376For SaleMLS ID #94723, Joy Raymond, L. Steve Castlen, REALTORS®. Greater Owensboro Realtor Association
- $339,9004 bd3 ba2.5k sqft6275 Valley Brook Trce, Utica, KY 42376For SaleMLS ID #94208, Jennifer Legg, Supreme Dream Realty, LLC. Greater Owensboro Realtor Association
- $299,9003 bd2 ba1.7k sqft4722 Breeze Ct, Owensboro, KY 42301For SaleMLS ID #95276, Vickie Ballard, Supreme Dream Realty, LLC. Greater Owensboro Realtor Association
