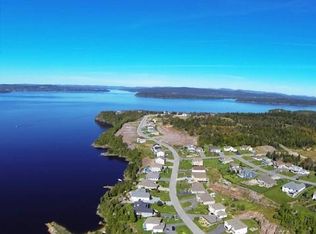
Welcome to 84 Anchorage Avenue, located on one of Millidgeville’s most sought after streets with water views and plenty of living space across three finished levels. The main floor features a large living room at the front of the home, a dining area and a convenient two piece bathroom. Upstairs are four bedrooms, including a primary bedroom with a large walk in closet and spacious ensuite bathroom. A second four piece bathroom and upstairs laundry complete this level. The finished basement adds a fifth bedroom, full bathroom and a large family room, providing plenty of additional living space. A ducted heat pump system provides efficient heating and air conditioning throughout the home. With five bedrooms, multiple living areas, water views and three finished levels, this is a substantial home in a well established Millidgeville neighbourhood.
For sale
C$649,900
84 Anchorage Ave, Saint John, NB E2K 5R2
5beds
3,994sqft
SingleFamily
Built in ----
1,423 Square Feet Lot
$-- Zestimate®
C$163/sqft
C$-- HOA
What's special
Water viewsDining areaSpacious ensuite bathroomSecond four piece bathroomUpstairs laundryFinished basementFifth bedroom
- 15 days
- 77
- 6
Zillow last checked:
Listing updated:
Listed by:
DAVIS SCHRYER, Salesperson,
RE/MAX Professionals Brokerage
Source: New Brunswick Real Estate Board,MLS®#: NB147153
Facts & features
Interior
Bedrooms & bathrooms
- Bedrooms: 5
- Bathrooms: 4
- Full bathrooms: 3
- 1/2 bathrooms: 1
Bedroom
- Level: Second
Bedroom
- Level: Second
Bedroom
- Level: Second
Bedroom
- Level: Lower
Other
- Level: Main
Other
- Level: Second
Other
- Level: Second
Other
- Level: Lower
Dining room
- Level: Main
Family room
- Level: Lower
Foyer
- Level: Main
Kitchen
- Level: Main
Laundry
- Level: Second
Living room
- Level: Main
Mud room
- Level: Main
Office
- Level: Lower
Heating
- Baseboard, Electric
Cooling
- Electric, Heat Pump - Ducted
Appliances
- Included: Water Heater
Features
- Flooring: Ceramic Tile, Laminate, Wood
- Basement: Finished
- Has fireplace: No
Interior area
- Total structure area: 3,994
- Total interior livable area: 3,994 sqft
- Finished area above ground: 2,773
Property
Parking
- Parking features: Asphalt, Garage
- Has garage: Yes
- Has uncovered spaces: Yes
Features
- Has view: Yes
- View description: River
- Has water view: Yes
- Water view: River
- Waterfront features: River
Lot
- Size: 1,423 Square Feet
- Features: Under 0.5 Acres
Details
- Parcel number: 55192512
Construction
Type & style
- Home type: SingleFamily
Materials
- Stone, Vinyl Siding
- Foundation: Concrete
- Roof: Asphalt
Utilities & green energy
- Sewer: Municipal
- Water: Municipal
Community & HOA
Location
- Region: Saint John
Financial & listing details
- Price per square foot: C$163/sqft
- Annual tax amount: C$12,688
- Date on market: 9/2/2026
- Ownership: Freehold
Price history
Price history is unavailable.
Public tax history
Tax history is unavailable.
Climate risks
Neighborhood: E2K
Nearby schools
GreatSchools rating
No schools nearby
We couldn't find any schools near this home.
Similar homes
- C$674,9004 bd4 ba4k sqft40 Anchorage Ave, Saint John, NB E2K 5R1For Sale
 MLS ID #NB147575, MARTHA LISTER, Salesperson, Keller Williams Capital Realty Brokerage. New Brunswick Real Estate Board
 - C$649,9005 bd3 ba4.1k sqft35 Marlin Ter, Saint John, NB E2K 4H6For Sale
 MLS ID #NB144443, Shiny Xu, Salesperson, RE/MAX Professionals Brokerage. New Brunswick Real Estate Board
 - C$835,0003 bd4 ba3.9k sqft5 Admiralty Dr, Saint John, NB E2K 5R4For Sale
 MLS ID #NB145543, Pam DeCourcey, Salesperson, RE/MAX Professionals Brokerage. New Brunswick Real Estate Board
 - C$614,9004 bd3 ba2.2k sqft100 Kennebecasis Dr, Saint John, NB E2K 2G1For Sale
 MLS ID #NB145367, PAUL DOIRON, Salesperson, Royal LePage Select Realty Brokerage. New Brunswick Real Estate Board
