Welcome to 84 Erik Drive, a beautifully updated Devon end unit located in the gated community of The Lakes at Setauket. This move-in ready corner residence has been freshly painted and meticulously maintained, offering spacious sun-filled living areas, gas heating, cooking & fireplace, 2.5 updated bathrooms, custom closets, pull-down attic storage, 1-car garage, brand new washer/dryer, and a new two-zone HVAC system. Upstairs there are hardwood floors, 3 bedrooms and 2 full bathrooms. The impressive primary suite offers vaulted ceilings, two custom closets, and a newly renovated ensuite bath with high-end finishes. There is nothing left to do except move in! Residents enjoy all of the community amenities including pools, clubhouse, fitness center, tennis and pickleball courts, and scenic lakes throughout the beautifully maintained 56-acre community. Conveniently located near the LIRR, Stony Brook University & Hospital, Port Jefferson Ferry, and within the award winning Three Village School District!
Pending
$749,000
84 Erik Drive, East Setauket, NY 11733
3beds
1,780sqft
Condominium, Residential
Built in 2000
-- sqft lot
$-- Zestimate®
$421/sqft
$579/mo HOA
What's special
Gas heatingNew two-zone hvac systemImpressive primary suiteMove-in ready corner residenceCustom closetsPull-down attic storage
- 58 days |
- 78 |
- 1 |
Zillow last checked:
Listing updated:
Listed by:
Howard Hanna Coach 631-751-0303,
Makenzie Moeller 631-258-0802,
Brooke Hommel 631-626-1973,
Howard Hanna Coach
Source: OneKey® MLS as distributed by MLS GRID,MLS#: 1009146
Facts & features
Interior
Bedrooms & bathrooms
- Bedrooms: 3
- Bathrooms: 3
- Full bathrooms: 2
- 1/2 bathrooms: 1
Heating
- Natural Gas
Cooling
- Central Air
Appliances
- Included: Gas Cooktop, Refrigerator, Stainless Steel Appliance(s), Wine Refrigerator
- Laundry: In Unit, Laundry Room
Features
- Cathedral Ceiling(s), Chefs Kitchen, Crown Molding, Double Vanity, Formal Dining, Granite Counters, His and Hers Closets, Open Floorplan, Pantry, Primary Bathroom, Recessed Lighting, Storage, Walk Through Kitchen, Walk-In Closet(s)
- Flooring: Carpet, Hardwood, Tile
- Attic: Partial,Pull Stairs
- Number of fireplaces: 1
- Fireplace features: Gas
- Common walls with other units/homes: 1 Common Wall
Interior area
- Total structure area: 1,780
- Total interior livable area: 1,780 sqft
Property
Parking
- Total spaces: 1
- Parking features: Common, Driveway, Garage, Garage Door Opener
- Garage spaces: 1
- Has uncovered spaces: Yes
Features
- Pool features: Community
Lot
- Size: 1,828 Square Feet
Details
- Parcel number: 0200225000800006000
- Special conditions: None
Construction
Type & style
- Home type: Condo
- Property subtype: Condominium, Residential
- Attached to another structure: Yes
Materials
- Vinyl Siding
Condition
- Year built: 2000
Utilities & green energy
- Sewer: Public Sewer
- Water: Public
- Utilities for property: Electricity Connected, Natural Gas Connected, Sewer Connected, Water Connected
Community & HOA
HOA
- Has HOA: Yes
- Services included: Common Area Maintenance, Maintenance Structure, Maintenance Grounds, Pool Service, Sewer, Snow Removal, Trash, Water
- HOA fee: $579 monthly
Location
- Region: East Setauket
Financial & listing details
- Price per square foot: $421/sqft
- Tax assessed value: $1,180
- Annual tax amount: $5,390
- Date on market: 6/4/2026
- Cumulative days on market: 74 days
- Listing agreement: Exclusive Right To Sell
- Electric utility on property: Yes
Estimated market value
Not available
Estimated sales range
Not available
Not available
Price history
| Date | Event | Price |
|---|---|---|
| 7/3/2026 | Pending sale | $749,000$421/sqft |
Source:  OneKey® MLS as distributed by MLS GRID #1009146 Report a problem OneKey® MLS as distributed by MLS GRID #1009146 Report a problem | ||
| 7/2/2026 | Listing removed | $749,000$421/sqft |
Source: OneKey® MLS as distributed by MLS GRID #1009146 Report a problem | ||
| 5/18/2026 | Listed for sale | $749,000+35%$421/sqft |
Source: OneKey® MLS as distributed by MLS GRID #998140 Report a problem | ||
| 1/17/2023 | Sold | $555,000+37%$312/sqft |
Source: Public Record Report a problem | ||
| 5/6/2011 | Sold | $405,000-7.3%$228/sqft |
Source: Public Record Report a problem | ||
| 8/4/2004 | Sold | $437,000+9.5%$246/sqft |
Source: Public Record Report a problem | ||
| 2/18/2003 | Sold | $399,000+96.1%$224/sqft |
Source: Public Record Report a problem | ||
| 5/5/2000 | Sold | $203,500$114/sqft |
Source: Public Record Report a problem | ||
Public tax history
| Year | Property taxes | Tax assessment |
|---|---|---|
| 2025 | -- | $1,180 |
| 2024 | -- | $1,180 |
| 2023 | -- | $1,180 |
| 2022 | -- | $1,180 |
| 2021 | -- | $1,180 |
| 2020 | -- | $1,180 |
| 2019 | -- | $1,180 |
| 2018 | -- | $1,180 |
| 2017 | $3,213 | $1,180 |
| 2016 | -- | $1,180 |
| 2015 | -- | $1,180 |
| 2014 | -- | $1,180 |
| 2013 | -- | $1,180 -42.4% |
| 2001 | $3,351 | $2,050 |
Find assessor info on the county website
Monthly payment
Climate risks
Neighborhood: East Setauket
Nearby schools
GreatSchools rating
- 5/10Arrowhead Elementary SchoolGrades: PK-6Distance: 0.7 mi
- 8/10Robert Cushman Murphy Junior High SchoolGrades: 7-9Distance: 2.3 mi
- 10/10Ward Melville Senior High SchoolGrades: 9-12Distance: 0.3 mi
Schools provided by the listing agent
- Elementary: Arrowhead Elementary School
- Middle: Robert Cushman Murphy Jr High School
- High: Ward Melville Senior High School
Source: OneKey® MLS as distributed by MLS GRID. This data may not be complete. We recommend contacting the local school district to confirm school assignments for this home.
- $654,800-- bd2 ba1.8k sqft83 Erik Dr, East Setauket, NY 11733Off Market
- $690,0003 bd2 ba-- sqft83 Erik Dr, Setauket, NY 11733Off Market
- $659,200-- bd-- ba-- sqft82 Erik Dr, East Setauket, NY 11733Off Market
- $711,200-- bd-- ba-- sqft81 Erik Dr, East Setauket, NY 11733Off Market
- $738,6003 bd2 ba-- sqft81 Erik Dr, Setauket, NY 11733Off Market
- $632,900-- bd-- ba-- sqft80 Erik Dr, East Setauket, NY 11733Off Market
- $690,400-- bd-- ba-- sqft79 Erik Dr, East Setauket, NY 11733Off Market
- $609,400-- bd-- ba-- sqft185 Erik Dr, East Setauket, NY 11733Off Market
A local agent can set up tours, give advice and negotiate with sellers.
Similar homes
- $689,0003 bd3 ba1.8k sqft323 Erik Drive, East Setauket, NY 11733For Sale
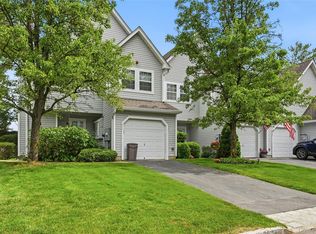
 MLS ID #1010772, Patricia Gisbert, Listing by: Howard Hanna Coach. OneKey® MLS as distributed by MLS GRID
 - $679,0002 bd3 ba1.4k sqft126 Erin Lane, East Setauket, NY 11733For Sale
 MLS ID #1011040, Donna M. Ferro CBR, Listing by: Howard Hanna Coach. OneKey® MLS as distributed by MLS GRID
 - $759,0003 bd3 ba1.8k sqft35 Royalston Lane, Centereach, NY 11720For Sale
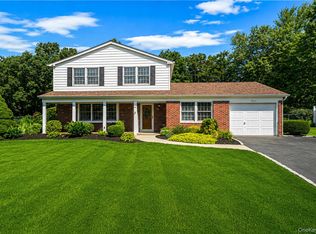 MLS ID #1029673, Richard L. Wiederman, Listing by: Realty Connect USA L I Inc. OneKey® MLS as distributed by MLS GRID
 - $999,0005 bd4 ba2.3k sqft24 Fox Road, East Setauket, NY 11733For Sale
 MLS ID #1028856, Michael Starrantino, Listing by: Signature Premier Properties. OneKey® MLS as distributed by MLS GRID
 - $705,0003 bd3 ba2.5k sqft1 Princess Tree Court, Port Jefferson Village, NY 11777For SaleMLS ID #979770, Seepaul Paray, Listing by: Realty Connect USA LI Inc. OneKey® MLS as distributed by MLS GRID
- $695,0003 bd4 ba2k sqft34 Cranberry Circle, Medford, NY 11763For SaleMLS ID #1032313, Jodie B. Orlando, Listing by: Long Island Home Prop LLC. OneKey® MLS as distributed by MLS GRID
- $649,9992 bd3 ba1.7k sqft56 Leeward Court, Port Jefferson, NY 11777For SaleMLS ID #1019153, Andrew Fraczak, Listing by: OverSouth LLC. OneKey® MLS as distributed by MLS GRID
- $599,0003 bd3 ba1.8k sqft1406 Sara Circle, Port Jefferson Station, NY 11776For SaleMLS ID #1015102, Kevin Milano, Listing by: Daniel Gale Sothebys Intl Rlty. OneKey® MLS as distributed by MLS GRID
- $699,9993 bd2 ba1.9k sqft9 Starr Street, Port Jefferson Station, NY 11776For SaleMLS ID #1022825, Luigina G. Lantigua, Listing by: Signature Premier Properties. OneKey® MLS as distributed by MLS GRID
- $675,0002 bd3 ba1.4k sqft2106 Nicole Drive, Port Jefferson Station, NY 11776For SaleMLS ID #1016640, Lisa A. Jaeger, Listing by: Douglas Elliman Real Estate. OneKey® MLS as distributed by MLS GRID
- $619,9003 bd2 ba1.6k sqft19 Pennaquid Road, Coram, NY 11727For SaleMLS ID #1032132, Margaret Tsoukaris, Listing by: Realty Connect USA LI. OneKey® MLS as distributed by MLS GRID
- $749,0002 bd2 ba1.6k sqft228 Sonata Court, Eastport, NY 11941For SaleMLS ID #1030887, Mary R. Clay, Listing by: Corcoran. OneKey® MLS as distributed by MLS GRID
- $649,0002 bd2 ba1.6k sqft2508 Nicole Drive, Port Jefferson Station, NY 11776For SaleMLS ID #1010795, Jennifer B. Ronzo E-PRO PSA SRS SR, Listing by: Real Broker NY LLC. OneKey® MLS as distributed by MLS GRID
- $725,0004 bd2 ba1.7k sqft334 Greenbelt Parkway, Holtsville, NY 11742For SaleMLS ID #1030764, Nicholas R. Aliano Jr, Listing by: Aliano Real Estate. OneKey® MLS as distributed by MLS GRID
- $645,0003 bd3 ba2.3k sqft8 Jennifer Lane, Middle Island, NY 11953For SaleMLS ID #1019561, Michael Costa, Listing by: Coldwell Banker American Homes. OneKey® MLS as distributed by MLS GRID
- $919,0004 bd3 ba2.4k sqft93 Chestnut Street, Mount Sinai, NY 11766For SaleMLS ID #1027854, Beth Hayde, Listing by: Real Broker NY LLC. OneKey® MLS as distributed by MLS GRID
- $620,0003 bd2 ba1.5k sqft4 Blair Court, Coram, NY 11727For SaleMLS ID #1012534, Veronica A. Solis Naranjo, Listing by: Exit Realty Island Elite. OneKey® MLS as distributed by MLS GRID
- $760,0002 bd3 ba1.5k sqft19 Meadow Court, Oakdale, NY 11769For SaleMLS ID #1018249, Barbara Leogrande, Listing by: Douglas Elliman Real Estate. OneKey® MLS as distributed by MLS GRID
- $675,0003 bd3 ba1.9k sqft16 Winterberry Drive, Middle Island, NY 11953For SaleMLS ID #993470, Yoan Velazquez, Listing by: Real Broker NY LLC. OneKey® MLS as distributed by MLS GRID
- $779,9003 bd3 ba1.5k sqft126 Bellecrest Avenue, East Northport, NY 11731For SaleMLS ID #1021793, Nancy Kelly Fauser, Listing by: Signature Premier Properties. OneKey® MLS as distributed by MLS GRID
