Discover the incredible potential of this spacious condominium, ideally situated in one of Burlingame’s most desirable settings. Overlooking the newly restored 10th fairway, the property enjoys sweeping golf course views with glimpses of Lake Soquilla and the surrounding mountains beyond. The scenery is peaceful and picturesque year-round, best enjoyed from the inviting screened porch just off the main living area. Inside, generous living spaces and a warm wood-burning fireplace create the perfect foundation for a beautifully renovated mountain retreat tailored to your personal style. The floor plan includes three bedrooms, each with its own ensuite bath, while the finished walk-out lower level offers a versatile flex room, half bath, and a small workshop area. A covered patio opens directly onto the golf course, creating seamless indoor-outdoor living. One of the unique advantages of this residence is the ability to keep your golf cart conveniently covered beneath the rear deck, allowing quick and easy access to the course. Located just a short walk from the clubhouse, tennis courts, and pickleball facilities, this property offers exceptional convenience for those who choose to join the Burlingame Country Club. Fairway Villas is an intimate community of just thirty condominiums with an active and welcoming residential atmosphere. A 30-day minimum rental policy helps preserve the peaceful character of the neighborhood. Combining outstanding views, an unbeatable location, and endless renovation potential, this property is a rare opportunity to create a spectacular golf and mountain retreat.
Under contract-show
Price cut: $10K (7/14)
$589,000
84 Fairway Villas Dr, Sapphire, NC 28774
4beds
2,056sqft
Condominium
Built in 1984
-- sqft lot
$571,500 Zestimate®
$286/sqft
$934/mo HOA
What's special
Finished walk-out lower levelSmall workshop areaWarm wood-burning fireplaceSpacious condominiumVersatile flex roomGenerous living spacesHalf bath
- 97 days |
- 42 |
- 5 |
Zillow last checked:
Listing updated:
Listed by:
Karen Monshaugen karen.mons@allentate.com,
Howard Hanna/Allen Tate
Source: Canopy MLS as distributed by MLS GRID,MLS#: 4381824
Facts & features
Interior
Bedrooms & bathrooms
- Bedrooms: 4
- Bathrooms: 4
- Full bathrooms: 3
- 1/2 bathrooms: 1
- Main level bedrooms: 2
Primary bedroom
- Level: Main
Heating
- Central, Electric, Heat Pump
Cooling
- Ceiling Fan(s), Central Air, Electric, Heat Pump
Appliances
- Included: Dishwasher, Disposal, Electric Cooktop, Electric Oven, Electric Water Heater, Exhaust Fan, Ice Maker, Refrigerator
- Laundry: Electric Dryer Hookup, In Hall, In Unit, Laundry Closet
Features
- Walk-In Closet(s)
- Flooring: Carpet, Tile
- Doors: Screen Door(s), Sliding Doors
- Windows: Skylight(s)
- Basement: Basement Shop,Bath/Stubbed,Finished,Walk-Out Access,Walk-Up Access
- Fireplace features: Wood Burning
Interior area
- Total structure area: 1,613
- Total interior livable area: 2,056 sqft
- Finished area above ground: 1,613
- Finished area below ground: 443
Property
Parking
- Total spaces: 2
- Parking features: Driveway, On Street, Parking Space(s), Shared Driveway
- Uncovered spaces: 2
- Details: each condo has two unassigned parking spaces
Features
- Levels: Three Or More
- Stories: 3
- Entry location: Main
- Patio & porch: Covered, Deck, Rear Porch, Screened
- Exterior features: Lawn Maintenance
- Has view: Yes
- View description: Golf Course, Long Range, Mountain(s), Water, Year Round
- Has water view: Yes
- Water view: Water
- Waterfront features: Other - See Remarks
- Body of water: Horsepasture River
Lot
- Features: On Golf Course, Wooded, Views
Details
- Parcel number: 8511072992410
- Zoning: RES
- Special conditions: Estate
Construction
Type & style
- Home type: Condo
- Architectural style: Traditional
- Property subtype: Condominium
Materials
- Wood
- Foundation: Crawl Space
- Roof: Composition
Condition
- New construction: No
- Year built: 1984
Utilities & green energy
- Sewer: Septic Installed
- Water: Public
- Utilities for property: Cable Available, Cable Connected, Electricity Connected, Fiber Optics, Phone Connected, Underground Power Lines, Underground Utilities
Community & HOA
Community
- Features: Dog Park, Street Lights, Walking Trails
- Subdivision: Burlingame
HOA
- Has HOA: Yes
- HOA fee: $2,250 quarterly
- HOA name: POA Support
- HOA phone: 828-553-3905
- Second HOA fee: $2,206 annually
- Second HOA name: burlingame POA
- Second HOA phone: 828-862-6436
Location
- Region: Sapphire
- Elevation: 3000 Feet
Financial & listing details
- Price per square foot: $286/sqft
- Tax assessed value: $592,220
- Annual tax amount: $284,561
- Date on market: 5/15/2026
- Cumulative days on market: 97 days
- Listing terms: Cash,Conventional
- Electric utility on property: Yes
- Road surface type: Asphalt, Paved
Estimated market value
$571,500
$543,000 - $600,000
$3,437/mo
Price history
| Date | Event | Price |
|---|---|---|
| 7/14/2026 | Price change | $589,000-1.7%$286/sqft |
Source:  Canopy MLS as distributed by MLS GRID #4381824 Report a problem Canopy MLS as distributed by MLS GRID #4381824 Report a problem | ||
| 5/15/2026 | Listed for sale | $599,000+59.7%$291/sqft |
Source: Canopy MLS as distributed by MLS GRID #4381824 Report a problem | ||
| 4/12/2022 | Sold | $375,000$182/sqft |
Source: Public Record Report a problem | ||
| 10/20/2021 | Sold | $375,000+33.9%$182/sqft |
Source: Public Record Report a problem | ||
| 6/26/2020 | Listing removed | $280,000$136/sqft |
Source: Petit Properties Inc #3625050 Report a problem | ||
| 6/20/2020 | Listed for sale | $280,000+7.7%$136/sqft |
Source: Petit Properties Inc #3625050 Report a problem | ||
| 10/22/2019 | Listing removed | $260,000$126/sqft |
Source: Trillium Real Estate LLC #3503238 Report a problem | ||
| 10/1/2019 | Price change | $260,000-7.1%$126/sqft |
Source: Trillium Real Estate LLC #3503238 Report a problem | ||
| 8/31/2019 | Price change | $280,000-3.4%$136/sqft |
Source: Trillium Real Estate LLC #3503238 Report a problem | ||
| 5/24/2019 | Listed for sale | $290,000$141/sqft |
Source: Local MLS #3503238 Report a problem | ||
| 3/20/2019 | Listing removed | $290,000$141/sqft |
Source: Keller Williams Realty Mountain Partners #3475872 Report a problem | ||
| 2/21/2019 | Listed for sale | $290,000+3.6%$141/sqft |
Source: Keller Williams Realty Mountain Partners #3475872 Report a problem | ||
| 2/5/2016 | Listing removed | $280,000$136/sqft |
Source: APPLE REAL ESTATE OF SAPPHIRE, LLC. #82013 Report a problem | ||
| 6/19/2015 | Listed for sale | $280,000+27.3%$136/sqft |
Source: APPLE REAL ESTATE OF SAPPHIRE, LLC. #82013 Report a problem | ||
| 10/28/2010 | Sold | $220,000$107/sqft |
Source: Public Record Report a problem | ||
Public tax history
| Year | Property taxes | Tax assessment |
|---|---|---|
| 2025 | $284,561 +17195.5% | $592,220 +137% |
| 2024 | $1,645 | $249,930 |
| 2023 | $1,645 | $249,930 |
| 2022 | $1,645 +0.8% | $249,930 |
| 2021 | $1,633 +15.9% | $249,930 +23.4% |
| 2020 | $1,409 +0.7% | $202,490 |
| 2019 | $1,399 +22.2% | $202,490 |
| 2018 | $1,145 +1.2% | $202,490 |
| 2017 | $1,132 | $202,490 |
| 2016 | $1,132 -11.7% | $202,490 -33.1% |
| 2015 | $1,282 | $302,610 |
| 2014 | $1,282 | $302,610 |
Find assessor info on the county website
Monthly payment
Est. payment
Payment breakdown
Explore the cost of this home by adjusting the details. Changes won't be saved.Climate risks
Neighborhood: 28774
Nearby schools
GreatSchools rating
- 4/10T C Henderson ElementaryGrades: PK-5Distance: 5.4 mi
- 8/10Rosman MiddleGrades: 6-8Distance: 9.3 mi
- 7/10Rosman HighGrades: 9-12Distance: 9.3 mi
Schools provided by the listing agent
- Elementary: T.C. Henderson
- Middle: Rosman
- High: Rosman
Source: Canopy MLS as distributed by MLS GRID. This data may not be complete. We recommend contacting the local school district to confirm school assignments for this home.
- $589,9993 bd4 ba-- sqft84 Fairway Villas Dr #84, Sapphire, NC 28774For Sale

- $622,0003 bd3 ba2.2k sqft76 Fairway Villas Dr, Sapphire, NC 28774Off Market
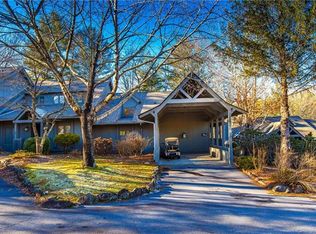
- $658,8003 bd3 ba2k sqft76 Fairway Villas Dr #A, Sapphire, NC 28774Off Market

- $582,5003 bd4 ba2.5k sqft88 Fairway Villas Dr, Sapphire, NC 28774Off Market
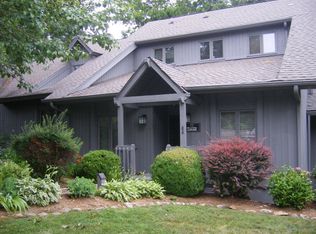
- $684,5003 bd4 ba2.5k sqft88 Fairway Villas Dr #4C, Sapphire, NC 28774Off Market
- $583,5003 bd3 ba2.2k sqft90 Fairway Villas Dr, Sapphire, NC 28774Off Market
- $671,1003 bd3 ba1.8k sqft62 Fairway Villas Dr, Sapphire, NC 28774Off Market
- $705,7003 bd3 ba1.8k sqft62 Fairway Villas Dr #D, Sapphire, NC 28774Off Market
A local agent can set up tours, give advice and negotiate with sellers.
Similar homes
- $499,0002 bd2 ba1.2k sqftRacquet Club Villas, Sapphire, NC 28774For Sale

 MLS ID #4346144, Jennifer Merrell, RE/MAX Land of the Waterfalls. Canopy MLS as distributed by MLS GRID
 - $650,0003 bd2 ba1.5k sqft560 Toxaway Ct, Lake Toxaway, NC 28747For Sale
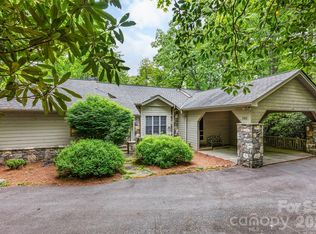 MLS ID #4382223, William Heinitsh, Lake Toxaway Co.. Canopy MLS as distributed by MLS GRID
 - $599,0004 bd4 ba1.8k sqft154 Hondah Blvd, Brevard, NC 28712For Sale
 MLS ID #4401887, John Tinsley, Tinsley's Land and Home Inc.. Canopy MLS as distributed by MLS GRID
 - $582,0002 bd3 ba2.3k sqft1489 Round Mountain Rd, Brevard, NC 28712For Sale
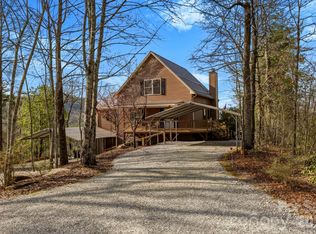 MLS ID #4360365, Jake Raines, Petit Properties Inc. Canopy MLS as distributed by MLS GRID
 - $549,0003 bd3 ba2.5k sqft13705 Rosman Hwy, Lake Toxaway, NC 28747For SaleMLS ID #4335401, Cynthia Petit, Petit Properties Inc. Canopy MLS as distributed by MLS GRID
- $579,0004 bd3 ba2.3k sqftNONE, Brevard, NC 28712For SaleMLS ID #4397002, Jake Raines, Petit Properties Inc. Canopy MLS as distributed by MLS GRID
- $600,0001 bd2 ba1.6k sqft275 Hubbard Hollow Rd, Rosman, NC 28772New ConstructionMLS ID #4403105, Dan Hodges, Mountain Real Estate Rocks. Canopy MLS as distributed by MLS GRID
- $598,0003 bd3 ba2.8k sqft149 Windy Hill Cir, Tuckasegee, NC 28783For SaleMLS ID #4348981, Mark Brooks, Sundog Realty, Inc.. Canopy MLS as distributed by MLS GRID
- $525,0002 bd3 ba2.3k sqft139 Panther Gap Rd, Brevard, NC 28712For SaleMLS ID #4373521, Sandra Purcell, Sandra Purcell & Associates. Canopy MLS as distributed by MLS GRID
- $635,0003 bd2 ba2.2k sqft620 Thunder Rd, Brevard, NC 28712For SaleMLS ID #4408871, Jordan Clark, Looking Glass Realty, Connestee Falls. Canopy MLS as distributed by MLS GRID
- $545,0003 bd3 ba2.5k sqft149 Tucked In Ln, Brevard, NC 28712For SaleMLS ID #4408494, Peyton McCall, RE/MAX Land of the Waterfalls. Canopy MLS as distributed by MLS GRID
- $599,0003 bd2 ba2.1k sqft363 S Sequoyah Ln, Brevard, NC 28712For SaleMLS ID #4370995, Paige Bass, Realty ONE Group Pivot Asheville. Canopy MLS as distributed by MLS GRID
- $650,0002 bd3 ba1.7k sqftBear Lake Reserve, Tuckasegee, NC 28783For SaleMLS ID #4361335, John Lefner, BLR Realty LLC. Canopy MLS as distributed by MLS GRID
- $580,0004 bd3 ba2.2k sqft20 Mallard Ct, Brevard, NC 28712For SaleMLS ID #4390338, Matthew Durt, Looking Glass Realty. Canopy MLS as distributed by MLS GRID
- $589,5002 bd3 ba1.7k sqft222 Sedi Ln, Brevard, NC 28712For SaleMLS ID #4403900, Susan Green, Connestee Falls Realty. Canopy MLS as distributed by MLS GRID
- $599,0002 bd2 ba1k sqft111 Wild Hog Creek Rd, Rosman, NC 28772For SaleMLS ID #4380401, Billy Joe McCoy, RE/MAX Land of the Waterfalls. Canopy MLS as distributed by MLS GRID
- $419,0003 bd2 ba1.6k sqft526 Whetstone Gap Rd, Lake Toxaway, NC 28747For SaleMLS ID #4412267, Annette Turcott, Town and Mountain Realty. Canopy MLS as distributed by MLS GRID
- $584,5003 bd2 ba1.5k sqft126 Mossycup Ct, Tuckasegee, NC 28783For SaleMLS ID #4324867, Bernard Gilchrist, Sundog Realty, Inc.. Canopy MLS as distributed by MLS GRID
- $624,0003 bd3 ba1.9k sqft3814 Connestee Trl, Brevard, NC 28712For SaleMLS ID #4355800, Sarah Hysong, Connestee Falls Realty. Canopy MLS as distributed by MLS GRID
- $545,0003 bd2 ba1.7k sqft542 Soquili Dr, Brevard, NC 28712For SaleMLS ID #4412344, Caterina Nickerson, Looking Glass Realty. Canopy MLS as distributed by MLS GRID
