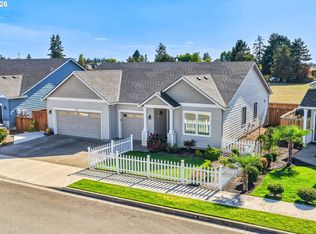
this home features a wonderful open concept floor plan with vaulted ceiling and a fireplace in the Livingroom. The interior includes a formal dining and a custom kitchen equipped with quartz counter tops. kitchen includes all the appliances. Master suite with walk in closet and a double sink in the bathroom. Outside the property is a fully landscaped yard and a covered patio. Property is in a quiet neighborhood close to schools and the outlet malls, easy access to i5 thru the back roads.
Active
Price cut: $10K (9/23)
$478,900
840 2nd St, Gervais, OR 97026
3beds
1,977sqft
Residential
Built in 2021
4,791 Square Feet Lot
$-- Zestimate®
$242/sqft
$-- HOA
What's special
Formal diningFully landscaped yardFireplace in the livingroomCovered patioVaulted ceilingOpen concept floor plan
- 144 days
- 154
- 30
Zillow last checked:
Listing updated:
Listed by:
Vassa Bodunov 503-951-1020,
HomeSmart Realty Group
Source: RMLS (OR),MLS#: 616913522
Facts & features
Interior
Bedrooms & bathrooms
- Bedrooms: 3
- Bathrooms: 2
- Full bathrooms: 2
- Main level bathrooms: 2
Rooms
- Room types: Bedroom 2, Bedroom 3, Dining Room, Family Room, Kitchen, Living Room, Primary Bedroom
Primary bedroom
- Level: Main
Bedroom 2
- Level: Main
Bedroom 3
- Level: Main
Dining room
- Level: Main
Family room
- Level: Main
Kitchen
- Level: Main
Living room
- Level: Main
Heating
- Forced Air
Cooling
- Central Air
Appliances
- Included: Dishwasher, Free-Standing Refrigerator, Gas Appliances, Gas Water Heater
- Laundry: Laundry Room
Features
- High Ceilings, Quartz
- Flooring: Luxury Vinyl Plank
- Windows: Double Pane Windows
- Number of fireplaces: 1
- Fireplace features: Gas
Interior area
- Total structure area: 1,977
- Total interior livable area: 1,977 sqft
Property
Parking
- Total spaces: 2
- Parking features: Driveway, Attached
- Attached garage spaces: 2
- Has uncovered spaces: Yes
Accessibility
- Accessibility features: Bathroom Cabinets, Garage On Main, Kitchen Cabinets, Main Floor Bedroom Bath, One Level, Utility Room On Main, Accessibility
Features
- Levels: One
- Stories: 1
- Patio & porch: Covered Patio
- Fencing: Fenced
- Has view: Yes
- View description: City
Lot
- Size: 4,791 Square Feet
- Dimensions: 4792
- Features: Level, SqFt 3000 to 4999
Details
- Parcel number: 604786
Construction
Type & style
- Home type: SingleFamily
- Architectural style: Contemporary
- Property subtype: Residential
- Attached to another structure: Yes
Materials
- Vinyl Siding
- Foundation: Concrete Perimeter
- Roof: Composition
Condition
- Resale
- New construction: No
- Year built: 2021
Utilities & green energy
- Gas: Gas
- Sewer: Public Sewer
- Water: Public
Community & HOA
HOA
- Has HOA: No
Location
- Region: Gervais
Financial & listing details
- Price per square foot: $242/sqft
- Tax assessed value: $483,440
- Annual tax amount: $4,274
- Date on market: 5/15/2026
- Listing terms: Cash,Conventional,FHA,FMHA Loan
- Road surface type: Concrete
Estimated market value
Not available
Estimated sales range
Not available
Not available
Price history
| Date | Event | Price |
|---|---|---|
| 9/23/2026 | Price change | $478,900-2%$242/sqft |
Source:  RMLS (OR) #616913522 Report a problem RMLS (OR) #616913522 Report a problem | ||
| 9/2/2026 | Price change | $488,900-0.2%$247/sqft |
Source: RMLS (OR) #616913522 Report a problem | ||
| 7/20/2026 | Price change | $489,900-2%$248/sqft |
Source: RMLS (OR) #616913522 Report a problem | ||
| 5/30/2026 | Price change | $499,900-2.9%$253/sqft |
Source: RMLS (OR) #616913522 Report a problem | ||
| 5/16/2026 | Listed for sale | $514,900+1044.2%$260/sqft |
Source: RMLS (OR) #616913522 Report a problem | ||
| 11/29/2021 | Sold | $45,000$23/sqft |
Source: Public Record Report a problem | ||
Public tax history
| Year | Property taxes | Tax assessment |
|---|---|---|
| 2025 | $4,274 +3.5% | $202,350 +3% |
| 2024 | $4,131 +12.9% | $196,460 +81.8% |
| 2023 | $3,658 +76% | $108,090 |
| 2022 | $2,078 | $108,090 |
Find assessor info on the county website
Monthly payment
Est. payment
Payment breakdown
Explore the cost of this home by adjusting the details. Changes won't be saved.Climate risks
Neighborhood: 97026
Nearby schools
Schools provided by the listing agent
- Elementary: Gervais
- Middle: Gervais
- High: Gervais
Source: RMLS (OR). This data may not be complete. We recommend contacting the local school district to confirm school assignments for this home.


Similar homes
- $478,9003 bd2 ba1.5k sqft840 2nd St, Gervais, OR 97026For Sale

 MLS ID #840809, VASSA BODUNOV, Homesmart Realty Group. WVMLS
 - $474,9004 bd2 ba1.6k sqft542 E Elm Loop, Gervais, OR 97026For Sale
 MLS ID #844012, GREG MESSICK, Realtynet. WVMLS
 - $550,0003 bd2 ba1.6k sqft940 Winfield St NE, Gervais, OR 97026Active
 MLS ID #592115231, Molly LeBlanc, Keller Williams PDX Central. RMLS (OR)
 - $499,9005 bd3 ba2.7k sqft230 E Fir Dr, Gervais, OR 97026For Sale
 MLS ID #841392, NIKKI WEINER, Re/Max Integrity - Salem. WVMLS
 - $564,9004 bd3 ba2.1k sqft820 8th St, Gervais, OR 97026ActiveMLS ID #457648879, Benjamin Acosta, Rose City Realty. RMLS (OR)
- $575,0005 bd3 ba2.4k sqft745 Kalmia Ave, Gervais, OR 97026ActiveMLS ID #569185308, Krista Beale, Keller Williams Sunset Corridor. RMLS (OR)
- $595,0004 bd3 ba2.4k sqft993 Winfield St, Gervais, OR 97026ActiveMLS ID #201276567, Jonathan Flores, Realty One Group Willamette Valley. RMLS (OR)
- $338,0003 bd2 ba1.4k sqft930 Mahan Loop, Gervais, OR 97026For SaleMLS ID #844650, LEONEL SERRANO GASPAR, Realty Of America, Llc. WVMLS
- $450,0004 bd3 ba1.8k sqft1870 Smith Dr, Woodburn, OR 97071ActiveMLS ID #675036966, Delia Slattery, John L. Scott. RMLS (OR)
- $469,9993 bd2 ba1.3k sqft1262 Daylily St, Woodburn, OR 97071For SaleMLS ID #842658, CARRIE CASEY, Willcuts Company Real Estate. WVMLS
- $478,4003 bd2 ba1.5k sqft1088 Cardinal St #Hs75, Woodburn, OR 97071ActiveMLS ID #243258319, John Van Hogen, Lennar Sales Corp. RMLS (OR)
- $514,9994 bd3 ba2.2k sqft404 Vine Ave, Woodburn, OR 97071For SaleMLS ID #843476, THOMAS HOFFMAN, Re/Max Equity Group. WVMLS
- $449,0004 bd3 ba1.8k sqft520 Stubb Rd NE, Woodburn, OR 97071For SaleMLS ID #844069, GENE MORELAND, The Agency Portland. WVMLS
- $442,5003 bd3 ba1.7k sqft1516 Aspen St, Woodburn, OR 97071ActiveMLS ID #256863873, Robin Galvan-Taylor, Lennar Sales Corp. RMLS (OR)
- $449,0004 bd3 ba1.8k sqft520 Stubb Rd, Woodburn, OR 97071ActiveMLS ID #149843880, Travis Carver, The Agency Lake Oswego. RMLS (OR)
- $530,0004 bd3 ba2k sqft574 Prairie St, Woodburn, OR 97071For SaleMLS ID #844033, MARCO SANCHEZ HERNANDEZ, Realty Of America, Llc. WVMLS
- $476,0003 bd2 ba1.4k sqft966 Sparrow St, Woodburn, OR 97071For SaleMLS ID #840318, EDEL LOPEZ, Realty Of America, Llc. WVMLS
