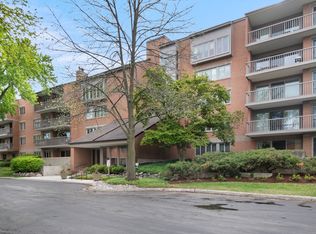
Positioned on the top floor and bathed in natural light, this expansive three-bedroom residence offers a rare blend of scale, privacy, and sweeping views. A gracious entry unfolds into a sunlit living room of impressive proportions, where oversized windows draw the outdoors in and a seamless transition to the private balcony creates a true extension of the living space, ideal for open-air dining or taking in the skyline at dusk. The floor plan flows with intention, anchored by a generously sized dining room and a well-appointed kitchen featuring extensive cabinetry, abundant counter space, and a premium stainless steel appliance suite. Thoughtful details continue throughout, including a dedicated laundry room with additional storage, a rarity that enhances daily ease and exceptional closet capacity at every turn. The primary suite serves as a comfortable retreat, complete with two walk-in closets and a spacious ensuite bath, while bedrooms two and three offer flexibility for guests, work-from-home, or additional living space, all supported by a second full bath. Beyond the residence itself, the lifestyle offering is equally compelling, with two indoor parking spaces, four storage areas, and a well-maintained elevator-served building with welcoming common spaces, party room and a fitness area. Elevated, light-filled, and quietly impressive, this is a home where space, views, and convenience come together in perfect symphony.
Pending
$450,000
8400 Callie Ave Unit 607, Morton Grove, IL 60053
3beds
1,769sqft
:
Get pre-qualified$4,140/mo
Condominium, Single Family Residence
Built in 2002
-- sqft lot
$480,000 Zestimate®
$254/sqft
$722/mo HOA
What's special
- 94 days |
- 11 |
- 0 |
Zillow last checked:
Listing updated:
Listed by:
Connie Dornan, SFR 847-832-0002,
@properties Christie's International Real Estate
Source: MRED as distributed by MLS GRID,MLS#: 12542514
Facts & features
Interior
Bedrooms & bathrooms
- Bedrooms: 3
- Bathrooms: 2
- Full bathrooms: 2
Rooms
- Room types: Foyer, Walk In Closet
Primary bedroom
- Features: Flooring (Carpet), Bathroom (Full)
- Level: Main
- Area: 266 Square Feet
- Dimensions: 19X14
Bedroom 2
- Features: Flooring (Carpet)
- Level: Main
- Area: 154 Square Feet
- Dimensions: 14X11
Bedroom 3
- Features: Flooring (Carpet)
- Level: Main
- Area: 154 Square Feet
- Dimensions: 14X11
Dining room
- Features: Flooring (Carpet)
- Level: Main
- Area: 144 Square Feet
- Dimensions: 12X12
Foyer
- Features: Flooring (Wood Laminate)
- Level: Main
- Area: 55 Square Feet
- Dimensions: 11X5
Kitchen
- Features: Kitchen (Eating Area-Table Space), Flooring (Wood Laminate)
- Level: Main
- Area: 195 Square Feet
- Dimensions: 15X13
Laundry
- Features: Flooring (Vinyl)
- Level: Main
- Area: 120 Square Feet
- Dimensions: 12X10
Living room
- Features: Flooring (Carpet)
- Level: Main
- Area: 357 Square Feet
- Dimensions: 21X17
Walk in closet
- Features: Flooring (Carpet)
- Level: Main
- Area: 35 Square Feet
- Dimensions: 7X5
Heating
- Natural Gas, Forced Air, Radiant
Cooling
- Central Air
Appliances
- Included: Range, Microwave, Dishwasher, Refrigerator, Washer, Dryer, Disposal
- Laundry: In Unit, Sink
Features
- Basement: None
Interior area
- Total structure area: 0
- Total interior livable area: 1,769 sqft
Video & virtual tour
Property
Parking
- Total spaces: 2
- Parking features: Garage Door Opener, Heated Garage, Yes, Garage Owned, Attached, Garage
- Attached garage spaces: 2
- Has uncovered spaces: Yes
Accessibility
- Accessibility features: No Disability Access
Features
- Exterior features: Balcony
Lot
- Features: Common Grounds
Details
- Parcel number: 10201210451077
- Special conditions: None
Construction
Type & style
- Home type: Condo
- Property subtype: Condominium, Single Family Residence
Materials
- Brick
Condition
- New construction: No
- Year built: 2002
Utilities & green energy
- Electric: Circuit Breakers
- Sewer: Public Sewer
- Water: Public
Community & HOA
Community
- Subdivision: Woodlands Of Morton Grove
HOA
- Has HOA: Yes
- Amenities included: Elevator in Residence, Exercise Room, Storage, Party Room
- Services included: Heat, Water, Gas, Insurance, Exercise Facilities, Exterior Maintenance, Lawn Care, Snow Removal
- HOA fee: $722 monthly
Location
- Region: Morton Grove
Financial & listing details
- Price per square foot: $254/sqft
- Tax assessed value: $359,060
- Annual tax amount: $9,031
- Date on market: 4/23/2026
- Ownership: Condo
Estimated market value
$480,000
$451,000 - $509,000
$3,248/mo
Price history
| Date | Event | Price |
|---|---|---|
| 7/6/2026 | Pending sale | $450,000$254/sqft |
Source:  MRED as distributed by MLS GRID #12542514 Report a problem MRED as distributed by MLS GRID #12542514 Report a problem | ||
| 5/20/2026 | Listing removed | $450,000$254/sqft |
Source: MRED as distributed by MLS GRID #12542514 Report a problem | ||
| 5/4/2026 | Contingent | $450,000$254/sqft |
Source: MRED as distributed by MLS GRID #12542514 Report a problem | ||
| 4/23/2026 | Listed for sale | $450,000+14.8%$254/sqft |
Source: MRED as distributed by MLS GRID #12542514 Report a problem | ||
| 7/2/2007 | Sold | $392,000+17%$222/sqft |
Source: MRED as distributed by MLS GRID #06417297 Report a problem | ||
| 8/13/2002 | Sold | $335,000$189/sqft |
Source: Public Record Report a problem | ||
Public tax history
| Year | Property taxes | Tax assessment |
|---|---|---|
| 2024 | $9,032 +4.4% | $35,906 +0% |
| 2023 | $8,647 +5.6% | $35,905 |
| 2022 | $8,187 +13.5% | $35,905 +26.1% |
| 2021 | $7,212 +0.9% | $28,481 |
| 2020 | $7,149 -0.5% | $28,481 -10.5% |
| 2019 | $7,183 +24.9% | $31,828 +30.4% |
| 2018 | $5,751 -1.3% | $24,410 |
| 2017 | $5,829 -3.4% | $24,410 |
| 2016 | $6,032 +32.3% | $24,410 +31% |
| 2015 | $4,558 -0.6% | $18,640 |
| 2014 | $4,583 +3.1% | $18,640 |
| 2013 | $4,445 -18.7% | $18,640 -20.5% |
| 2012 | $5,465 +0.3% | $23,454 |
| 2011 | $5,449 +0.5% | $23,454 |
| 2010 | $5,424 -17.9% | $23,454 -22% |
| 2009 | $6,607 +6.8% | $30,060 -12% |
| 2008 | $6,187 | $34,160 |
Find assessor info on the county website
Monthly payment
Est. payment
Payment breakdown
Explore the cost of this home by adjusting the details. Changes won't be saved.Climate risks
Neighborhood: 60053
Nearby schools
GreatSchools rating
- 9/10Park View Elementary SchoolGrades: PK-8Distance: 0.8 mi
- 6/10Niles West High SchoolGrades: 9-12Distance: 0.9 mi
Schools provided by the listing agent
- Elementary: Park View Elementary School
- Middle: Park View Elementary School
- High: Niles West High School
- District: 70
Source: MRED as distributed by MLS GRID. This data may not be complete. We recommend contacting the local school district to confirm school assignments for this home.
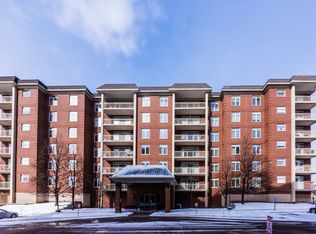
- $377,0002 bd2 ba1.8k sqft8400 Callie Ave UNIT 203, Morton Grove, IL 60053Off Market
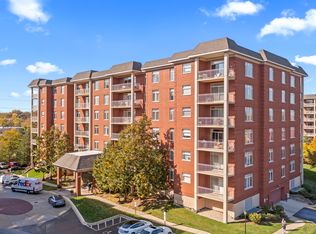
- $320,0002 bd2 ba1.5k sqft8400 Callie Ave #D-406, Morton Grove, IL 60053Sold
- $304,6001 bd-- ba670k sqft8400 Callie Ave #D-508, Morton Grove, IL 60053Off Market
- $365,3002 bd-- ba670k sqft8400 Callie Ave UNIT 103, Morton Grove, IL 60053Off Market
- $471,4003 bd2 ba1.9k sqft8400 Callie Ave UNIT 107, Morton Grove, IL 60053Off Market
- $379,3002 bd-- ba670k sqft8400 Callie Ave UNIT 109, Morton Grove, IL 60053Off Market
- $393,8002 bd2 ba1.8k sqft8400 Callie Ave UNIT 110, Morton Grove, IL 60053Off Market
- $352,9002 bd2 ba1.3k sqft8400 Callie Ave UNIT 111, Morton Grove, IL 60053Off Market
- $334,8002 bd-- ba670k sqft8400 Callie Ave UNIT 112, Morton Grove, IL 60053Off Market
A local agent can set up tours, give advice and negotiate with sellers.
A local lender can help you make sure your offer is ready when you are.
Similar homes
- $389,0002 bd2 ba1.4k sqft8340 Callie Ave Unit 104, Morton Grove, IL 60053Active
 MLS ID #12676669, Grace Martinez, Exit Grace Realty. MRED as distributed by MLS GRID
 - $399,9002 bd2 ba1.8k sqft1761 Pavilion Way Unit 301, Park Ridge, IL 60068Active
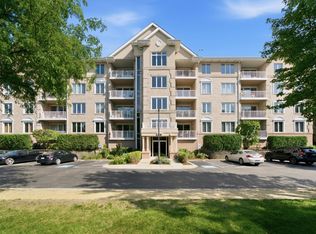 MLS ID #12695217, Rafay Qamar, Real Broker LLC. MRED as distributed by MLS GRID
 - $459,9002 bd2 ba1.5k sqft22 Park Ln Unit 204, Park Ridge, IL 60068Price Change
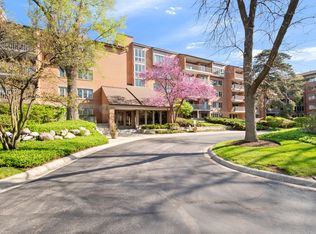 MLS ID #12620534, Michael Lohens, RE/MAX Properties Northwest. MRED as distributed by MLS GRID
 - $449,0002 bd2 ba1.5k sqft44 Park Ln Unit 223, Park Ridge, IL 60068Active
 MLS ID #12701978, Michael Lohens, RE/MAX Properties Northwest. MRED as distributed by MLS GRID
 - $474,9983 bd3 ba2k sqft1339 E Central Rd, Arlington Heights, IL 60005ActiveMLS ID #12707866, Maria DelBoccio, @properties Christie's International Real Estate. MRED as distributed by MLS GRID
- $399,9002 bd2 ba1.3k sqft(Undisclosed Address), Park Ridge, IL 60068ActiveMLS ID #12617459, Sean O'Neill, E-PRO,GRI,PSA, American Realty Services, Inc.. MRED as distributed by MLS GRID
- $399,9992 bd2 ba1.3k sqft4833 N Olcott Ave Unit 201, Harwood Heights, IL 60706NewMLS ID #12711656, Slawek Rachmaciej, Exit Realty Redefined. MRED as distributed by MLS GRID
- $455,0003 bd3 ba1.4k sqft706 E Wing St, Arlington Heights, IL 60004ActiveMLS ID #12691742, Mahesh Kilaru, ARNI Realty Incorporated. MRED as distributed by MLS GRID
- $449,0002 bd2 ba1.7k sqft106 S Ridgeland Ave APT 304, Oak Park, IL 60302Price ChangeMLS ID #12702024, Josephine Wang, Concentric Realty Inc.. MRED as distributed by MLS GRID
- $440,0003 bd2 ba2k sqft1534 McDaniels Ave APT 3E, Highland Park, IL 60035ActiveMLS ID #12697929, Noah Levy, Compass. MRED as distributed by MLS GRID
- $400,0002 bd2 ba1.5k sqft4755 N Kilbourn Ave Unit 3C, Chicago, IL 60630ActiveMLS ID #12711490, Cecil Sabu, ALLURE Real Estate. MRED as distributed by MLS GRID
- $475,0004 bd3 ba1.8k sqft1835 Tanglewood Dr Unit G, Glenview, IL 60025ActiveMLS ID #12698842, Gayle Stellas, ABR, Baird & Warner. MRED as distributed by MLS GRID
- $389,0002 bd2 ba1.5k sqft7201 N Lincoln Ave APT 205, Lincolnwood, IL 60712ActiveMLS ID #12662220, Emir Vulic, Berkshire Hathaway HomeServices Chicago. MRED as distributed by MLS GRID
- $349,9002 bd2 ba1.4k sqft1761 Pavilion Way Unit 503, Park Ridge, IL 60068ActiveMLS ID #12689934, Gino Pascazio, Charles Rutenberg Realty of IL. MRED as distributed by MLS GRID
- $399,9003 bd2 ba1.4k sqft508 Landmeier Rd, Elk Grove Village, IL 60007NewMLS ID #12688281, Rosa Dante, Baird & Warner. MRED as distributed by MLS GRID
- $369,9002 bd2 ba1.6k sqft3512 W Leland Ave #1, Chicago, IL 60625NewMLS ID #12712693, Loyda Paredes, ProCasa Realty, Ltd.. MRED as distributed by MLS GRID
- $339,9002 bd2 ba1.6k sqft6800 N Harlem Ave APT 501, Chicago, IL 60631Price ChangeMLS ID #12686965, Molly McAleer, Weichert, Realtors - All Pro. MRED as distributed by MLS GRID
- $549,9002 bd3 ba1.5k sqft2510 W Irving Park Rd Unit 401, Chicago, IL 60618NewMLS ID #12693581, Stephanie LoVerde, Baird & Warner. MRED as distributed by MLS GRID
- $435,0003 bd3 ba1.8k sqft606 South Blvd #D, Evanston, IL 60202ActiveMLS ID #12647591, Jen Fay, Re/Max Premier. MRED as distributed by MLS GRID
- $495,0002 bd2 ba1.9k sqft1000 Deerfield Rd APT 303, Highland Park, IL 60035ActiveMLS ID #12710002, Deborah Fischer, Berkshire Hathaway HomeServices Chicago. MRED as distributed by MLS GRID
