This is condo living with a serious upgrade. Beautifully renovated, effortlessly stylish, and framed by views of the Chicago skyline, this two bedroom residence delivers the space, design, and functionality you want, with the kind of details that make you stop and look twice. Step inside to an open, light-filled living and dining space featuring sliding glass doors that open to a private balcony, the perfect perch for morning coffee, evening cocktails, and those iconic skyline views. The dining area adds just the right amount of drama with a crystal globe chandelier, while the completely gut-renovated kitchen, completed at the end of 2023, is the undeniable showstopper. Designed for both everyday living and entertaining, it features quartz countertops, a porcelain tile backsplash, soft-close cabinetry, under-cabinet lighting, a skylight, and an oversized island with seating for four. A full suite of Samsung appliances includes an oven/range with griddle, microwave, dishwasher, and sleek glass-front refrigerator, complemented by a Kraus stainless steel sink with a gold-tone fixture. There's even a dedicated bar area with quartz countertops and an Ivation beverage refrigerator, plus a pantry with pull-out shelving, because good design should work as beautifully as it looks. The primary suite is your private retreat, complete with two walk-in closets with organizers and a beautifully remodeled bath featuring hexagonal tile flooring, a modern vanity with gold-tone fixtures, an LED mirror, porcelain tile detailing, and a spacious shower with bench seating and a built-in product niche. The guest bedroom offer flexibility for guests, family, or a home office, including a Murphy bed installed in 2025. The hall bath features a tub/shower while the dedicated laundry room is exceptionally functional with a GE washer/dryer combo, cabinetry, countertop space, and a utility sink. Thoughtful updates continue throughout with fresh paint since 2022, new blinds, a new dining room light fixture, new bedroom carpeting in 2026, an updated primary closet in 2025, and a primary bath renovation completed in 2024. An exceptionally large, oversized storage space complete the package. Stylish, spacious, extensively updated, a stone's throw to the Metra, dining and serving up Chicago skyline views from the comfort of home, this is the kind of condo that makes you wonder why you didn't make the move sooner!
Contingent
$449,000
8400 Callie Ave Unit 611, Morton Grove, IL 60053
2beds
1,632sqft
:
Get pre-qualified$4,159/mo
Condominium, Single Family Residence
Built in 2006
-- sqft lot
$-- Zestimate®
$275/sqft
$748/mo HOA
What's special
Private balconyEffortlessly stylishNew bedroom carpetingBeautifully renovatedPrimary bath renovationPantry with pull-out shelvingCompletely gut-renovated kitchen
- --
- on Zillow |
- 180
- views |
- 7
- saves |
Zillow last checked:
Listing updated:
Listed by:
Connie Dornan, SFR 847-832-0002,
@properties Christie's International Real Estate
Source: MRED as distributed by MLS GRID,MLS#: 12712164
Facts & features
Interior
Bedrooms & bathrooms
- Bedrooms: 2
- Bathrooms: 2
- Full bathrooms: 2
Rooms
- Room types: Walk In Closet, Foyer
Primary bedroom
- Features: Flooring (Carpet), Bathroom (Full)
- Level: Main
- Area: 324 Square Feet
- Dimensions: 27X12
Bedroom 2
- Features: Flooring (Carpet)
- Level: Main
- Area: 228 Square Feet
- Dimensions: 19X12
Dining room
- Features: Flooring (Wood Laminate)
- Level: Main
- Area: 228 Square Feet
- Dimensions: 19X12
Foyer
- Features: Flooring (Wood Laminate)
- Level: Main
- Area: 84 Square Feet
- Dimensions: 12X7
Kitchen
- Features: Kitchen (Island, Updated Kitchen), Flooring (Wood Laminate)
- Level: Main
- Area: 168 Square Feet
- Dimensions: 14X12
Laundry
- Features: Flooring (Ceramic Tile)
- Level: Main
- Area: 63 Square Feet
- Dimensions: 9X7
Living room
- Features: Flooring (Wood Laminate)
- Level: Main
- Area: 360 Square Feet
- Dimensions: 20X18
Walk in closet
- Features: Flooring (Carpet)
- Level: Main
- Area: 42 Square Feet
- Dimensions: 7X6
Heating
- Radiant
Cooling
- Central Air
Appliances
- Included: Range, Microwave, Dishwasher, Refrigerator, Washer, Dryer
- Laundry: Washer Hookup, Sink
Features
- Storage, Walk-In Closet(s), Quartz Counters
- Windows: Skylight(s)
- Basement: None
Interior area
- Total structure area: 0
- Total interior livable area: 1,632 sqft
Property
Parking
- Total spaces: 1
- Parking features: Garage Door Opener, Heated Garage, Yes, Attached, Garage
- Attached garage spaces: 1
- Has uncovered spaces: Yes
Accessibility
- Accessibility features: No Disability Access
Features
- Exterior features: Balcony
Details
- Parcel number: 10201210451081
- Special conditions: None
- Other equipment: Ceiling Fan(s)
Construction
Type & style
- Home type: Condo
- Property subtype: Condominium, Single Family Residence
Materials
- Brick
Condition
- New construction: No
- Year built: 2006
Utilities & green energy
- Electric: Circuit Breakers
- Sewer: Public Sewer
- Water: Public
Community & HOA
Community
- Subdivision: Woodlands Of Morton Grove
HOA
- Has HOA: Yes
- Amenities included: Bike Room/Bike Trails, Elevator in Residence, Exercise Room, Storage, On Site Manager/Engineer
- Services included: Heat, Water, Parking, Insurance, Exercise Facilities, Exterior Maintenance, Lawn Care, Scavenger, Snow Removal
- HOA fee: $748 monthly
Location
- Region: Morton Grove
Financial & listing details
- Price per square foot: $275/sqft
- Tax assessed value: $351,030
- Annual tax amount: $9,583
- Date on market: 7/23/2026
- Ownership: Condo
Estimated market value
Not available
Estimated sales range
Not available
Not available
Price history
| Date | Event | Price |
|---|---|---|
| 4/1/2022 | Sold | $375,000-2.6%$230/sqft |
Source:  MRED as distributed by MLS GRID #11320740 Report a problem MRED as distributed by MLS GRID #11320740 Report a problem | ||
| 2/13/2022 | Contingent | $384,999$236/sqft |
Source: MRED as distributed by MLS GRID #11320740 Report a problem | ||
| 2/9/2022 | Price change | $384,999-2.5%$236/sqft |
Source: MRED as distributed by MLS GRID #11320740 Report a problem | ||
| 1/19/2022 | Listed for sale | $394,999-1.2%$242/sqft |
Source: MRED as distributed by MLS GRID #11307359 Report a problem | ||
| 1/19/2022 | Listing removed | -- |
Source: MRED as distributed by MLS GRID #11293537 Report a problem | ||
| 1/3/2022 | Listed for sale | $399,900$245/sqft |
Source: MRED as distributed by MLS GRID #11293537 Report a problem | ||
Public tax history
| Year | Property taxes | Tax assessment |
|---|---|---|
| 2024 | $9,584 +4.4% | $35,103 +0% |
| 2023 | $9,181 +15.3% | $35,102 |
| 2022 | $7,966 +13.7% | $35,102 +26.1% |
| 2021 | $7,008 +0.8% | $27,843 |
| 2020 | $6,950 -0.5% | $27,843 -10.5% |
| 2019 | $6,984 +25.2% | $31,116 +30.4% |
| 2018 | $5,579 -1.3% | $23,864 |
| 2017 | $5,655 -3.6% | $23,864 |
| 2016 | $5,868 +32.7% | $23,864 +30.9% |
| 2015 | $4,424 -0.6% | $18,224 |
| 2014 | $4,449 +3.1% | $18,224 |
| 2013 | $4,314 -18.8% | $18,224 -20.5% |
| 2012 | $5,315 +0.2% | $22,928 |
| 2011 | $5,306 +0.4% | $22,928 |
| 2010 | $5,284 -18% | $22,928 -22% |
| 2009 | $6,443 +8% | $29,389 -12% |
| 2008 | $5,966 | $33,396 |
Find assessor info on the county website
Monthly payment
Est. payment
Payment breakdown
Explore the cost of this home by adjusting the details. Changes won't be saved.Climate risks
Neighborhood: 60053
Nearby schools
GreatSchools rating
- 9/10Park View Elementary SchoolGrades: PK-8Distance: 0.8 mi
- 6/10Niles West High SchoolGrades: 9-12Distance: 0.9 mi
Schools provided by the listing agent
- Elementary: Park View Elementary School
- Middle: Park View Elementary School
- District: 70
Source: MRED as distributed by MLS GRID. This data may not be complete. We recommend contacting the local school district to confirm school assignments for this home.
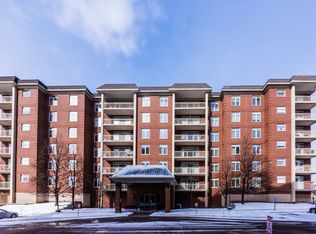
- $375,2002 bd2 ba1.8k sqft8400 Callie Ave UNIT 203, Morton Grove, IL 60053Off Market
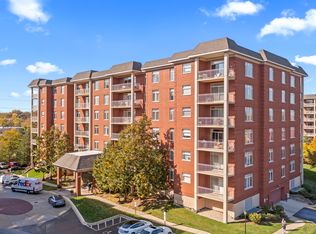
- $320,0002 bd2 ba1.5k sqft8400 Callie Ave #D-406, Morton Grove, IL 60053Sold
- $306,6001 bd-- ba670k sqft8400 Callie Ave #D-508, Morton Grove, IL 60053Off Market
- $375,4002 bd-- ba670k sqft8400 Callie Ave UNIT 103, Morton Grove, IL 60053Off Market
- $473,2003 bd2 ba1.9k sqft8400 Callie Ave UNIT 107, Morton Grove, IL 60053Off Market
- $387,6002 bd-- ba670k sqft8400 Callie Ave UNIT 109, Morton Grove, IL 60053Off Market
- $393,8002 bd2 ba1.8k sqft8400 Callie Ave UNIT 110, Morton Grove, IL 60053Off Market
- $352,8002 bd2 ba1.3k sqft8400 Callie Ave UNIT 111, Morton Grove, IL 60053Off Market
- $340,9002 bd-- ba670k sqft8400 Callie Ave UNIT 112, Morton Grove, IL 60053Off Market
A local agent can set up tours, give advice and negotiate with sellers.
Similar homes
- $449,0003 bd2 ba1.7k sqft6425 W Touhy Ave #2C, Chicago, IL 60646New
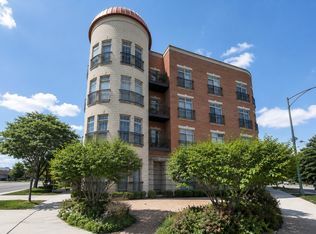 MLS ID #12719583, Catalina Stoia, American International Realty. MRED as distributed by MLS GRID
 - $310,0002 bd2 ba1.5k sqft5501 Lincoln Ave Unit 404, Morton Grove, IL 60053Active
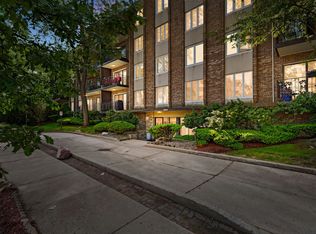 MLS ID #12659264, Karen D Daugerdas, ABR,PSA,SFR,SRES, Coldwell Banker Realty. MRED as distributed by MLS GRID
 - $449,9003 bd3 ba2.1k sqft8625 Niles Center Rd, Skokie, IL 60077Active
 MLS ID #12712777, Amisha Kumar, Century 21 Circle. MRED as distributed by MLS GRID
 - $379,9002 bd2 ba1.9k sqft4757 Howard St APT 306, Skokie, IL 60076Active
 MLS ID #12711700, Natalia Grebenschikov, PSA, Coldwell Banker Realty. MRED as distributed by MLS GRID
 - $449,0002 bd2 ba1.5k sqft44 Park Ln Unit 223, Park Ridge, IL 60068ActiveMLS ID #12701978, Michael Lohens, RE/MAX Properties Northwest. MRED as distributed by MLS GRID
- $425,0002 bd2 ba1.4k sqft4848 N Sheridan Rd APT 407, Chicago, IL 60640ActiveMLS ID #12710041, Kirk Hudson, Baird & Warner. MRED as distributed by MLS GRID
- $399,9992 bd2 ba1.3k sqft4833 N Olcott Ave Unit 201, Harwood Heights, IL 60706ActiveMLS ID #12711656, Slawek Rachmaciej, Exit Realty Redefined. MRED as distributed by MLS GRID
- $369,9002 bd2 ba1.4k sqft6033 N Sheridan Rd APT 36F, Chicago, IL 60660NewMLS ID #12721298, Evelyn Fred, Baird & Warner. MRED as distributed by MLS GRID
- $349,0002 bd2 ba1.4k sqft(Undisclosed Address), Highland Park, IL 60035NewMLS ID #12704526, Ted Pickus, @properties Christie's International Real Estate. MRED as distributed by MLS GRID
- $297,0002 bd2 ba1.3k sqft828 Graceland Ave APT 404, Des Plaines, IL 60016NewMLS ID #12718644, Michael Lohens, RE/MAX Properties Northwest. MRED as distributed by MLS GRID
- $450,0003 bd2 ba1.3k sqft1320 E Washington St, Des Plaines, IL 60016ActiveMLS ID #12711445, Kelly Baysinger, Compass. MRED as distributed by MLS GRID
- $285,0002 bd2 ba1.3k sqft900 S River Rd APT 4B, Des Plaines, IL 60016NewMLS ID #12716240, C Bryce Fuller, ABR, Baird & Warner. MRED as distributed by MLS GRID
- $449,0002 bd2 ba1.7k sqft106 S Ridgeland Ave APT 304, Oak Park, IL 60302ActiveMLS ID #12702024, Josephine Wang, Concentric Realty Inc.. MRED as distributed by MLS GRID
- $528,5002 bd3 ba2k sqft233 Parktrail Ct #233, Schaumburg, IL 60173NewMLS ID #12717237, Kathleen Hammes, Coldwell Banker Real Estate Group. MRED as distributed by MLS GRID
- $389,0002 bd2 ba1.5k sqft7201 N Lincoln Ave APT 205, Lincolnwood, IL 60712ActiveMLS ID #12662220, Emir Vulic, Berkshire Hathaway HomeServices Chicago. MRED as distributed by MLS GRID
- $474,9983 bd3 ba2k sqft1339 E Central Rd, Arlington Heights, IL 60005ActiveMLS ID #12707866, Maria DelBoccio, @properties Christie's International Real Estate. MRED as distributed by MLS GRID
- $549,9003 bd3 ba2.2k sqft421 S Ridgeland Ave APT 3S, Oak Park, IL 60302NewMLS ID #12721838, Miguel Aranda, OnPath Realty Inc.. MRED as distributed by MLS GRID
- $575,0002 bd2 ba1.7k sqft110 S Marion St Unit 201, Oak Park, IL 60302NewMLS ID #12681163, Robert Royals, @properties Christie's International Real Estate. MRED as distributed by MLS GRID
- $240,0002 bd2 ba1.1k sqft6534 W Montrose Ave APT 3W, Harwood Heights, IL 60706NewMLS ID #12721759, Samuel Lubeck, Baird & Warner. MRED as distributed by MLS GRID
- $345,0002 bd2 ba1.1k sqft1670 Mill St #507, Des Plaines, IL 60016ActiveMLS ID #12712656, Mary H Cutler, Redfin Corporation. MRED as distributed by MLS GRID
