Here you will discover the perfect blend of elegance, comfort, and carefree living in this beautiful Haverford condominium, where green space is abundant, and the thoughtfully designed living spaces create a place you'll want to call home. Nestled in the highly sought-after Haverford community, this spacious 2-bedroom, 2.5-bath condominium with an attached two-car garage offers the lifestyle you've been waiting for. From the moment you arrive, the beautifully landscaped walk-way welcomes you inside to a warm and inviting foyer that sets the tone for the rest of the home. Just off the foyer, there is a versatile space, which can be utilized as an office for working from home, a den, or a sitting area to enjoy a good book. A conveniently located half bath adds everyday functionality for family and guests alike. The main level laundry offers a large closet, wash sink, washer and dryer, and access to the two-car garage. The expansive eat-in kitchen, designed with both entertaining and daily living in mind, features an island with breakfast bar, abundant cabinetry and counter space, tiled backsplash, pantry cabinet, built-in desk, table space, and all stainless steel appliances. It's a kitchen where you will love creating your favorites and everyone will be happy to gather. The adjoining dining room offers an additional space to enjoy a meal with family and friends! The dramatic living room is filled with natural light with soaring windows and skylights, highlighted by a cathedral ceiling and a wood-burning fireplace with a gas starter that creates a warm and inviting focal point. Sliding glass doors from both the living room and dining room to the private deck create an effortless flow for indoor and outdoor entertaining, and gives you the opportunity to enjoy peaceful views of the beautifully maintained green space, a perfect setting for morning coffee/tea or relaxing at the end of the day. From the center of the home, an open staircase leads to the loft overlooking the living room, adding architectural character and flexible living space. The spacious primary suite is a true retreat, featuring a vaulted ceiling, walk-in closet, and a beautifully remodeled private bath complete with a large walk-in shower and double-sink vanity. A second bedroom with a large closet, and an additional full bath with tub/shower complete the upper level. The walkout lower level offers even more living space with a welcoming family room featuring sliding glass doors to the patio, creating a seamless connection to the outdoors. An additional flex room is perfect for a home office, exercise room, craft room, or hobby space and provides access to a second private patio. A separate utility and storage room offers exceptional space for storage and organization. With abundant windows throughout, ceiling fans, beautiful landscaping, tranquil green space views, and a highly desirable location, this exceptional Haverford home combines timeless style with everyday comfort. Wonderful location close to shopping, restaurants, major roadways, and more! If you've been searching for maintenance-free living without sacrificing space, warmth, or character, you've found the one! UPDATES/IMPROVEMENTS: Ejector pump (5/2026), Air conditioner and Google Nest Thermostat (7/2025), Remodel of master bathroom (1/2025), Whirlpool freezer (11/2024), Stainless steel appliances - refrigerator, microwave, range, dishwasher (5/2024), and also NEW since 4/2024: TV's above fireplace and in master bedroom, Ring doorbell, front storm door, plumbing under kitchen sink, interior lighting, closet organizers in master bedroom closet, and garbage disposal. Sellers also had the fireplace inspected and cleaned, and dryer inspected and cleaned (Both passed inspection in 2025).
New
$528,500
233 Parktrail Ct #233, Schaumburg, IL 60173
2beds
2,049sqft
:
Get pre-qualified$4,469/mo
Condominium, Single Family Residence
Built in 1992
-- sqft lot
$-- Zestimate®
$258/sqft
$455/mo HOA
What's special
Beautiful landscapingConveniently located half bathIsland with breakfast barAbundant windows throughoutAttached two-car garagePrivate deckBeautifully landscaped walk-way
- --
- on Zillow |
- 268
- views |
- 7
- saves |
Zillow last checked:
Listing updated:
Listed by:
Kathleen Hammes 815-761-1024,
Coldwell Banker Real Estate Group
Source: MRED as distributed by MLS GRID,MLS#: 12717237
Facts & features
Interior
Bedrooms & bathrooms
- Bedrooms: 2
- Bathrooms: 3
- Full bathrooms: 2
- 1/2 bathrooms: 1
Rooms
- Room types: Office, Loft, Recreation Room, Foyer, Walk In Closet, Storage
Primary bedroom
- Features: Flooring (Carpet), Window Treatments (Window Treatments), Bathroom (Full)
- Level: Second
- Area: 192 Square Feet
- Dimensions: 12X16
Bedroom 2
- Features: Flooring (Carpet), Window Treatments (Window Treatments)
- Level: Second
- Area: 132 Square Feet
- Dimensions: 11X12
Dining room
- Features: Flooring (Carpet), Window Treatments (Window Treatments)
- Level: Main
- Area: 144 Square Feet
- Dimensions: 12X12
Family room
- Features: Flooring (Carpet), Window Treatments (Window Treatments)
- Level: Basement
- Area: 234 Square Feet
- Dimensions: 13X18
Foyer
- Features: Flooring (Ceramic Tile)
- Level: Main
- Area: 44 Square Feet
- Dimensions: 4X11
Kitchen
- Features: Kitchen (Eating Area-Breakfast Bar, Eating Area-Table Space, Island), Flooring (Vinyl), Window Treatments (Window Treatments)
- Level: Main
- Area: 204 Square Feet
- Dimensions: 12X17
Laundry
- Features: Flooring (Vinyl)
- Level: Main
- Area: 84 Square Feet
- Dimensions: 7X12
Living room
- Features: Flooring (Carpet), Window Treatments (Window Treatments)
- Level: Main
- Area: 234 Square Feet
- Dimensions: 13X18
Loft
- Features: Flooring (Carpet)
- Level: Second
- Area: 190 Square Feet
- Dimensions: 10X19
Office
- Features: Flooring (Carpet), Window Treatments (Window Treatments)
- Level: Main
- Area: 110 Square Feet
- Dimensions: 10X11
Recreation room
- Features: Flooring (Carpet), Window Treatments (Window Treatments)
- Level: Basement
- Area: 121 Square Feet
- Dimensions: 11X11
Storage
- Features: Flooring (Other)
- Level: Basement
- Area: 378 Square Feet
- Dimensions: 14X27
Walk in closet
- Features: Flooring (Carpet)
- Level: Second
- Area: 54 Square Feet
- Dimensions: 6X9
Heating
- Natural Gas, Forced Air
Cooling
- Central Air
Appliances
- Included: Range, Microwave, Dishwasher, Refrigerator, Freezer, Washer, Dryer, Disposal, Stainless Steel Appliance(s), Humidifier
- Laundry: Laundry Closet, Sink
Features
- Vaulted Ceiling(s), Storage, Built-in Features, Walk-In Closet(s), Separate Dining Room
- Flooring: Laminate
- Windows: Screens, Skylight(s)
- Basement: Partially Finished,Crawl Space,Exterior Entry,Rec/Family Area,Storage Space,Full,Walk-Out Access
- Number of fireplaces: 1
- Fireplace features: Wood Burning, Gas Starter, Living Room
Interior area
- Total structure area: 2,724
- Total interior livable area: 2,049 sqft
- Finished area below ground: 348
Video & virtual tour
Property
Parking
- Total spaces: 4
- Parking features: Asphalt, Garage Door Opener, Yes, Garage Owned, Attached, Driveway, Garage
- Attached garage spaces: 2
- Has uncovered spaces: Yes
Accessibility
- Accessibility features: No Disability Access
Features
- Patio & porch: Patio
- Exterior features: Balcony
Details
- Parcel number: 07242090081064
- Special conditions: None
- Other equipment: Ceiling Fan(s), Sump Pump
Construction
Type & style
- Home type: Condo
- Property subtype: Condominium, Single Family Residence
Materials
- Vinyl Siding, Brick
- Foundation: Concrete Perimeter
- Roof: Asphalt
Condition
- New construction: No
- Year built: 1992
Details
- Builder model: Millford
Utilities & green energy
- Electric: 200+ Amp Service
- Sewer: Public Sewer
- Water: Public
Community & HOA
Community
- Security: Carbon Monoxide Detector(s)
- Subdivision: Haverford
HOA
- Has HOA: Yes
- Services included: Insurance, Exterior Maintenance, Lawn Care, Snow Removal
- HOA fee: $455 monthly
Location
- Region: Schaumburg
Financial & listing details
- Price per square foot: $258/sqft
- Annual tax amount: $8,490
- Date on market: 7/30/2026
- Ownership: Condo
Estimated market value
Not available
Estimated sales range
Not available
Not available
Price history
Price history is unavailable.
Public tax history
Tax history is unavailable.
Monthly payment
Est. payment
Payment breakdown
Explore the cost of this home by adjusting the details. Changes won't be saved.Climate risks
Neighborhood: 60173
Nearby schools
GreatSchools rating
- 8/10Adolph Link Elementary SchoolGrades: K-6Distance: 1.9 mi
- 9/10Margaret Mead Junior High SchoolGrades: 7-8Distance: 1.9 mi
- 10/10J B Conant High SchoolGrades: 9-12Distance: 1.3 mi
Schools provided by the listing agent
- District: 54
Source: MRED as distributed by MLS GRID. This data may not be complete. We recommend contacting the local school district to confirm school assignments for this home.
- $507,0003 bd3 ba2k sqft293 Ripplebrook Ct, Schaumburg, IL 60173Off Market
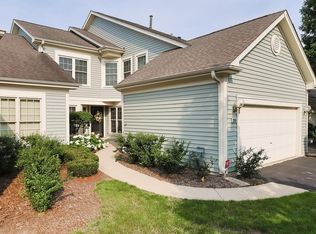
- $421,5002 bd3 ba1.5k sqft281 Spring Creek Cir, Schaumburg, IL 60173Off Market
- $355,0003 bd-- ba191k sqft263 Spring Creek Cir, Schaumburg, IL 60173Sold
- $455,2003 bd-- ba191k sqft256 Bridlewood Ct UNIT 4, Schaumburg, IL 60173Off Market
- $461,8003 bd3 ba1.8k sqft261 Bridlewood Ct, Schaumburg, IL 60173Off Market
- $403,0002 bd3 ba1.9k sqft231 Parktrail Ct, Schaumburg, IL 60173Sold
- $373,9002 bd2 ba1.8k sqft229 Parktrail Ct, Schaumburg, IL 60173Off Market
- $491,0003 bd2 ba1.9k sqft307 Stonefield Ct, Schaumburg, IL 60173Off Market
- $429,9003 bd3 ba1.9k sqft229 Spring Creek Cir, Schaumburg, IL 60173Sold
A local agent can set up tours, give advice and negotiate with sellers.
Similar homes
- $520,0003 bd4 ba1.7k sqft1266 Catalina Ct, Schaumburg, IL 60173New
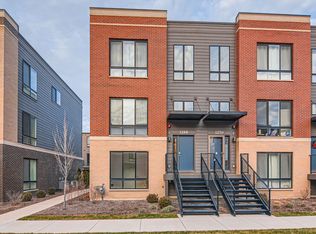 MLS ID #12715684, Krystsina Kananchuk, Exit Realty Redefined. MRED as distributed by MLS GRID
 - $395,0002 bd4 ba1.3k sqft42 Egg Harbour Ct #42, Schaumburg, IL 60173Active
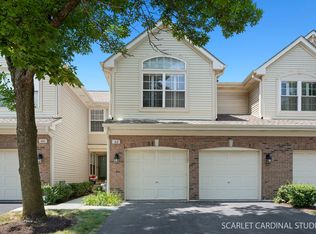 MLS ID #12709764, Alisa Galoozis, @properties Christies International Real Estate. MRED as distributed by MLS GRID
 - $464,0003 bd3 ba1.7k sqft1537 Stevens Dr, Schaumburg, IL 60173Active
 MLS ID #12696711, Brian Zilinskas, Berkshire Hathaway HomeServices American Heritage. MRED as distributed by MLS GRID
 - $539,9004 bd3 ba2.4k sqft1477 William Clifford Ln, Elk Grove Village, IL 60007New
 MLS ID #12719451, Lori Christensen, ABR,CRS,CSC,GRI,SRES, N. W. Village Realty, Inc.. MRED as distributed by MLS GRID
 - $549,9004 bd4 ba2k sqft1727 Roosa Ln, Elk Grove Village, IL 60007NewMLS ID #12721512, Gary Christensen, N. W. Village Realty, Inc.. MRED as distributed by MLS GRID
- $539,9953 bd4 ba2.4k sqft3 Margaret Ct, Schaumburg, IL 60194NewMLS ID #12717944, Catherine Farb, Royal Family Real Estate. MRED as distributed by MLS GRID
- $520,0003 bd3 ba1.7k sqft1300 Catalina Ct, Schaumburg, IL 60173ActiveMLS ID #12666105, Yulia Tyakina, KOMAR. MRED as distributed by MLS GRID
- $520,0003 bd4 ba1.9k sqft1296 Quadrant Ln, Schaumburg, IL 60173ActiveMLS ID #12691777, Dmytro Shcherbitskyi, Averta Realty. MRED as distributed by MLS GRID
- $575,0003 bd2 ba1.9k sqft1817 Longboat Dr, Elk Grove Village, IL 60007NewMLS ID #12716520, Christopher Klanyac, Jameson Sotheby's Intl Realty. MRED as distributed by MLS GRID
- $419,9003 bd2 ba1.7k sqft130 Westview St, Hoffman Estates, IL 60169NewMLS ID #12720283, Shane Crawford, REMAX Legends. MRED as distributed by MLS GRID
- $624,9004 bd3 ba2.3k sqft706 Huntington Ln, Schaumburg, IL 60193NewMLS ID #12721078, Mary Myzia, RE/MAX Suburban. MRED as distributed by MLS GRID
- $529,9004 bd4 ba2.8k sqft425 S Arlington Heights Rd, Elk Grove Village, IL 60007NewMLS ID #12717937, Peter Velic, Hometown Real Estate Group. MRED as distributed by MLS GRID
- $507,5002 bd3 ba1.5k sqft1271 Catalina Ct, Schaumburg, IL 60173ActiveMLS ID #12653713, Yevhen Hurtovyi, Realta Real Estate. MRED as distributed by MLS GRID
- $500,0002 bd3 ba1.5k sqft1294 Catalina Ct, Schaumburg, IL 60173ActiveMLS ID #12630907, Fabio Brancati, @properties Christies International Real Estate. MRED as distributed by MLS GRID
- $527,9003 bd3 ba1.9k sqft2204 Venture Dr, Schaumburg, IL 60173ActiveMLS ID #12665284, James Mores, Coldwell Banker Real Estate Group. MRED as distributed by MLS GRID
- $289,0002 bd2 ba1.1k sqft717 Whitesail Dr #717, Schaumburg, IL 60194NewMLS ID #12717631, Aparajita Leekha, ABR,GREEN,GRI,SRES, Property Economics, Inc.. MRED as distributed by MLS GRID
- $520,0004 bd3 ba2.3k sqft(Undisclosed Address), Schaumburg, IL 60193ActiveMLS ID #12705228, Dan Bergman, Redfin Corporation. MRED as distributed by MLS GRID
- $550,0003 bd2 ba2.1k sqft37 E Weathersfield Way, Schaumburg, IL 60193ActiveMLS ID #12708292, Ryan Cherney, Circle One Realty. MRED as distributed by MLS GRID
- $569,9903 bd3 ba1.8k sqft2224 Waters Edge Dr #1114, Schaumburg, IL 60173ActiveMRED as distributed by MLS GRID
- $539,0004 bd4 ba2.2k sqft88 Fulbright Ln, Schaumburg, IL 60194ActiveMLS ID #12706299, Marco Amidei, RE/MAX Suburban. MRED as distributed by MLS GRID
