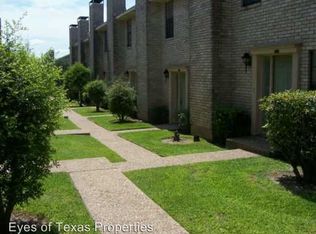
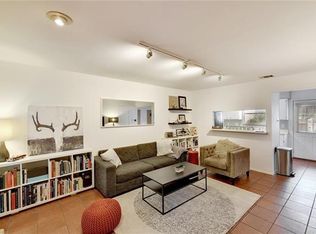
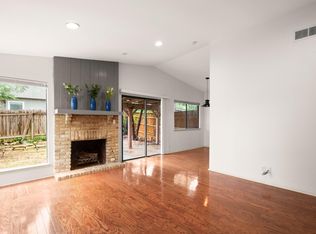
Beautifully updated corner-unit condo in a gated North-Central Austin community, offering both privacy and convenience. This thoughtfully maintained home features recently renovated kitchen and bathrooms with modern finishes, along with a functional layout designed for comfortable everyday living. The inviting living area includes a cozy fireplace and opens to a private patio—perfect for relaxing or entertaining. The well-designed floorplan offers two bedrooms and a full bathroom upstairs, while a convenient half bath is located on the main level for guests. The kitchen comes fully equipped with all appliances included. Ample storage space throughout enhances livability. Major system updates include HVAC replaced June 2023, water heater replaced July 2024, and roof replaced March 2024—providing added peace of mind for the next owner. The HOA provides exceptional value, covering water, exterior insurance and maintenance, and landscaping for a truly low-maintenance lifestyle. Additional highlights include a two-space carport plus convenient guest parking located directly next to the unit. Ideally situated with easy access to major highways, this home offers excellent mobility to Downtown Austin, The Domain, and beyond—making it a perfect blend of comfort, location, and lock-and-leave ease.
Active under contract
Price cut: $6K (6/11)
$219,000
8400 Jamestown Dr APT 332, Austin, TX 78758
2beds
968sqft
:
Get pre-qualified$1,959/mo
Condominium
Built in 1982
-- sqft lot
$-- Zestimate®
$226/sqft
$398/mo HOA
What's special
Cozy fireplaceBeautifully updated corner-unit condoWell-designed floorplanAmple storage space throughout
- 99 days |
- 131 |
- 9 |
Zillow last checked:
Listing updated:
Listed by:
Abbie Pilgrim (817) 271-9201,
Brodsky Properties (512) 481-8811
Source: Unlock MLS,MLS#: 7679842
Facts & features
Interior
Bedrooms & bathrooms
- Bedrooms: 2
- Bathrooms: 2
- Full bathrooms: 1
- 1/2 bathrooms: 1
- Main level bedrooms: 2
Heating
- Central, Electric
Cooling
- Central Air
Appliances
- Included: Dishwasher, Disposal, Dryer, Microwave, Free-Standing Range, Refrigerator, Stainless Steel Appliance(s), Washer
Features
- Breakfast Bar, Ceiling Fan(s), High Ceilings, Granite Counters, Interior Steps, Walk-In Closet(s)
- Flooring: Tile, Wood
- Windows: See Remarks
- Number of fireplaces: 1
- Fireplace features: Family Room
Interior area
- Total interior livable area: 968 sqft
Property
Parking
- Total spaces: 2
- Parking features: Carport
- Garage spaces: 2
Accessibility
- Accessibility features: Accessible Doors
Features
- Levels: Two
- Stories: 2
- Patio & porch: Covered, Patio
- Exterior features: CCTYD, Private Yard
- Pool features: None
- Fencing: None
- Has view: Yes
- View description: None
- Waterfront features: None
Lot
- Size: 2,495 Square Feet
- Features: Corner Lot, Trees-Medium (20 Ft - 40 Ft)
Details
- Additional structures: None
- Parcel number: 02391015010060
- Special conditions: Standard
Construction
Type & style
- Home type: Condo
- Property subtype: Condominium
- Attached to another structure: Yes
Materials
- Foundation: Slab
- Roof: Composition
Condition
- Resale
- New construction: No
- Year built: 1982
Utilities & green energy
- Sewer: Public Sewer
- Water: Public
- Utilities for property: See Remarks
Community & HOA
Community
- Features: See Remarks, Sidewalks
- Subdivision: Jamestown Place Condo Amd
HOA
- Has HOA: Yes
- Services included: Common Area Maintenance, Insurance, Landscaping, Maintenance Grounds, Maintenance Structure, Parking, Water
- HOA fee: $398 monthly
- HOA name: Jamestown Place Condominiums
Location
- Region: Austin
Financial & listing details
- Price per square foot: $226/sqft
- Tax assessed value: $177,306
- Annual tax amount: $4,488
- Date on market: 4/23/2026
- Listing terms: Cash,Conventional,FHA,VA Loan
Estimated market value
Not available
Estimated sales range
Not available
Not available
Price history
| Date | Event | Price |
|---|---|---|
| 7/13/2026 | Listing removed | $1,800$2/sqft |
Source: Unlock MLS #9032915 Report a problem | ||
| 7/9/2026 | Contingent | $219,000$226/sqft |
Source:  Unlock MLS #7679842 Report a problem Unlock MLS #7679842 Report a problem | ||
| 6/30/2026 | Listed for rent | $1,800+2.9%$2/sqft |
Source: Unlock MLS #9032915 Report a problem | ||
| 6/11/2026 | Price change | $219,000-2.7%$226/sqft |
Source: Unlock MLS #7679842 Report a problem | ||
| 4/23/2026 | Listed for sale | $225,000+50%$232/sqft |
Source: Unlock MLS #7679842 Report a problem | ||
| 6/18/2024 | Listing removed | -- |
Source: Unlock MLS #8334750 Report a problem | ||
| 5/23/2024 | Listed for rent | $1,750+20.7%$2/sqft |
Source: Unlock MLS #8334750 Report a problem | ||
| 7/24/2020 | Listing removed | $1,450$1/sqft |
Source: David Brodsky Properties #2366581 Report a problem | ||
| 7/14/2020 | Listed for rent | $1,450$1/sqft |
Source: David Brodsky Properties #2366581 Report a problem | ||
| 8/24/2017 | Sold | -- |
Source: Agent Provided Report a problem | ||
| 8/2/2017 | Pending sale | $150,000$155/sqft |
Source: Realty Austin #1896759 Report a problem | ||
| 7/20/2017 | Listed for sale | $150,000$155/sqft |
Source: Realty Austin #1896759 Report a problem | ||
Public tax history
| Year | Property taxes | Tax assessment |
|---|---|---|
| 2021 | -- | $177,306 +12.9% |
| 2020 | $3,496 | $157,004 |
| 2019 | -- | $157,004 +4.7% |
| 2018 | $508 | $150,000 +30.3% |
| 2017 | $508 -9.1% | $115,132 +10% |
| 2016 | $559 | $104,665 +10% |
| 2015 | $559 | $95,150 +8.4% |
| 2014 | $559 | $87,792 +10% |
| 2013 | -- | $79,811 +0.4% |
| 2012 | -- | $79,466 +0.4% |
| 2011 | -- | $79,122 |
| 2010 | -- | $79,122 -1% |
| 2009 | -- | $79,955 +10% |
| 2008 | -- | $72,686 +10% |
| 2007 | -- | $66,078 -4% |
| 2006 | -- | $68,832 |
Find assessor info on the county website
Monthly payment
Est. payment
Payment breakdown
Explore the cost of this home by adjusting the details. Changes won't be saved.Climate risks
Neighborhood: North Austin
Nearby schools
GreatSchools rating
- 1/10Wooldridge Elementary SchoolGrades: PK-5Distance: 0.6 mi
- 1/10Burnet Middle SchoolGrades: 6-8Distance: 0.9 mi
- 2/10Navarro Early College High SchoolGrades: 9-12Distance: 0.4 mi
Schools provided by the listing agent
- Elementary: Wooldridge
- Middle: Burnet (Austin ISD)
- High: Navarro Early College
- District: Austin ISD
Source: Unlock MLS. This data may not be complete. We recommend contacting the local school district to confirm school assignments for this home.
- $177,3112 bd2 ba968 sqft8400 Jamestown Dr APT 104, Austin, TX 78758Off Market

- $165,0002 bd1 ba968 sqft8400 Jamestown Dr APT 106, Austin, TX 78758Off Market
- $181,500-- bd-- ba968 sqft8400 Jamestown Dr APT 108, Austin, TX 78758Off Market
- $177,3112 bd2 ba968 sqft8400 Jamestown Dr APT 110, Austin, TX 78758Off Market
- $177,3112 bd1 ba968 sqft8400 Jamestown Dr APT 114, Austin, TX 78758Off Market
- $177,311-- bd-- ba968 sqft8400 Jamestown Dr APT 116, Austin, TX 78758Off Market
- $221,000-- bd-- ba1.1k sqft8400 Jamestown Dr APT 118, Austin, TX 78758Off Market
- $198,660-- bd-- ba1.1k sqft8400 Jamestown Dr APT 120, Austin, TX 78758Off Market
A local agent can set up tours, give advice and negotiate with sellers.
Similar homes
- $220,0002 bd2 ba1k sqft9001 Parkfield Dr #B, Austin, TX 78758Active
 MLS ID #6471012, Faith Laciste, Laciste Realty LLC. Unlock MLS
 - $259,0003 bd2 ba1.4k sqft8903 Trone Cir #C, Austin, TX 78758Active
 MLS ID #1801926, Robin Deshotels, Bramlett Partners. Unlock MLS
 - $185,0002 bd1 ba990 sqft11210 Parkfield Dr #A, Austin, TX 78758Active
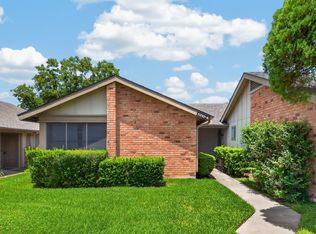 MLS ID #3985074, Whitney Stockdale, Platinum Realty-Austin. Unlock MLS
 - $250,0002 bd2 ba1.1k sqft1413 W Braker Ln #B, Austin, TX 78758Active
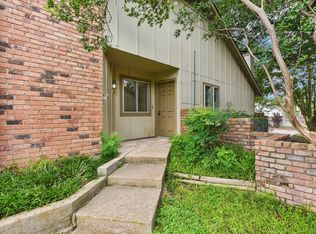 MLS ID #4762871, Barrett Raven, eXp Realty, LLC. Unlock MLS
 - $195,0002 bd2 ba968 sqft8400 Jamestown Dr APT 226, Austin, TX 78758ActiveMLS ID #7218282, Megan Flake, Keller Williams Realty. Unlock MLS
- $240,0002 bd1 ba930 sqft9622 Covey Ridge Ln, Austin, TX 78758Active
 MLS ID #620116, Diana Esguerra, Realty Texas LLC. Central Texas MLS
 - $225,0002 bd2 ba828 sqft2600 Penny Ln APT 211, Austin, TX 78757ActiveMLS ID #2415010, Todd Burgener, Douglas Elliman Real Estate. Unlock MLS
- $225,0002 bd2 ba984 sqft2425 Ashdale Dr APT 81, Austin, TX 78757ActiveMLS ID #6129125, Will Mackintosh, Bramlett Partners. Unlock MLS
- $209,9002 bd2 ba974 sqft2425 Ashdale Dr APT 89, Austin, TX 78757ActiveMLS ID #4096507, Sondra Sondregger, E3 Properties. Unlock MLS
- $219,0002 bd1 ba803 sqft8210 Bent Tree Rd APT 226, Austin, TX 78759ActiveMLS ID #6033776, Carolyn Jeter, Red Poppy Real Estate. Unlock MLS
- $215,0002 bd2 ba1k sqft935 La Posada Dr Unit 128, Austin, TX 78752ActiveMLS ID #9536284, Adri Overton, eXp Realty, LLC. Unlock MLS
- $224,0002 bd1 ba938 sqft2500 Steck Ave APT 22, Austin, TX 78757ActiveMLS ID #3856992, Gyles Sonier, Keller Williams Realty. Unlock MLS
- $207,9002 bd2 ba967 sqft2425 Ashdale Dr APT 32, Austin, TX 78757ActiveMLS ID #7335898, Bill Mills, Austin Fine Properties LLC. Unlock MLS
- $236,9003 bd2 ba1.1k sqft1617 W Braker Ln #B, Austin, TX 78758ActiveMLS ID #5611274, Dana Hershman, Pure Realty. Unlock MLS
- $209,9002 bd2 ba828 sqft6409 Burns St APT 304, Austin, TX 78752ActiveMLS ID #1596401, Alli Heller, Serhant Texas, LLC. Unlock MLS
- $239,0002 bd2 ba829 sqft6409 Burns St #107, Austin, TX 78752ActiveMLS ID #9487157, Dillar Schwartz, eXp Realty, LLC. Unlock MLS
- $135,0002 bd3 ba1.1k sqft2018 W Rundberg Ln APT 10A, Austin, TX 78758ActiveMLS ID #7222919, Brian Copland, eXp Realty, LLC. Unlock MLS
- $264,9002 bd2 ba1.2k sqft9217 Singing Quail Dr #8-E, Austin, TX 78758ActiveMLS ID #2356357, Patrick Juve, Neighborhood Realty&Prop Mgmt. Unlock MLS
- $210,0002 bd2 ba973 sqft2425 Ashdale Dr APT 41, Austin, TX 78757ActiveMLS ID #2620486, Chris Smith, Central Metro Realty. Unlock MLS
- $184,0002 bd2 ba916 sqft900 Taulbee Ln APT 106, Austin, TX 78757ActiveMLS ID #9697530, Jennie Rozas, Graham Central Properties. Unlock MLS
