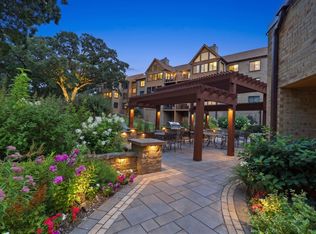
Welcome to Hyland Hills, an exceptionally well maintained all-brick building nestled into a quiet residential neighborhood and surrounded by an oak forest. Tastefully remodeled and exceptionally spacious, this main level end unit looks and lives like a private residence! The main living spaces feature beautiful wood floors, wide crown & cove molding and an inviting open concept floor plan, perfect for entertaining and comfortable everyday living. The stunning kitchen features granite countertops, newer stainless steel appliances, a tiled backsplash, and beautiful cabinetry. The adjacent dining area easily accommodates formal dining. A true showpiece is the expansive 28-foot, three-season porch, where floor-to ceiling glass windows and screens provide panoramic views of the beautifully landscaped grounds. This wonderful space extends your living space much of the year. The adjoining den is truly a bonus, with a gas fireplace, built-ins, and direct access to the porch. The spacious owner’s suite offers a large bedroom, a beautifully renovated bath with rich custom cabinetry and an oversized tiled shower. Step outside to your own private covered patio - an ideal place to enjoy morning coffee or unwind at the end of the day. Just as impressive in this condo development is the active board, strong association, and an on-site resident manager. New roof just completed spring 2026, and assessment fully paid by sellers. Shared amenities include indoor pool, whirlpool, sauna, meeting/party room, guest suites, workshop space, car wash. The patio with BBQ grills and the new fire table are gathering spots as well as yard games on the expansive lawn space. Enjoy nearby Hyland Park Reserve, Bush Lake, Normandale Lake, and Reynolds Park right across the street! This exceptional home offers the perfect blend of quality, convenience, community and carefree living!
Pending
$450,000
8400 Pennsylvania Rd APT 125, Bloomington, MN 55438
2beds
1,845sqft
(CC) Low Rise (3- Levels)
Built in 1982
-- sqft lot
$442,200 Zestimate®
$244/sqft
$1,390/mo HOA
What's special
- 72 days
- 60
- 0
Zillow last checked:
Listing updated:
Listed by:
Holly A Firehammer 612-388-7579,
Coldwell Banker Realty - Southwest Regional
Source: NorthstarMLS as distributed by MLS GRID,MLS#: 7106057
Facts & features
Interior
Bedrooms & bathrooms
- Bedrooms: 2
- Bathrooms: 2
- Full bathrooms: 1
- 3/4 bathrooms: 1
Bedroom
- Level: Main
- Area: 221 Square Feet
- Dimensions: 17 x 13
Bedroom 2
- Level: Main
- Area: 150 Square Feet
- Dimensions: 15 x 10
Deck
- Level: Main
- Area: 88 Square Feet
- Dimensions: 11 x 8
Den
- Level: Main
- Area: 247 Square Feet
- Dimensions: 19 x 13
Dining room
- Level: Main
- Area: 110 Square Feet
- Dimensions: 11 x 10
Foyer
- Level: Main
- Area: 36 Square Feet
- Dimensions: 6 x 6
Kitchen
- Level: Main
- Area: 162 Square Feet
- Dimensions: 18 x 9
Laundry
- Level: Main
- Area: 63 Square Feet
- Dimensions: 9 x 7
Living room
- Level: Main
- Area: 375 Square Feet
- Dimensions: 25 x 15
Other
- Level: Main
- Area: 196 Square Feet
- Dimensions: 28 x 7
Heating
- Baseboard
Cooling
- Central Air
Appliances
- Included: Dishwasher, Disposal, Dryer, Exhaust Fan, Microwave, Range, Refrigerator, Stainless Steel Appliance(s), Washer
- Laundry: Laundry Room, In Unit
Features
- Basement: None
- Number of fireplaces: 1
- Fireplace features: Family Room, Gas
Interior area
- Total structure area: 1,845
- Total interior livable area: 1,845 sqft
- Finished area above ground: 1,845
- Finished area below ground: 0
Property
Parking
- Total spaces: 1
- Parking features: Garage Door Opener, Heated Garage, Underground
- Garage spaces: 1
- Has uncovered spaces: Yes
Accessibility
- Accessibility features: Accessible Elevator Installed, Door Lever Handles, Accessible Approach with Ramp
Features
- Levels: One
- Stories: 1
- Patio & porch: Covered, Deck, Front Porch, Glass Enclosed, Porch, Screened
- Has private pool: Yes
- Pool features: Heated, Indoor, Shared
Lot
- Size: 6.4 Acres
- Features: Tree Coverage - Medium
Details
- Additional structures: Workshop
- Foundation area: 1845
- Parcel number: 1811621440096
- Zoning description: Residential-Multi-Family
Construction
Type & style
- Home type: Condo
- Property subtype: (CC) Low Rise (3- Levels)
- Attached to another structure: Yes
Materials
- Roof: Age 8 Years or Less,Rubber
Condition
- New construction: No
- Year built: 1982
Utilities & green energy
- Electric: 100 Amp Service
- Gas: Natural Gas
- Sewer: City Sewer/Connected
- Water: City Water/Connected
Community & HOA
Community
- Subdivision: Condo 0528 Hyland Hill North
HOA
- Has HOA: Yes
- Amenities included: Car Wash, Common Garden, Elevator(s), In-Ground Sprinkler System, Lobby Entrance, Other, Patio, Sauna, Security Building, Trail(s)
- Services included: Maintenance Structure, Cable TV, Hazard Insurance, Heating, Internet, Lawn Care, Maintenance Grounds, Professional Mgmt, Recreation Facility, Sanitation, Security System, Sewer, Shared Amenities, Snow Removal, Water
- HOA fee: $1,390 monthly
- HOA name: Omega Property Mgmt.
- HOA phone: 763-449-9100
Location
- Region: Bloomington
Financial & listing details
- Price per square foot: $244/sqft
- Tax assessed value: $347,500
- Annual tax amount: $4,623
- Date on market: 8/10/2026
- Cumulative days on market: 78 days
Estimated market value
$442,200
$420,000 - $464,000
$2,258/mo
Price history
| Date | Event | Price |
|---|---|---|
| 8/10/2026 | Pending sale | $450,000$244/sqft |
Source:  NorthstarMLS as distributed by MLS GRID #7106057 Report a problem | ||
| 7/16/2026 | Listing removed | $450,000$244/sqft |
Source: NorthstarMLS as distributed by MLS GRID #7106057 Report a problem | ||
| 7/10/2026 | Listed for sale | $450,000+63.6%$244/sqft |
Source: NorthstarMLS as distributed by MLS GRID #7106057 Report a problem | ||
| 11/4/2015 | Sold | $275,000-5.1%$149/sqft |
Source: NorthstarMLS as distributed by MLS GRID #4652054 Report a problem | ||
| 10/29/2015 | Pending sale | $289,900$157/sqft |
Source: Minnesota Premier Realty, Inc. #4652054 Report a problem | ||
| 10/9/2015 | Price change | $289,900-1.7%$157/sqft |
Source: Minnesota Premier Realty, Inc. #4652054 Report a problem | ||
| 9/15/2015 | Price change | $294,900-1.7%$160/sqft |
Source: Minnesota Premier Realty, Inc. #4652054 Report a problem | ||
| 8/3/2015 | Listed for sale | $299,900+31%$163/sqft |
Source: Minnesota Premier Realty, Inc. #4652054 Report a problem | ||
| 10/2/1998 | Sold | $229,000$124/sqft |
Source: Public Record Report a problem | ||
Public tax history
| Year | Property taxes | Tax assessment |
|---|---|---|
| 2026 | $4,623 -6.9% | $347,500 +3.8% |
| 2025 | $4,967 +9.1% | $334,800 -12.3% |
| 2024 | $4,554 +7.3% | $381,900 +1.1% |
| 2023 | $4,243 +2.1% | $377,600 +4.7% |
| 2022 | $4,156 +0.5% | $360,500 +11.5% |
| 2021 | $4,136 +0.8% | $323,400 -0.5% |
| 2020 | $4,103 -0.8% | $325,000 +3.7% |
| 2019 | $4,136 +0.8% | $313,300 +6.8% |
| 2018 | $4,103 +7.7% | $293,400 +23.4% |
| 2017 | $3,811 +17.5% | $237,800 +8.8% |
| 2016 | $3,243 +10.8% | $218,600 +12% |
| 2015 | $2,927 +9.6% | $195,200 |
| 2014 | $2,670 -3.8% | $195,200 -0.6% |
| 2013 | $2,776 -10.6% | $196,300 -14% |
| 2012 | $3,106 +1.5% | $228,300 -2% |
| 2011 | $3,061 -7.1% | $233,000 -13% |
| 2010 | $3,296 +1.1% | $267,900 -6% |
| 2009 | $3,262 +11.9% | $285,100 +7% |
| 2006 | $2,916 +7.8% | $266,400 +10.4% |
| 2005 | $2,706 +2.7% | $241,200 +7.3% |
| 2004 | $2,635 +3.5% | $224,800 +2.2% |
| 2002 | $2,545 -48.2% | $219,900 |
| 2001 | $4,918 | -- |
Find assessor info on the county website
Monthly payment
Est. payment
Payment breakdown
Explore the cost of this home by adjusting the details. Changes won't be saved.Climate risks
Neighborhood: 55438
- $260,0002 bd2 ba1.4k sqft8400 Pennsylvania Rd APT 130, Bloomington, MN 55438Sold
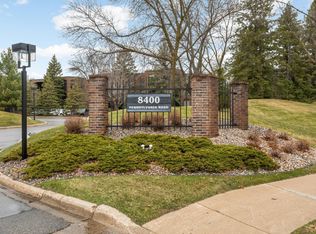
- $130,0002 bd2 ba-- sqft8400 Pennsylvania Rd APT 224, Bloomington, MN 55438Sold
- $267,5002 bd2 ba1.4k sqft8400 Pennsylvania Rd APT 227, Bloomington, MN 55438Sold
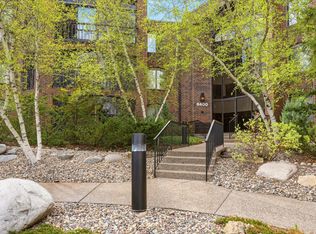
- $315,0002 bd2 ba1.4k sqft8400 Pennsylvania Rd APT 320, Bloomington, MN 55438Sold

Similar homes
- $450,0004 bd3 ba2.6k sqft2608 W 102nd St, Bloomington, MN 55431For Sale
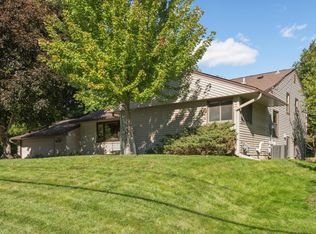
 MLS ID #7161192, Joseph D Oslund, RE/MAX Results. NorthstarMLS as distributed by MLS GRID
- $350,0002 bd1 ba1.1k sqft7100 Metro Blvd Unit 417, Edina, MN 55439For Sale
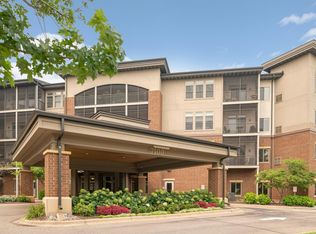 MLS ID #7127815, Kathryn J Huss, Edina Realty, Inc.. NorthstarMLS as distributed by MLS GRID
- $256,0002 bd2 ba1.6k sqft9500 Collegeview Rd APT 206, Bloomington, MN 55437For Sale
 MLS ID #7047054, Krista Marie Forsberg, Keller Williams Realty Integrity. NorthstarMLS as distributed by MLS GRID
- $274,9001 bd2 ba1.2k sqft6100 Auto Club Rd APT 305, Bloomington, MN 55438For Sale
 MLS ID #7117264, Karissa W. White, RE/MAX Advantage Plus. NorthstarMLS as distributed by MLS GRID
- $500,0002 bd2 ba2k sqft5555 Dewey Hill Rd APT 202, Edina, MN 55439For SaleMLS ID #7143870, Tom Richgels, Edina Realty, Inc.. NorthstarMLS as distributed by MLS GRID
- $400,0002 bd2 ba1.8k sqft6051 Laurel Ave APT 112, Golden Valley, MN 55416For SaleMLS ID #7085832, Tracy D Gazett, Edina Realty, Inc.. NorthstarMLS as distributed by MLS GRID
- $475,0002 bd2 ba1.3k sqft7100 Metro Blvd Unit 415, Edina, MN 55439For SaleMLS ID #7121233, Daren M Jensen, Edina Realty, Inc.. NorthstarMLS as distributed by MLS GRID
- $425,0004 bd3 ba2.3k sqft13120 Thomas Ave S, Burnsville, MN 55337For SaleMLS ID #7160533, Kara Hoogeveen, Edina Realty, Inc.. NorthstarMLS as distributed by MLS GRID
- $430,0004 bd2 ba1.7k sqft13499 Caramel Trl, Eden Prairie, MN 55346For SaleMLS ID #7138224, Joanne Hanson, Keller Williams Classic Rlty NW. NorthstarMLS as distributed by MLS GRID
- $319,9002 bd3 ba1.5k sqft11018 Oregon Curv, Bloomington, MN 55438For SaleMLS ID #7157419, Randy L Kellogg, Edina Realty, Inc.. NorthstarMLS as distributed by MLS GRID
- $650,0004 bd4 ba1.7k sqft6401 Timber Rdg, Edina, MN 55439For SaleMLS ID #7135322, Jan E Anderson, Edina Realty, Inc.. NorthstarMLS as distributed by MLS GRID
- $475,0004 bd2 ba2k sqft308 Monroe Ave S, Hopkins, MN 55343For SaleMLS ID #7153167, Lisa Hilgers, Edina Realty, Inc.. NorthstarMLS as distributed by MLS GRID
- $369,9003 bd3 ba2.1k sqft9820 Cove Dr, Minnetonka, MN 55305For SaleMLS ID #7149368, Adam G Fonda, Compass. NorthstarMLS as distributed by MLS GRID
- $275,0002 bd2 ba1.2k sqft10411 Cedar Lake Rd APT 217, Minnetonka, MN 55305For SaleMLS ID #7116397, Heidi Barcelow, Edina Realty, Inc.. NorthstarMLS as distributed by MLS GRID
- $475,0004 bd3 ba1.7k sqft6108 Whited Ave, Minnetonka, MN 55345For SaleMLS ID #7125794, Karen Xiao, Longhouse Realty. NorthstarMLS as distributed by MLS GRID
- $399,0003 bd3 ba2.6k sqft6066 Blake Ridge Rd, Edina, MN 55436For SaleMLS ID #7122761, Patricia (Trish) Jones, Real Estate Nexus. NorthstarMLS as distributed by MLS GRID
- $369,9002 bd2 ba1.4k sqft3030 Saint Albans Mill Rd APT 215, Minnetonka, MN 55305For SaleMLS ID #7139259, Gregory J Weinberger, RE/MAX Results. NorthstarMLS as distributed by MLS GRID
- $450,0003 bd2 ba1.9k sqft10206 Lakeview Dr W, Minnetonka, MN 55305For SaleMLS ID #7128221, George Fortier, Agency North Real Estate, Inc. NorthstarMLS as distributed by MLS GRID
- $499,9002 bd2 ba1.5k sqft3125 Inglewood Ave S Unit 202, Saint Louis Park, MN 55426For SaleMLS ID #7141810, Carol B Bennett, Lakes Area Realty. NorthstarMLS as distributed by MLS GRID
- $449,5004 bd2 ba2.1k sqft5428 Rowland Park Rd, Minnetonka, MN 55343For SaleMLS ID #7147912, Josh A Pomerleau, JPW Realty. NorthstarMLS as distributed by MLS GRID
