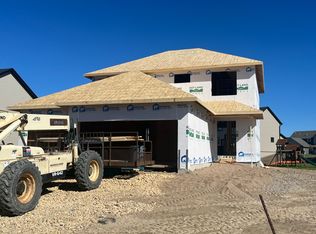
Welcome to KEYLAND HOMES and the highly sought after Big Sky neighborhood. Walking distance to the elementary school, 1 mile to middle school, and high school adjacent to the neighborhood. This Morgan floorplan is unique with the stairs in the back of the home providing a generous mudroom and upper level laundry room. The owner's suite is well laid out with an ensuite bathroom and walk-in closet. Two bedrooms are connected with a jack and jill between. There is a jr suite with attached bathroom. This home has an elevator shaft. Amazing size yard on a corner. This home sold prior to construction starting.
Pending
$762,289
8404 157th St, Savage, MN 55378
4beds
2,880sqft
Single Family
Built in 2026
0.41 Acres Lot
$-- Zestimate®
$265/sqft
$-- HOA
What's special
Elevator shaft
- 58 days
- 4
- 0
Zillow last checked:
Listing updated:
Listed by:
Michelle S. Buchmann 612-501-5920,
KEYLAND Realty, LLC,
Heather Ostlie 952-322-0391
Source: NorthstarMLS as distributed by MLS GRID,MLS#: 7127241
Facts & features
Interior
Bedrooms & bathrooms
- Bedrooms: 4
- Bathrooms: 4
- Full bathrooms: 2
- 3/4 bathrooms: 1
- 1/2 bathrooms: 1
Bedroom
- Level: Upper
- Area: 210 Square Feet
- Dimensions: 14x15
Bedroom 2
- Level: Upper
- Area: 126.5 Square Feet
- Dimensions: 11x11.5
Bedroom 3
- Level: Upper
- Area: 144 Square Feet
- Dimensions: 12x12
Bedroom 4
- Level: Upper
- Area: 115.5 Square Feet
- Dimensions: 10.5x11
Dining room
- Level: Main
- Area: 147 Square Feet
- Dimensions: 14x10.5
Family room
- Level: Main
- Area: 340 Square Feet
- Dimensions: 20x17
Flex room
- Level: Main
- Area: 162 Square Feet
- Dimensions: 12x13.5
Kitchen
- Level: Main
- Area: 165 Square Feet
- Dimensions: 11x15
Heating
- Forced Air
Cooling
- Central Air
Appliances
- Included: Air-To-Air Exchanger, Cooktop, Dishwasher, Disposal, ENERGY STAR Qualified Appliances, Exhaust Fan, Humidifier, Microwave, Refrigerator, Stainless Steel Appliance(s), Wall Oven
- Laundry: Electric Dryer Hookup, Sink, Upper Level, Washer Hookup
Features
- Basement: Drain Tiled,Egress Window(s),Full,Unfinished
- Number of fireplaces: 1
- Fireplace features: Electric, Family Room
Interior area
- Total structure area: 2,880
- Total interior livable area: 2,880 sqft
- Finished area above ground: 2,880
- Finished area below ground: 0
Property
Parking
- Total spaces: 3
- Parking features: Attached
- Attached garage spaces: 3
- Details: Garage Door Height (7)
Accessibility
- Accessibility features: Doors 36"+, Grab Bars In Bathroom, Door Lever Handles, Other, Roll-In Shower
Features
- Levels: Two
- Stories: 2
- Patio & porch: Front Porch
Lot
- Size: 0.41 Acres
- Dimensions: 86 x 181 x 89 x 216
Details
- Foundation area: 1308
- Parcel number: 265280330
- Zoning description: Residential-Single Family
Construction
Type & style
- Home type: SingleFamily
- Property subtype: Single Family
Materials
- Concrete, Frame
- Roof: Age 8 Years or Less,Architectural Shingle
Condition
- New construction: Yes
- Year built: 2026
Details
- Builder name: KEY LAND HOMES
Utilities & green energy
- Electric: 200+ Amp Service
- Gas: Natural Gas
- Sewer: City Sewer/Connected
- Water: City Water/Connected
Community & HOA
Community
- Subdivision: Big Sky Estates 3rd Add
HOA
- Has HOA: No
Location
- Region: Savage
Financial & listing details
- Price per square foot: $265/sqft
- Tax assessed value: $195,100
- Annual tax amount: $2,416
- Date on market: 8/23/2026
- Cumulative days on market: 13 days
Estimated market value
Not available
Estimated sales range
Not available
Not available
Price history
| Date | Event | Price |
|---|---|---|
| 8/23/2026 | Pending sale | $762,289$265/sqft |
Source:  NorthstarMLS as distributed by MLS GRID #7127241 Report a problem NorthstarMLS as distributed by MLS GRID #7127241 Report a problem | ||
| 8/23/2026 | Listed for sale | $762,289$265/sqft |
Source: NorthstarMLS as distributed by MLS GRID #7127241 Report a problem | ||
Public tax history
| Year | Property taxes | Tax assessment |
|---|---|---|
| 2026 | $2,416 +3.8% | $195,100 +9.1% |
| 2025 | $2,328 +3.1% | $178,900 +0.1% |
| 2024 | $2,258 +276.3% | $178,700 +3% |
| 2023 | $600 | $173,500 |
Find assessor info on the county website
Monthly payment
Est. payment
Payment breakdown
Explore the cost of this home by adjusting the details. Changes won't be saved.Climate risks
Neighborhood: 55378

Similar homes
- $735,0004 bd4 ba3k sqft15835 Utah Ct, Savage, MN 55378For Sale
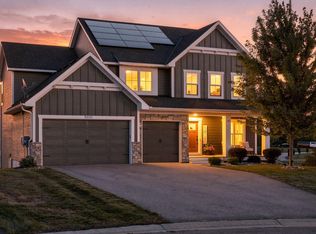
 MLS ID #7131586, Ben Freitag, Realty ONE Group Choice. NorthstarMLS as distributed by MLS GRID
 - $799,0004 bd4 ba3k sqft15717 Aquila Ave, Savage, MN 55378New Construction
 MLS ID #7150634, Daniel J Trudeau, KEYLAND Realty, LLC. NorthstarMLS as distributed by MLS GRID
 - $660,0004 bd4 ba2.9k sqft15804 Wyoming Ave, Savage, MN 55378For Sale
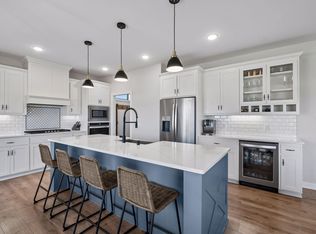 MLS ID #7142214, Al Richter, LPT Realty, LLC. NorthstarMLS as distributed by MLS GRID
 - $659,8003 bd3 ba2.1k sqft15781 Aquila Ave, Savage, MN 55378For Sale
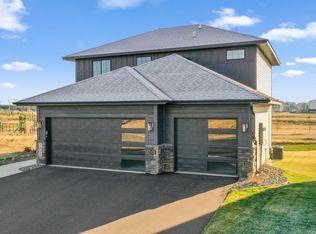 MLS ID #7161643, Daniel J Trudeau, KEYLAND Realty, LLC. NorthstarMLS as distributed by MLS GRID
 - $750,0004 bd4 ba3.7k sqft5915 Edgewater Dr, Savage, MN 55378For SaleMLS ID #7156092, Semira Mundt, Edina Realty, Inc.. NorthstarMLS as distributed by MLS GRID
- $750,0005 bd5 ba4k sqft7507 159th St, Prior Lake, MN 55372For SaleMLS ID #7153965, Chris Mosier, Pemberton RE. NorthstarMLS as distributed by MLS GRID
- $759,9005 bd4 ba3.1k sqft6534 157th St, Savage, MN 55378New ConstructionMLS ID #7154362, Rachel D. Long, RE/MAX Advantage Plus. NorthstarMLS as distributed by MLS GRID
- $845,0005 bd4 ba3.5k sqft8358 159th St, Savage, MN 55378New ConstructionMLS ID #7150636, Daniel J Trudeau, KEYLAND Realty, LLC. NorthstarMLS as distributed by MLS GRID
- $839,5004 bd3 ba2.4k sqft7841 146th Ter, Savage, MN 55378For SaleMLS ID #7128287, Carrie Ledermann, Edina Realty, Inc.. NorthstarMLS as distributed by MLS GRID
- $639,9004 bd4 ba3.2k sqft15606 Pennsylvania Ave, Prior Lake, MN 55372For SaleMLS ID #7157809, Patrick Aylward, RE/MAX Results. NorthstarMLS as distributed by MLS GRID
- $649,9004 bd2 ba3.4k sqft8792 154th St W, Prior Lake, MN 55372For SaleMLS ID #7145559, Joseph J. Holmes, Keller Williams Premier Realty. NorthstarMLS as distributed by MLS GRID
- $699,9005 bd4 ba3.6k sqft8939 Heatherton Ridge Dr, Savage, MN 55378For SaleMLS ID #7134480, Kyle White, RE/MAX Advantage Plus. NorthstarMLS as distributed by MLS GRID
- $899,0006 bd4 ba3.6k sqft15831 Aquila Ave, Savage, MN 55378New ConstructionMLS ID #7116085, Daniel J Trudeau, KEYLAND Realty, LLC. NorthstarMLS as distributed by MLS GRID
- $815,0004 bd3 ba2.6k sqft6668 Rustic Rd SE, Prior Lake, MN 55372For SaleMLS ID #7097941, Moe Mossa, Savvy Avenue, LLC. NorthstarMLS as distributed by MLS GRID
- $799,0004 bd4 ba3.6k sqft4055 154th St NE, Prior Lake, MN 55372For SaleMLS ID #7126724, Michael J Finstad, Engel & Volkers Minneapolis. NorthstarMLS as distributed by MLS GRID
- $525,0004 bd3 ba2.6k sqft8328 151st St, Savage, MN 55378For SaleMLS ID #7121978, Lori Anderson, Engel & Volkers Prior Lake. NorthstarMLS as distributed by MLS GRID
- $729,9004 bd3 ba3.1k sqft4956 Bennett St SE, Prior Lake, MN 55372For SaleMLS ID #7142494, Tad L Anderson, Ryan Real Estate Co.. NorthstarMLS as distributed by MLS GRID
- $960,6005 bd5 ba4k sqft15757 Aquila Ave, Savage, MN 55378New ConstructionMLS ID #7100627, Daniel J Trudeau, KEYLAND Realty, LLC. NorthstarMLS as distributed by MLS GRID
