Our Laredo plan features 4 bedrooms, 3 bathrooms, 2 car garage, and 2,041 sq ft! This open-concept plan features an inviting foyer that leads into the dining room off the kitchen. The kitchen offers a wonderful breakfast bar and has amazing features that include Whirlpool Stainless Steel appliances, a gas range, and a large walk-in pantry. Off the central family room is the spacious bedroom one suite. Additional features include a tankless hot water system ensures you'll always have hot water when needed. “Home is Connected” smart home features which include a camera doorbell, Kwikset keypad lock, smart switch, and Alexa Dot for voice control. The exterior features include full sod yard with a landscape package in the front, and a covered patio!
Pending
$291,990
8409 NW 61st St, Oklahoma City, OK 73118
4beds
2,041sqft
Single Family Residence
Built in ----
8,398 Square Feet Lot
$-- Zestimate®
$143/sqft
$10/mo HOA
What's special
Inviting foyerGas rangeFull sod yardSpacious bedroom one suiteBreakfast barWhirlpool stainless steel appliancesCovered patio
- 488 days |
- 2 |
- 0 |
Zillow last checked:
Listing updated:
Listed by:
Reese Brown 719-362-6362,
D.R Horton Realty of OK LLC
Source: MLSOK/OKCMAR as distributed by MLS GRID,MLS#: 1166603
Facts & features
Interior
Bedrooms & bathrooms
- Bedrooms: 4
- Bathrooms: 3
- Full bathrooms: 3
Heating
- Central
Cooling
- Has cooling: Yes
Appliances
- Included: Dishwasher, Disposal, Microwave, Water Heater, Free-Standing Gas Oven, Free-Standing Gas Range
- Laundry: Laundry Room
Features
- Paint Woodwork
- Flooring: Carpet, Vinyl
- Has fireplace: No
- Fireplace features: None
Interior area
- Total structure area: 2,041
- Total interior livable area: 2,041 sqft
Property
Parking
- Total spaces: 2
- Parking features: Concrete
- Garage spaces: 2
Features
- Levels: One
- Stories: 1
- Patio & porch: Patio, Porch
Lot
- Size: 8,398 Square Feet
- Features: Interior Lot
Details
- Parcel number: 8409NW61st73132
- Special conditions: None
Construction
Type & style
- Home type: SingleFamily
- Architectural style: Traditional
- Property subtype: Single Family Residence
Materials
- Brick & Frame
- Foundation: Pillar/Post/Pier
- Roof: Composition
Details
- Builder name: DR Horton
Utilities & green energy
- Utilities for property: Cable Available, High Speed Internet, Public
Community & HOA
HOA
- Has HOA: Yes
- Services included: Exterior Maintenance
- HOA fee: $120 annually
Location
- Region: Oklahoma City
Financial & listing details
- Price per square foot: $143/sqft
- Date on market: 4/24/2025
- Electric utility on property: Yes
Estimated market value
Not available
Estimated sales range
Not available
Not available
Price history
| Date | Event | Price |
|---|---|---|
| 6/2/2025 | Pending sale | $291,990$143/sqft |
Source:  MLSOK/OKCMAR as distributed by MLS GRID #1166603 Report a problem MLSOK/OKCMAR as distributed by MLS GRID #1166603 Report a problem | ||
| 5/14/2025 | Price change | $291,990-0.7%$143/sqft |
Source: MLSOK/OKCMAR as distributed by MLS GRID #1166603 Report a problem | ||
| 4/24/2025 | Listed for sale | $293,990$144/sqft |
Source: MLSOK/OKCMAR as distributed by MLS GRID #1166603 Report a problem | ||
Public tax history
Tax history is unavailable.
Monthly payment
Est. payment
Payment breakdown
Explore the cost of this home by adjusting the details. Changes won't be saved.Climate risks
Neighborhood: 73118
Nearby schools
GreatSchools rating
- 5/10Central Elementary SchoolGrades: PK-5Distance: 3.1 mi
- 2/10James L. Capps Middle SchoolGrades: 6-8Distance: 1.9 mi
- 3/10Putnam City High SchoolGrades: 9-12Distance: 3.3 mi
Schools provided by the listing agent
- Elementary: Central ES
- Middle: James L. Capps MS
- High: Putnam City HS
Source: MLSOK/OKCMAR as distributed by MLS GRID. This data may not be complete. We recommend contacting the local school district to confirm school assignments for this home.
- $285,1783 bd2 ba1.5k sqft8413 NW 61st St, Oklahoma City, OK 73118Sold
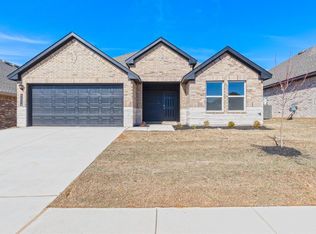
- $292,6004 bd2 ba1.8k sqft8309 NW 61st St, Oklahoma City, OK 73132Off Market
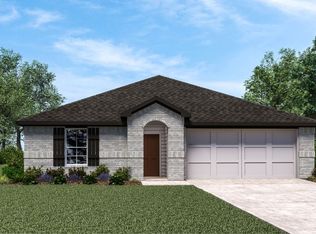
- $279,0004 bd2 ba1.8k sqft8405 NW 61st St, Oklahoma City, OK 73118Sold
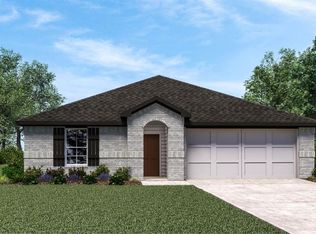
- $289,6004 bd2 ba1.8k sqft8321 NW 61st St, Oklahoma City, OK 73132Off Market
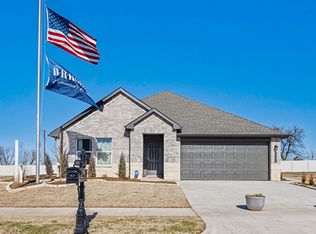
- $10,245-- bd-- ba-- sqft8312 NW 61st St, Oklahoma City, OK 73132Off Market
- $8,961-- bd-- ba-- sqft8404 NW 62nd St, Oklahoma City, OK 73132Off Market
- $368,2004 bd2 ba2.6k sqft8408 NW 62nd St, Oklahoma City, OK 73132Off Market
- $335,6003 bd2 ba2.2k sqft8400 NW 62nd St, Oklahoma City, OK 73132Off Market
A local agent can set up tours, give advice and negotiate with sellers.
Similar homes
- $304,0003 bd2 ba1.7k sqft9113 Anaum Ln, Yukon, OK 73099For Sale
 MLS ID #1235198, Kerry Chaney, Modern Abode Realty. MLSOK/OKCMAR as distributed by MLS GRID
 - $309,5003 bd2 ba1.7k sqft4505 Black Mesa Ln, Yukon, OK 73099For Sale
 MLS ID #1242443, Blake Shelton, Keller Williams Realty Elite. MLSOK/OKCMAR as distributed by MLS GRID
 - $259,9004 bd2 ba1.5k sqft9520 Timberland Ln, Yukon, OK 73099For Sale
 MLS ID #1242711, Abigail Almanza, Exit Realty Premier. MLSOK/OKCMAR as distributed by MLS GRID
 - $335,0004 bd2 ba1.8k sqft4320 Palmetto Trl, Oklahoma City, OK 73179For Sale
 MLS ID #1240605, Pamela Thompson, 828 Real Estate LLC. MLSOK/OKCMAR as distributed by MLS GRID
 - $265,0004 bd2 ba1.5k sqft12925 NW 3rd Ter, Yukon, OK 73099For SaleMLS ID #1243427, Janice Foust, LIME Realty. MLSOK/OKCMAR as distributed by MLS GRID
- $332,5003 bd2 ba1.8k sqft9033 NW 74th St, Yukon, OK 73099For SaleMLS ID #1232601, Kelsy Webb, Chinowth & Cohen. MLSOK/OKCMAR as distributed by MLS GRID
- $289,9974 bd2 ba1.7k sqft10652 SW 18th St, Yukon, OK 73099For SaleMLS ID #1217185, Frankie Lerma, RE/MAX Energy Real Estate. MLSOK/OKCMAR as distributed by MLS GRID
- $349,9004 bd2 ba1.8k sqft7713 Wilshire Woods Dr, Yukon, OK 73099New ConstructionMLSOK/OKCMAR as distributed by MLS GRID
- $290,0004 bd2 ba1.5k sqft2709 NW 195th St, Edmond, OK 73012For SaleMLS ID #1227724, Della Runnels, Copper Creek Real Estate. MLSOK/OKCMAR as distributed by MLS GRID
- $323,0004 bd2 ba1.7k sqft3317 NW 158th St, Edmond, OK 73013For SaleMLS ID #1241817, Jimmy Hughes, JMR Realty. MLSOK/OKCMAR as distributed by MLS GRID
- $270,0003 bd2 ba1.4k sqft9005 NW 121st Ter, Yukon, OK 73099For SaleMLS ID #1231847, Abby Alvarez-Smith, eXp Realty, LLC. MLSOK/OKCMAR as distributed by MLS GRID
- $315,9504 bd2 ba1.7k sqft4528 Adobe Ct, Yukon, OK 73099For SaleMLS ID #1196513, Buster Elliott, McGraw REALTORS (BO). MLSOK/OKCMAR as distributed by MLS GRID
- $289,9984 bd2 ba1.7k sqft1905 Long Cove Ave, Yukon, OK 73099For SaleMLS ID #1231874, Frankie Lerma, RE/MAX Energy Real Estate. MLSOK/OKCMAR as distributed by MLS GRID
- $303,5004 bd3 ba1.9k sqft3350 Manning Farms Blvd, El Reno, OK 73036New ConstructionMLSOK/OKCMAR as distributed by MLS GRID
- $345,0004 bd2 ba2.1k sqft6333 NW 177th Cir, Edmond, OK 73012For SaleMLS ID #1235674, Greg Roberts, Keller Williams Central OK. MLSOK/OKCMAR as distributed by MLS GRID
- $404,9004 bd3 ba2.3k sqft8308 NW 151st St, Edmond, OK 73013For SaleMLS ID #1244352, Pepper Rohr, Brix Realty. MLSOK/OKCMAR as distributed by MLS GRID
- $314,5004 bd2 ba1.7k sqft1924 Long Cove Ave, Yukon, OK 73099For SaleMLS ID #1210350, Shelly Cooper, Whittington Realty LLC. MLSOK/OKCMAR as distributed by MLS GRID
- $285,0003 bd2 ba1.5k sqft13112 Huntington Dr, Edmond, OK 73025For SaleMLS ID #1242515, Daniel Marx, Keller Williams Central OK. MLSOK/OKCMAR as distributed by MLS GRID
- $292,0003 bd2 ba1.5k sqft1281 Lakeview Dr, Edmond, OK 73034For SaleMLS ID #1223720, Xiang Li, Epic Real Estate. MLSOK/OKCMAR as distributed by MLS GRID
- $290,0003 bd2 ba1.6k sqft12316 SW 31st St, Yukon, OK 73099For SaleMLS ID #1226151, Pablo Guang, DC Kelley Realty. MLSOK/OKCMAR as distributed by MLS GRID
