Welcome to Chapel Pines! Located in the desirable Chapel Pines neighborhood, this condo offers mature trees, open green space, and a convenient location close to shopping, dining, and major highways. The HOA covers lawn care, snow removal, and water/sewer-providing a truly low-maintenance lifestyle. The spacious living room features a vaulted ceiling and a cozy fireplace as its centerpiece. Two comfortable bedrooms include a primary with a walk-in closet for ample storage. Recent updates include a newer A/C unit, new water heater, and six-year-old windows. Enjoy peaceful outdoor living from your private patio surrounded by greenery-combining comfort, convenience, and charm in one inviting home.
Pending
Price cut: $100 (6/15)
$180,900
8409 S Chapel Pines Dr, Indianapolis, IN 46234
2beds
1,347sqft
:
Get pre-qualified$1,373/mo
Residential, Condominium
Built in 1986
-- sqft lot
$-- Zestimate®
$134/sqft
$210/mo HOA
What's special
Cozy fireplacePeaceful outdoor livingComfortable bedroomsOpen green spaceVaulted ceilingPrivate patioSurrounded by greenery
- 291 days |
- 33 |
- 0 |
Zillow last checked:
Listing updated:
Listed by:
Jodie Chandler 317-496-9701,
Crossroads Real Estate Group LLC
Source: MIBOR as distributed by MLS GRID,MLS#: 22067852
Facts & features
Interior
Bedrooms & bathrooms
- Bedrooms: 2
- Bathrooms: 2
- Full bathrooms: 1
- 1/2 bathrooms: 1
- Main level bathrooms: 1
Primary bedroom
- Level: Upper
- Area: 234 Square Feet
- Dimensions: 18x13
Bedroom 2
- Level: Upper
- Area: 143 Square Feet
- Dimensions: 13x11
Dining room
- Level: Main
- Area: 110 Square Feet
- Dimensions: 11x10
Kitchen
- Level: Main
- Area: 63 Square Feet
- Dimensions: 9x7
Living room
- Level: Main
- Area: 285 Square Feet
- Dimensions: 19x15
Heating
- Forced Air, Natural Gas
Cooling
- Central Air
Appliances
- Included: Gas Water Heater, Microwave, Electric Oven, Dishwasher
- Laundry: In Unit, Laundry Closet
Features
- Attic Access, Ceiling Fan(s), High Speed Internet, Walk-In Closet(s)
- Windows: Wood Work Painted
- Has basement: No
- Attic: Access Only
- Number of fireplaces: 1
- Fireplace features: Insert, Living Room
- Common walls with other units/homes: 2+ Common Walls
Interior area
- Total structure area: 1,347
- Total interior livable area: 1,347 sqft
Property
Parking
- Total spaces: 1
- Parking features: Attached, Concrete, Garage Door Opener
- Attached garage spaces: 1
- Details: Garage Parking Other(Finished Garage)
Features
- Levels: Two
- Stories: 2
- Entry location: Building Private Entry
- Patio & porch: Deck
Details
- Parcel number: 491204122049000900
- Special conditions: Probate Listing,As Is
- Horse amenities: None
Construction
Type & style
- Home type: Condo
- Architectural style: Traditional
- Property subtype: Residential, Condominium
- Attached to another structure: Yes
Materials
- Vinyl With Brick
- Foundation: Slab
Condition
- New construction: No
- Year built: 1986
Utilities & green energy
- Electric: 100 Amp Service
- Water: Public
- Utilities for property: Electricity Connected, Sewer Connected, Water Connected
Community & HOA
Community
- Features: None
- Security: Security System Owned, Smoke Detector(s)
- Subdivision: Chapel Pines
HOA
- Has HOA: Yes
- Amenities included: Maintenance Grounds, Management, Snow Removal, Trash
- Services included: Association Home Owners, Sewer, Insurance, Laundry Connection In Unit, Lawncare, Maintenance Grounds, Maintenance Structure, Maintenance, Management, Snow Removal, Trash
- HOA fee: $210 monthly
- HOA phone: 317-534-0020
Location
- Region: Indianapolis
Financial & listing details
- Price per square foot: $134/sqft
- Tax assessed value: $180,700
- Annual tax amount: $4,182
- Date on market: 10/13/2025
- Cumulative days on market: 258 days
- Electric utility on property: Yes
Estimated market value
Not available
Estimated sales range
Not available
Not available
Price history
| Date | Event | Price |
|---|---|---|
| 6/26/2026 | Pending sale | $180,900$134/sqft |
Source:  MIBOR as distributed by MLS GRID #22067852 Report a problem MIBOR as distributed by MLS GRID #22067852 Report a problem | ||
| 6/15/2026 | Price change | $180,900-0.1%$134/sqft |
Source: MIBOR as distributed by MLS GRID #22067852 Report a problem | ||
| 3/16/2026 | Price change | $181,000-3.5%$134/sqft |
Source: MIBOR as distributed by MLS GRID #22067852 Report a problem | ||
| 10/13/2025 | Listed for sale | $187,500+162.2%$139/sqft |
Source: MIBOR as distributed by MLS GRID #22067852 Report a problem | ||
| 5/11/2016 | Sold | $71,500-5.8%$53/sqft |
Source: MIBOR as distributed by MLS GRID #21381072 Report a problem | ||
| 3/28/2016 | Pending sale | $75,900$56/sqft |
Source: CENTURY 21 Scheetz #21381072 Report a problem | ||
| 1/6/2016 | Price change | $75,900-5%$56/sqft |
Source: CENTURY 21 Scheetz #21381072 Report a problem | ||
| 12/2/2015 | Price change | $79,900-2.4%$59/sqft |
Source: CENTURY 21 Scheetz #21381072 Report a problem | ||
| 10/9/2015 | Listed for sale | $81,900+92.3%$61/sqft |
Source: CENTURY 21 Scheetz #21381072 Report a problem | ||
| 8/27/2015 | Sold | $42,600-51.8%$32/sqft |
Source: Public Record Report a problem | ||
| 7/21/2015 | Listed for sale | -- |
Source: Auction.com Report a problem | ||
| 2/29/2008 | Sold | $88,400$66/sqft |
Source: MIBOR as distributed by MLS GRID #2745762 Report a problem | ||
Public tax history
| Year | Property taxes | Tax assessment |
|---|---|---|
| 2025 | $4,183 +147.4% | $180,700 +1.5% |
| 2024 | $1,691 +6.2% | $178,000 +20.2% |
| 2023 | $1,593 +7.8% | $148,100 +7.2% |
| 2022 | $1,477 +4.4% | $138,100 +19.5% |
| 2021 | $1,415 +15.3% | $115,600 +3.9% |
| 2020 | $1,227 +21.5% | $111,300 +13.1% |
| 2019 | $1,010 -32.4% | $98,400 +8.6% |
| 2018 | $1,493 +42.6% | $90,600 +6.3% |
| 2017 | $1,047 +16.3% | $85,200 -3.9% |
| 2016 | $901 +19.5% | $88,700 +7.6% |
| 2014 | $754 -13.5% | $82,400 -4.1% |
| 2013 | $871 | $85,900 -1.4% |
| 2012 | $871 | $87,100 -9.6% |
| 2011 | -- | $96,300 +2.3% |
| 2010 | $941 +11.7% | $94,100 |
| 2009 | $843 | $94,100 -5.8% |
| 2007 | -- | $99,900 +0.7% |
| 2006 | -- | $99,200 +14.2% |
| 2005 | -- | $86,900 |
| 2004 | -- | $86,900 |
| 2003 | -- | $86,900 +75.2% |
| 2002 | -- | $49,600 +200.1% |
| 2001 | -- | $16,530 |
| 2000 | -- | $16,530 |
Find assessor info on the county website
Monthly payment
Est. payment
Payment breakdown
Explore the cost of this home by adjusting the details. Changes won't be saved.Climate risks
Neighborhood: Chapel Hill-Ben Davis
Nearby schools
GreatSchools rating
- 3/10Chapel Glen Elementary SchoolGrades: PK-6Distance: 0.3 mi
- 3/10Chapel Hill 7th & 8th Grade CenterGrades: 7-8Distance: 1 mi
- 3/10Ben Davis High SchoolGrades: 10-12Distance: 1 mi
- $---- bd-- ba-- sqft8409 Chapel Pines Dr, Indianapolis, IN 46234Off Market
- $135,400-- bd-- ba-- sqft8415 Chapel Pines #23, Indianapolis, IN 46234Off Market
- $169,9002 bd2 ba1.2k sqft8415 Chapel Pines Dr, Indianapolis, IN 46234Off Market
- $174,2002 bd1 ba1.6k sqft8415 S Chapel Pines Dr, Indianapolis, IN 46234Off Market
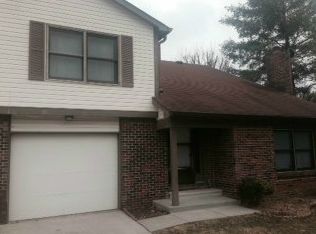
- $177,200-- bd0 ba1.2k sqft8411 S Chapel Pines Dr, Indianapolis, IN 46234Off Market
- $170,0002 bd2 ba1.2k sqft8413 S Chapel Pines Dr, Indianapolis, IN 46234Sold
- $156,8002 bd1 ba1.2k sqft8393 Chapel Pines Dr, Indianapolis, IN 46234Off Market
- $161,8002 bd1 ba1.3k sqft8395 Chapel Pines Dr, Indianapolis, IN 46234Off Market
A local agent can set up tours, give advice and negotiate with sellers.
Similar homes
- $199,0002 bd2 ba1.2k sqft7335 Chapel Villas Ln Unit B, Indianapolis, IN 46214Active
 MLS ID #22114219, Laura Heigl, CENTURY 21 Scheetz. MIBOR as distributed by MLS GRID
 - $224,9003 bd2 ba1.3k sqft318 Kirk Dr W, Indianapolis, IN 46234Active
 MLS ID #22102930, Nicholas Walters, CENTURY 21 Scheetz. MIBOR as distributed by MLS GRID
 - $260,0003 bd3 ba1.6k sqft8720 Ellington Dr, Indianapolis, IN 46234Active
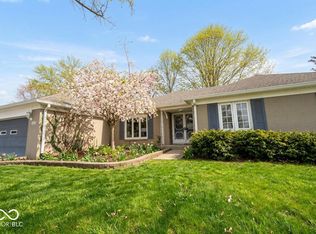 MLS ID #22089943, Laura Musall, F.C. Tucker Company. MIBOR as distributed by MLS GRID
 - $164,0002 bd3 ba1.2k sqft8012 Valley Farms Ct, Indianapolis, IN 46214Active
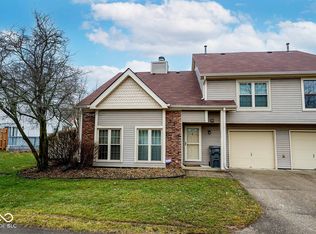 MLS ID #22087390, Ashton Harris, The Stewart Home Group. MIBOR as distributed by MLS GRID
 - $210,0002 bd2 ba1.2k sqft4709 Shireton Ct, Indianapolis, IN 46254ActiveMLS ID #22112544, Sathya Kattragadda, CENTURY 21 Scheetz. MIBOR as distributed by MLS GRID
- $182,0002 bd2 ba1.1k sqft9411 Wimbledon Ct, Indianapolis, IN 46250ActiveMLS ID #22062757, Carl Wade, Fathom Realty. MIBOR as distributed by MLS GRID
- $194,0003 bd2 ba1.2k sqft4805 Kelvington Dr, Indianapolis, IN 46254ActiveMLS ID #22111047, LaToya Dix, Dix Realty Group. MIBOR as distributed by MLS GRID
- $235,0002 bd2 ba1.3k sqft4613 Framington Ct, Indianapolis, IN 46254ActiveMLS ID #22115715, Jayne Gauci, The Gauci Group, INC. MIBOR as distributed by MLS GRID
- $195,0002 bd3 ba1.3k sqft5546 Nighthawk Dr, Indianapolis, IN 46254ActiveMLS ID #22106332, Dare Kayode, United Real Estate Indpls. MIBOR as distributed by MLS GRID
- $227,7772 bd2 ba1.1k sqft1118 Willow Springs Blvd, Brownsburg, IN 46112ActiveMLS ID #22116474, Lori Choate, CHOATE REALTY & Consulting. MIBOR as distributed by MLS GRID
- $264,0004 bd2 ba1.8k sqft9008 Panorama Ct, Indianapolis, IN 46234ActiveMLS ID #22107198, Ashley Floyd, Scott Estates. MIBOR as distributed by MLS GRID
- $199,5002 bd2 ba1.4k sqft8720 Yardley Ct APT 301, Indianapolis, IN 46268ActiveMLS ID #22115756, Benjamin Jones, Compass Indiana, LLC. MIBOR as distributed by MLS GRID
- $230,0003 bd2 ba1.1k sqft7382 Benoit Dr, Indianapolis, IN 46214ActiveMLS ID #22112436, Andy Deemer, F.C. Tucker Company. MIBOR as distributed by MLS GRID
- $230,0002 bd3 ba1.5k sqft4681 Stansbury Ln, Indianapolis, IN 46254ActiveMLS ID #22092137, Tonya Kinchelow, Keller Williams Indy Metro NE. MIBOR as distributed by MLS GRID
- $218,5002 bd2 ba1.3k sqft4775 Stansbury Ln, Indianapolis, IN 46254ActiveMLS ID #22086751, Julienna Doyle, Forever Homes LLC. MIBOR as distributed by MLS GRID
- $185,9242 bd2 ba1.3k sqft10924 Saint Petersburg Way, Indianapolis, IN 46229ActiveMLS ID #22107754, Karen Sauer, Crossroads Real Estate Group LLC. MIBOR as distributed by MLS GRID
- $210,0002 bd3 ba1.5k sqft5933 Marina View Dr, Indianapolis, IN 46237ActiveMLS ID #22116718, Ashley Howard, F.C. Tucker Company. MIBOR as distributed by MLS GRID
- $234,9003 bd2 ba1.4k sqft6979 W 13th St, Indianapolis, IN 46214ActiveMLS ID #22106928, Robert Salmons, Entera Realty. MIBOR as distributed by MLS GRID
- $199,0002 bd2 ba1.5k sqft7606 Farm View Cir E, Indianapolis, IN 46256ActiveMLS ID #22115130, Linda Yi Zhang, F.C. Tucker Company. MIBOR as distributed by MLS GRID
- $179,9003 bd2 ba1.3k sqft3125 Wildcat Ln, Indianapolis, IN 46203ActiveMLS ID #22093044, David C Brenton, DAVID BRENTON'S TEAM. MIBOR as distributed by MLS GRID
