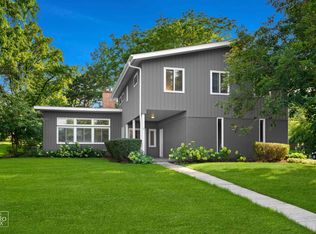
A RARE BUTTONWOOD BEAUTY-WHERE ELEGANCE, COMFORT & EVERYDAY LIVING COME TOGETHER. Set in one of Naperville's most sought-after neighborhoods, this beautifully updated 3-bedroom, 2 full- and 2 half-bath home offers an exceptional lifestyle just steps from Buttonwood Park, within a coveted walk-to-school location and minutes from the charm of downtown Naperville. From the moment you step inside, warm hardwood floors and an inviting sense of sophistication welcome you home. The gracious living room centers around a beautiful gas fireplace framed by a stone surround, creating the perfect setting for cozy evenings. Beyond it, an extraordinary sunroom becomes a destination of its own, with soaring vaulted ceiling, VELUX skylights, abundant natural light and direct views and access to the backyard. At the heart of the home, the stunning kitchen effortlessly blends beauty and function. Rich granite countertops, classic subway tile, stainless-steel appliances, generous eat-in space and a breakfast bar create an elegant yet comfortable gathering place for everything from quiet mornings to lively celebrations. The adjoining dining room, enhanced by timeless wainscoting, sets the stage for memorable dinners and effortless entertaining. Thoughtful details continue throughout the first floor, including a convenient laundry room, half bath and substantial pantry/storage space. Upstairs, retreat to the expansive primary suite, where a generous walk-in closet and spa-inspired bath await. Dual vanities, a luxurious soaking tub and separate shower create a serene escape at the end of the day. The adjoining loft offers a beautifully flexible space-ideal as a private home office, sitting room, library or peaceful retreat. Two additional spacious bedrooms feature custom Elfa shelving and share a well-appointed full bath. The finished lower level takes entertaining and everyday living to another level. A welcoming family room flows to a stylish bar complete with a Triple Tap Kegerator, while a whimsical playroom with an under-stair playhouse adds charm and imagination. An exercise/flex space and convenient half bath complete this versatile level. Outside, the extra-deep, fully fenced backyard is designed for making memories and comes with an automower! A playset, spacious deck and patio provide multiple areas for outdoor dining, entertaining, play and relaxation. The attached 2-car garage offers exceptional organization with Elfa shelving and is already wired for two EV chargers. And then there is the location-one of the home's greatest luxuries. Enjoy the ease of walking to school and Buttonwood Park, while downtown Naperville's restaurants, shopping and vibrant amenities are just minutes away. I-355, I-88 and the Naperville Metra Station are also conveniently accessible for commuters. Beautifully appointed, thoughtfully designed and ideally situated, this is more than a home-it is the lifestyle you've been waiting for.
Contingent
$775,000
841 Buttonwood Cir, Naperville, IL 60540
3beds
2,666sqft
Single Family Residence
Built in 1984
0.39 Acres Lot
$-- Zestimate®
$291/sqft
$-- HOA
What's special
Classic subway tileInviting sense of sophisticationExtra-deep fully fenced backyardAbundant natural lightExpansive primary suiteExtraordinary sunroomVelux skylights
- --
- 350
- views
- 5
- saves
Likely to sell faster than
Zillow last checked:
Listing updated:
Listed by:
Lance Kammes 630-667-3333,
RE/MAX Suburban
Source: MRED as distributed by MLS GRID,MLS#: 12742038
Facts & features
Interior
Bedrooms & bathrooms
- Bedrooms: 3
- Bathrooms: 4
- Full bathrooms: 2
- 1/2 bathrooms: 2
Rooms
- Room types: Breakfast Room, Pantry, Sun Room, Loft, Recreation Room, Workshop, Utility Room-Lower Level
Primary bedroom
- Features: Flooring (Carpet), Bathroom (Full, Double Sink, Tub & Separate Shwr)
- Level: Second
- Area: 260 Square Feet
- Dimensions: 20X13
Bedroom 2
- Features: Flooring (Carpet)
- Level: Second
- Area: 255 Square Feet
- Dimensions: 17X15
Bedroom 3
- Features: Flooring (Carpet)
- Level: Second
- Area: 168 Square Feet
- Dimensions: 14X12
Bar entertainment
- Features: Flooring (Engineered Hardwood)
- Level: Basement
- Area: 154 Square Feet
- Dimensions: 14X11
Breakfast room
- Features: Flooring (Stone), Window Treatments (Blinds)
- Level: Main
- Area: 121 Square Feet
- Dimensions: 11X11
Dining room
- Features: Flooring (Hardwood)
- Level: Main
- Area: 169 Square Feet
- Dimensions: 13X13
Family room
- Features: Flooring (Carpet)
- Level: Basement
- Area: 165 Square Feet
- Dimensions: 15X11
Kitchen
- Features: Kitchen (Eating Area-Breakfast Bar, Eating Area-Table Space, Pantry-Walk-in), Flooring (Hardwood)
- Level: Main
- Area: 154 Square Feet
- Dimensions: 14X11
Laundry
- Features: Flooring (Ceramic Tile)
- Level: Main
- Area: 70 Square Feet
- Dimensions: 10X7
Living room
- Features: Flooring (Hardwood), Window Treatments (Blinds)
- Level: Main
- Area: 312 Square Feet
- Dimensions: 24X13
Loft
- Features: Flooring (Carpet)
- Level: Second
- Area: 126 Square Feet
- Dimensions: 14X9
Pantry
- Features: Flooring (Ceramic Tile)
- Level: Main
- Area: 56 Square Feet
- Dimensions: 8X7
Other
- Features: Flooring (Carpet)
- Level: Basement
- Area: 140 Square Feet
- Dimensions: 14X10
Sun room
- Features: Flooring (Hardwood), Window Treatments (Blinds, Skylight(s))
- Level: Main
- Area: 154 Square Feet
- Dimensions: 14X11
Other
- Features: Flooring (Other)
- Level: Basement
- Area: 297 Square Feet
- Dimensions: 27X11
Other
- Features: Flooring (Engineered Hardwood)
- Level: Basement
- Area: 130 Square Feet
- Dimensions: 13X10
Heating
- Natural Gas, Forced Air
Cooling
- Central Air
Appliances
- Included: Range, Microwave, Dishwasher, Refrigerator, Washer, Dryer, Stainless Steel Appliance(s), Cooktop, Gas Water Heater
- Laundry: Main Level, Sink
Features
- Vaulted Ceiling(s), Dry Bar, Built-in Features, Walk-In Closet(s)
- Flooring: Hardwood
- Doors: French Doors, Panel Door(s), Sliding Glass Door(s)
- Windows: Skylight(s)
- Basement: Finished,Crawl Space,Full
- Number of fireplaces: 1
- Fireplace features: Gas Log, Gas Starter, Living Room
Interior area
- Total structure area: 3,612
- Total interior livable area: 2,666 sqft
- Finished area below ground: 946
Property
Parking
- Total spaces: 2
- Parking features: Asphalt, Garage Door Opener, Yes, Garage Owned, Attached, Garage
- Attached garage spaces: 2
- Has uncovered spaces: Yes
Accessibility
- Accessibility features: No Disability Access
Features
- Stories: 2
- Patio & porch: Deck, Patio
- Fencing: Fenced
Lot
- Size: 0.39 Acres
- Dimensions: 75 X 172 X 118 X 193
Details
- Additional structures: None
- Parcel number: 0723410034
- Special conditions: None
- Other equipment: Ceiling Fan(s), Sump Pump, Backup Sump Pump;
Construction
Type & style
- Home type: SingleFamily
- Architectural style: Traditional
- Property subtype: Single Family Residence
Materials
- Frame
- Roof: Asphalt
Condition
- New construction: No
- Year built: 1984
Utilities & green energy
- Sewer: Public Sewer
- Water: Lake Michigan
Community & HOA
Community
- Features: Park, Curbs, Sidewalks, Street Lights, Street Paved
- Subdivision: Buttonwood
HOA
- Services included: None
Location
- Region: Naperville
Financial & listing details
- Price per square foot: $291/sqft
- Tax assessed value: $230,555
- Annual tax amount: $13,122
- Date on market: 8/28/2026
- Ownership: Fee Simple
Estimated market value
Not available
Estimated sales range
Not available
Not available
Price history
| Date | Event | Price |
|---|---|---|
| 11/1/2021 | Sold | $570,000+10.7%$214/sqft |
Source:  MRED as distributed by MLS GRID #11204428 Report a problem MRED as distributed by MLS GRID #11204428 Report a problem | ||
| 10/19/2021 | Pending sale | $515,000$193/sqft |
Source: MRED as distributed by MLS GRID #11204428 Report a problem | ||
| 9/20/2021 | Contingent | $515,000+33.8%$193/sqft |
Source: MRED as distributed by MLS GRID #11204428 Report a problem | ||
| 6/1/2010 | Sold | $385,000-3.7%$144/sqft |
Source: MRED as distributed by MLS GRID #07493220 Report a problem | ||
| 4/10/2010 | Listed for sale | $399,900$150/sqft |
Source: NRT Chicago #07493220 Report a problem | ||
Public tax history
| Year | Property taxes | Tax assessment |
|---|---|---|
| 2025 | $13,123 +4% | $230,555 +9.7% |
| 2024 | $12,623 +4.4% | $210,226 +11.3% |
| 2023 | $12,095 +2.1% | $188,900 +5.3% |
| 2022 | $11,850 +3.2% | $179,390 +3.7% |
| 2021 | $11,479 +0.1% | $172,990 |
| 2020 | $11,463 +4.1% | $172,990 +5.1% |
| 2019 | $11,015 +8.2% | $164,530 +5.3% |
| 2018 | $10,181 +2.8% | $156,300 +3.5% |
| 2017 | $9,902 +1.8% | $151,000 +4.2% |
| 2016 | $9,723 +0.9% | $144,910 +5.3% |
| 2015 | $9,633 +1.8% | $137,590 +9.7% |
| 2014 | $9,462 +0.2% | $125,370 -0.7% |
| 2013 | $9,441 +2.3% | $126,240 -2% |
| 2012 | $9,225 +0.9% | $128,860 -6.4% |
| 2011 | $9,145 +2.9% | $137,720 -2.8% |
| 2010 | $8,884 +3.6% | $141,720 -4% |
| 2009 | $8,577 +2.3% | $147,630 +1.8% |
| 2008 | $8,384 +5.3% | $145,020 +5.8% |
| 2007 | $7,961 +4.5% | $137,070 +7.5% |
| 2006 | $7,618 +4.1% | $127,550 +7.7% |
| 2005 | $7,318 +0.8% | $118,390 +3.8% |
| 2004 | $7,261 +3.5% | $114,060 +6.8% |
| 2003 | $7,015 +8.4% | $106,800 +8.8% |
| 2002 | $6,472 +11.7% | $98,170 +12% |
| 2001 | $5,795 +5.9% | $87,640 +4.4% |
| 2000 | $5,471 | $83,940 |
Find assessor info on the county website
Monthly payment
Est. payment
Payment breakdown
Explore the cost of this home by adjusting the details. Changes won't be saved.Climate risks
Neighborhood: Buttonwood
Nearby schools
Schools provided by the listing agent
- Elementary: May Watts Elementary School
- Middle: Hill Middle School
- High: Metea Valley High School
- District: 204
Source: MRED as distributed by MLS GRID. This data may not be complete. We recommend contacting the local school district to confirm school assignments for this home.
Similar homes
- $740,0003 bd3 ba2.3k sqft21 E Hillside Rd, Naperville, IL 60540Active
 MLS ID #12752554, Mary Blessing, Baird & Warner. MRED as distributed by MLS GRID
 - $699,0005 bd4 ba3k sqft808 Livingston Ct, Naperville, IL 60540Price Change
 MLS ID #12745924, Jennifer Newsom, ABR,CSC,PSA, Berkshire Hathaway HomeServices Chicago. MRED as distributed by MLS GRID
 - $679,0004 bd3 ba2.2k sqft6S575 Bridlespur Dr, Naperville, IL 60540Active
 MLS ID #12780546, Joanne Rancich, CNC,CSC,SRES, Weichert, Realtors - Homes by Presto. MRED as distributed by MLS GRID
 - $839,9004 bd3 ba3.5k sqft1196 Hobson Mill Dr, Naperville, IL 60540Active
 MLS ID #12760277, Mary Bremer, RE/MAX Suburban. MRED as distributed by MLS GRID
