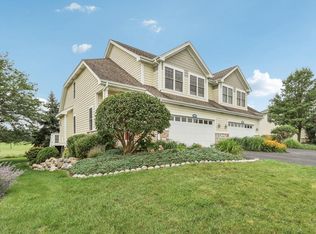
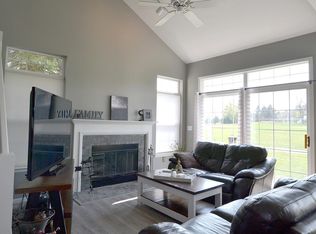
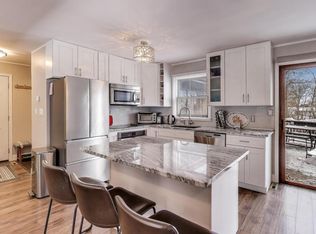
Rare opportunity to be on the beautiful 16th hole of the Trevino course at Geneva National. 4 bd., 3 1/2 ba. condo with 3 full floors of sun filled living space. Spacious first floor has an open floorplan with vaulted ceilings and skylights, gas fireplace, large open kitchen with island for extra seating, dining area and master bedroom suite. Two more bedrooms and bath upstairs and a 4th bedroom and bath on the lower level. Lower level has a large game room and another sitting area which offers plenty of space to entertain. Enjoy the expansive view from the deck overlooking the golf course. GN amenities include pools, tennis pickleball, 3 dining options and on site golf. Your summer fun has just begun.
Contingent
Price cut: $25K (6/23)
$625,000
841 Eagleton DRIVE #46-83, Lake Geneva, WI 53147
4beds
2,747sqft
:
Get pre-qualified$4,952/mo
Condominium
Built in 2005
-- sqft lot
$615,200 Zestimate®
$228/sqft
$936/mo HOA
What's special
Gas fireplaceOpen floorplanSpacious first floorDining areaVaulted ceilingsLarge game roomAnother sitting area
- 137 days |
- 215 |
- 1 |
Zillow last checked:
Listing updated:
Listed by:
Marjorie Krantz 847-927-1650,
Compass Wisconsin-Lake Geneva
Source: WIREX MLS,MLS#: 1953260 Originating MLS: Metro MLS
Originating MLS: Metro MLSFacts & features
Interior
Bedrooms & bathrooms
- Bedrooms: 4
- Bathrooms: 4
- Full bathrooms: 3
- 1/2 bathrooms: 1
- Main level bedrooms: 1
Primary bedroom
- Level: Main
- Area: 221
- Dimensions: 17 x 13
Bedroom 2
- Level: Upper
- Area: 132
- Dimensions: 12 x 11
Bedroom 3
- Level: Upper
- Area: 120
- Dimensions: 12 x 10
Bedroom 4
- Level: Lower
- Area: 176
- Dimensions: 16 x 11
Bathroom
- Features: Tub Only, Ceramic Tile, Master Bedroom Bath: Tub/No Shower, Master Bedroom Bath: Walk-In Shower, Master Bedroom Bath, Shower Over Tub
Dining room
- Level: Main
- Area: 99
- Dimensions: 11 x 9
Family room
- Level: Lower
- Area: 483
- Dimensions: 23 x 21
Kitchen
- Level: Main
- Area: 143
- Dimensions: 13 x 11
Living room
- Level: Main
- Area: 240
- Dimensions: 16 x 15
Office
- Level: Main
- Area: 110
- Dimensions: 11 x 10
Heating
- Natural Gas, Forced Air
Cooling
- Central Air
Appliances
- Included: Dishwasher, Disposal, Dryer, Microwave, Oven, Range, Refrigerator, Washer, Water Filtration Own, Water Softener
Features
- High Speed Internet, Cathedral/vaulted ceiling, Walk-In Closet(s), Kitchen Island
- Flooring: Wood or Sim.Wood Floors
- Windows: Skylight(s)
- Basement: 8'+ Ceiling,Finished,Full,Full Size Windows,Concrete,Sump Pump
Interior area
- Total structure area: 2,747
- Total interior livable area: 2,747 sqft
- Finished area above ground: 1,997
- Finished area below ground: 750
Property
Parking
- Total spaces: 2
- Parking features: Attached, Garage Door Opener, 2 Car, Assigned
- Attached garage spaces: 2
Features
- Levels: Two,2 Story,Multi/Split
- Stories: 2
- Patio & porch: Patio/Porch
- Exterior features: Private Entrance
Details
- Parcel number: JGN 4600083
- Zoning: Condo
Construction
Type & style
- Home type: Condo
- Property subtype: Condominium
- Attached to another structure: Yes
Materials
- Brick/Stone, Stone, Wood Siding
Condition
- 21+ Years
- New construction: No
- Year built: 2005
Utilities & green energy
- Sewer: Public Sewer
- Water: Shared Well, Municipal Shared Well
- Utilities for property: Cable Available
Community & HOA
HOA
- Has HOA: Yes
- Amenities included: Clubhouse, Common Green Space, Pool, Outdoor Pool, Playground, Security, Tennis Court(s), Trail(s)
- HOA fee: $936 monthly
Location
- Region: Lake Geneva
- Municipality: Geneva
Financial & listing details
- Price per square foot: $228/sqft
- Annual tax amount: $5,974
- Date on market: 3/10/2026
- Inclusions: Oven/Range, Refrigerator, Microwave, Washer, Dryer, Water Softener,
- Exclusions: Personal Possessions Of Seller. Some Furniture Negotiable
Estimated market value
$615,200
$584,000 - $646,000
$3,633/mo
Price history
| Date | Event | Price |
|---|---|---|
| 6/29/2026 | Contingent | $625,000$228/sqft |
Source:  WIREX MLS #1953260 Report a problem WIREX MLS #1953260 Report a problem | ||
| 6/23/2026 | Price change | $625,000-3.8%$228/sqft |
Source: WIREX MLS #1953260 Report a problem | ||
| 6/11/2026 | Price change | $650,000-3%$237/sqft |
Source: WIREX MLS #1953260 Report a problem | ||
| 5/29/2026 | Price change | $670,000-1.8%$244/sqft |
Source: WIREX MLS #1953260 Report a problem | ||
| 5/5/2026 | Price change | $682,500-0.9%$248/sqft |
Source: WIREX MLS #1953260 Report a problem | ||
| 3/10/2026 | Listed for sale | $689,000$251/sqft |
Source: WIREX MLS #1953260 Report a problem | ||
Public tax history
Tax history is unavailable.
Monthly payment
Est. payment
Payment breakdown
Explore the cost of this home by adjusting the details. Changes won't be saved.Climate risks
Neighborhood: 53147
Nearby schools
GreatSchools rating
- 7/10Jackson Elementary SchoolGrades: PK-5Distance: 4.1 mi
- 4/10Elkhorn Area Middle SchoolGrades: 6-8Distance: 4.6 mi
- 8/10Elkhorn Area High SchoolGrades: 9-12Distance: 4.1 mi
Schools provided by the listing agent
- Middle: Lake Geneva
- High: Badger
- District: Lake Geneva J1
Source: WIREX MLS. This data may not be complete. We recommend contacting the local school district to confirm school assignments for this home.
- $595,0003 bd4 ba2.7k sqft859 Eagleton Dr, Lake Geneva, WI 53147Sold
- $1,000,4004 bd3 ba2.1k sqft2120 Prairie View Point, Lake Geneva, WI 53147Off Market
- $390,0002 bd3 ba1.1k sqft759 Hillview Cir, Lake Geneva, WI 53147Sold
- $440,2002 bd3 ba1.5k sqft765 Hillview Cir, Lake Geneva, WI 53147Off Market
- $648,3004 bd4 ba2.9k sqft753 Hillview Cir, Lake Geneva, WI 53147Off Market
- $725,0004 bd4 ba1.9k sqft813 Eagleton Dr, Lake Geneva, WI 53147Sold
- $683,5004 bd4 ba2.3k sqft817 Eagleton Dr, Lake Geneva, WI 53147Off Market
- $337,8002 bd2 ba1.3k sqft763 Hillview Cir, Lake Geneva, WI 53147Off Market
- $320,0003 bd3 ba1.5k sqft891 Eagleton Dr #4615, Lake Geneva, WI 53147Sold
A local agent can set up tours, give advice and negotiate with sellers.
Similar homes
- $639,9003 bd4 ba2.9k sqftGeneva National, Lake Geneva, WI 53147Active
 MLS ID #1967600, Janis Hartley. WIREX MLS
 - $595,0005 bd6 ba3.3k sqftThe Highlands, Lake Geneva, WI 53147Active
 MLS ID #1968691, Jamie Walker. WIREX MLS
 - $799,9994 bd3 ba3.2k sqftGeneva National, Lake Geneva, WI 53147Active
 MLS ID #1954407, Karen Strey Rappaport. WIREX MLS
 - $638,0005 bd3 ba2.7k sqftN3252 Robin ROAD, Lake Geneva, WI 53147Active
 MLS ID #1945407, Daniel Kruchko. WIREX MLS
 - $714,9004 bd3 ba2.6k sqft1299 Pheasant COURT, Lake Geneva, WI 53147ActiveMLS ID #1968610, Christine Fox Associates Team*. WIREX MLS
- $365,9003 bd2 ba1.6k sqftGeneva National, Lake Geneva, WI 53147ActiveMLS ID #1972025, Patricia Forbeck. WIREX MLS
- $749,0004 bd4 ba3.1k sqftN3131 Center St, Lake Geneva, WI 53147For SaleMLS ID #50310318, Alex M Mabry. RANW as distributed by MLS GRID
- $699,9004 bd3 ba2.8k sqft699 S Stone Ridge DRIVE, Lake Geneva, WI 53147ActiveMLS ID #1947500, Grant Fetter. WIREX MLS
- $699,9003 bd2 ba2.1k sqftN1547 Wooddale DRIVE, Lake Geneva, WI 53147ActiveMLS ID #1969892, The Starboard Group*. WIREX MLS
- $599,0003 bd3 ba2k sqft436 Ashley DRIVE, Williams Bay, WI 53191ActiveMLS ID #1968989, Joel Reyenga. WIREX MLS
- $425,0002 bd2 ba1.6k sqftGeneva National, Lake Geneva, WI 53147ActiveMLS ID #1962267, Deborah Schroeder. WIREX MLS
- $525,0003 bd3 ba1.7k sqftW3647 Lakeview DRIVE, Lake Geneva, WI 53147ActiveMLS ID #1969341, Shannon Blay. WIREX MLS
- $599,5003 bd3 ba2.5k sqft512 Wiswell DRIVE, Williams Bay, WI 53191ActiveMLS ID #1963831, Diane Krause. WIREX MLS
- $675,0002 bd2 ba1.8k sqftN2473 Greenleaf DRIVE, Lake Geneva, WI 53147ActiveMLS ID #1962523, Lake Geneva Team*. WIREX MLS
- $549,0004 bd2 ba2.2k sqft501 Sue Ann DRIVE, Lake Geneva, WI 53147ActiveMLS ID #1960765, Lake Geneva Team*. WIREX MLS
- $659,9004 bd5 ba2.9k sqftW5594 Briarwood ROAD, Elkhorn, WI 53121ActiveMLS ID #1971729, Patrice Bessler. WIREX MLS
- $669,9004 bd3 ba2.9k sqft5823 Raccoon DRIVE, Burlington, WI 53105ActiveMLS ID #1968580, Martha Cucco. WIREX MLS
- $655,0004 bd3 ba2.7k sqft262 Castle TERRACE, Fontana, WI 53125ActiveMLS ID #1965345, Linda Tonge. WIREX MLS
- $649,0004 bd3 ba3.3k sqft9240 400th AVENUE, Genoa City, WI 53128ActiveMLS ID #1967694, Dennis Elverman. WIREX MLS
- $670,0004 bd3 ba2.1k sqftW7507 Iroquois Trl, Delavan, WI 53115For SaleMLS ID #2017580, Billy Shipler. SCWMLS
