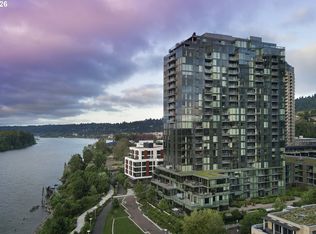
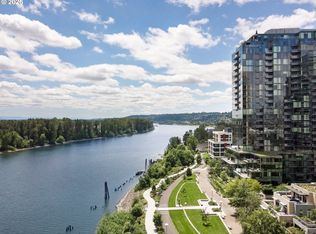
A jewel of Portland’s South Waterfront. Exceptional penthouse level home with incredible river and mountain views at Atwater Place. Rare over 20 foot long open balcony, southern exposure, and floor to ceiling picture windows framing the Willamette, Ross Island, and Mt Hood – this home is one of a kind. Formally owned by an architect/designer, this home has been subtly yet beautifully updated throughout with built-ins, wood paneling, expanded doorways, lighting, and more. A phenomenal floor plan that maximizes the view from every room complete with a fireplace, large laundry/utility room, gourmet kitchen, separate bedrooms, two parking spaces and two storage units. Atwater Place is a luxury condominium building along the river’s edge with 24/7 concierge and top-tier HOA, walking distance to OHSU, parks and restaurants. The best of Portland waterfront living.
Active
$845,000
841 SW Gaines St Unit 2110, Portland, OR 97239
2beds
1,656sqft
Residential, Condominium
Built in 2007
-- sqft lot
$-- Zestimate®
$510/sqft
$1,374/mo HOA
What's special
Separate bedroomsWood panelingGourmet kitchenExpanded doorwaysSouthern exposure
- 5 days
- 290
- 30
Likely to sell faster than
Zillow last checked:
Listing updated:
Listed by:
Kirby Arkes hello@seanzbecker.com,
Sean Z Becker Real Estate,
Alexa Ebel 503-756-6669,
Sean Z Becker Real Estate
Source: RMLS (OR),MLS#: 536794373
Facts & features
Interior
Bedrooms & bathrooms
- Bedrooms: 2
- Bathrooms: 2
- Full bathrooms: 2
- Main level bathrooms: 2
Rooms
- Room types: Laundry, Bedroom 2, Dining Room, Family Room, Kitchen, Living Room, Primary Bedroom
Primary bedroom
- Features: Bathroom, Builtin Features, Walkin Closet, Wallto Wall Carpet
- Level: Main
Bedroom 2
- Features: Closet, Wallto Wall Carpet
- Level: Main
Dining room
- Features: Deck, Wood Floors
- Level: Main
Kitchen
- Features: Island, Wood Floors
- Level: Main
Living room
- Features: Builtin Features, Fireplace, Wood Floors
- Level: Main
Heating
- Heat Pump, Fireplace(s)
Cooling
- Heat Pump
Appliances
- Included: Built In Oven, Cooktop, Dishwasher, Disposal, Free-Standing Refrigerator, Gas Appliances, Microwave, Stainless Steel Appliance(s), Wine Cooler, Washer/Dryer, Gas Water Heater
- Laundry: Laundry Room
Features
- Closet, Kitchen Island, Built-in Features, Bathroom, Walk-In Closet(s)
- Flooring: Wall to Wall Carpet, Wood
- Number of fireplaces: 1
- Fireplace features: Gas
Interior area
- Total structure area: 1,656
- Total interior livable area: 1,656 sqft
Property
Parking
- Total spaces: 2
- Parking features: Deeded, Secured, Condo Garage (Deeded), Attached
- Attached garage spaces: 2
Accessibility
- Accessibility features: One Level, Accessibility
Features
- Levels: One
- Stories: 1
- Entry location: Upper Floor
- Patio & porch: Deck
- Exterior features: Gas Hookup
- Has view: Yes
- View description: Mountain(s), River, Trees/Woods
- Has water view: Yes
- Water view: River
- Waterfront features: River Front
- Body of water: Willamette River
Lot
- Features: Commons, Greenbelt, Street Car
Details
- Additional structures: GasHookup
- Parcel number: R609100
Construction
Type & style
- Home type: Condo
- Architectural style: Contemporary
- Property subtype: Residential, Condominium
Materials
- Other
- Roof: Built-Up
Condition
- Resale
- New construction: No
- Year built: 2007
Utilities & green energy
- Gas: Gas Hookup, Gas
- Sewer: Public Sewer
- Water: Public
Community & HOA
Community
- Features: Condo Elevator, Condo Concierge
- Security: Entry, Fire Sprinkler System
- Subdivision: Atwater/South Waterfront
HOA
- Has HOA: Yes
- Amenities included: Commons, Concierge, Exterior Maintenance, Gas, Insurance, Maintenance Grounds, Management, Meeting Room, Sewer, Trash, Water
- HOA fee: $1,374 monthly
Location
- Region: Portland
Financial & listing details
- Price per square foot: $510/sqft
- Tax assessed value: $743,610
- Annual tax amount: $14,807
- Date on market: 10/8/2026
- Listing terms: Cash,Conventional
- Road surface type: Paved
Estimated market value
Not available
Estimated sales range
Not available
Not available
Price history
| Date | Event | Price |
|---|---|---|
| 10/29/2026 | Listed for sale | $845,000$510/sqft |
Source:  RMLS (OR) #536794373 Report a problem | ||
| 10/16/2026 | Pending sale | $845,000$510/sqft |
Source: RMLS (OR) #536794373 Report a problem | ||
| 10/8/2026 | Listed for sale | $845,000-31.3%$510/sqft |
Source: RMLS (OR) #536794373 Report a problem | ||
| 5/18/2018 | Sold | $1,230,000-1.6%$743/sqft |
Source: RMLS (OR) #18429154 Report a problem | ||
| 4/19/2018 | Pending sale | $1,250,000$755/sqft |
Source: The Agency, Inc #18429154 Report a problem | ||
| 4/18/2018 | Listed for sale | $1,250,000+53.4%$755/sqft |
Source: The Agency, Inc #18429154 Report a problem | ||
| 7/10/2013 | Sold | $815,000$492/sqft |
Source: RMLS (OR) #12452600 Report a problem | ||
Public tax history
| Year | Property taxes | Tax assessment |
|---|---|---|
| 2025 | $13,547 -10.2% | $581,200 +3% |
| 2024 | $15,083 +4% | $564,280 +3% |
| 2023 | $14,504 +2.2% | $547,850 +3% |
| 2022 | $14,190 +1.7% | $531,900 +3% |
| 2021 | $13,950 +9% | $516,410 +3% |
| 2020 | $12,796 +3.8% | $501,370 +3% |
| 2019 | $12,325 | $486,770 +3% |
| 2018 | $12,325 +3% | $472,600 +3% |
| 2017 | $11,963 +14% | $458,840 +3% |
| 2016 | $10,492 | $445,480 +3% |
| 2015 | $10,492 +2.7% | $432,510 +3% |
| 2014 | $10,217 +9.5% | $419,920 +3% |
| 2013 | $9,334 +18.1% | $407,690 +3% |
| 2012 | $7,904 -3.3% | $395,820 +3% |
| 2011 | $8,175 -13.9% | $384,300 -15.2% |
| 2010 | $9,498 -0.9% | $453,070 +3% |
| 2009 | $9,583 +53.6% | $439,880 +49.3% |
| 2008 | $6,241 | $294,600 |
Find assessor info on the county website
Monthly payment
Est. payment
Payment breakdown
Explore the cost of this home by adjusting the details. Changes won't be saved.Climate risks
Neighborhood: Corbett-Terwilliger-Lair Hill
Nearby schools
Schools provided by the listing agent
- Elementary: Capitol Hill
- Middle: Jackson
- High: Ida B Wells
Source: RMLS (OR). This data may not be complete. We recommend contacting the local school district to confirm school assignments for this home.
- $1,095,0002 bd3 ba1.8k sqft841 S Gaines St #1606, Portland, OR 97239For Sale
- $550,0001 bd2 ba1.1k sqft841 SW Gaines St UNIT 2104, Portland, OR 97239Sold
- $1,145,0002 bd3 ba2.1k sqft841 SW Gaines St UNIT 1312, Portland, OR 97239Sold
- $391,5001 bd1 ba935 sqft841 SW Gaines St UNIT 445, Portland, OR 97239Sold
Similar homes
- $885,0002 bd2 ba1.5k sqft841 S Gaines St #2000, Portland, OR 97239Active
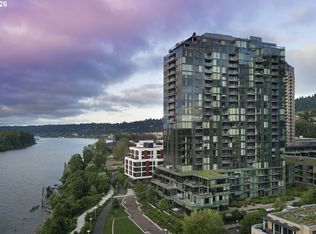
 MLS ID #436186080, Kirby Arkes, Sean Z Becker Real Estate. RMLS (OR)
- $699,0002 bd2 ba1.5k sqft836 S Curry St #1508, Portland, OR 97239Active
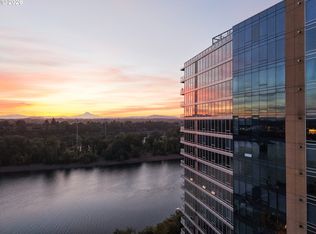 MLS ID #160437086, Kenneth Avery, eXp Realty, LLC. RMLS (OR)
- $725,0002 bd2 ba1.8k sqft5630 S Riverside Ln APT 16, Portland, OR 97239Active
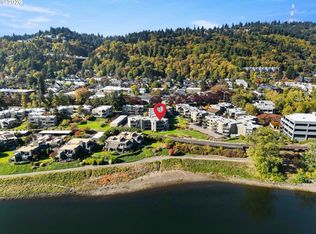 MLS ID #750037612, Jim McCartan, Cascade Hasson Sotheby's International Realty. RMLS (OR)
- $825,0002 bd3 ba1.9k sqft1920 S River Dr #E1204, Portland, OR 97201Active
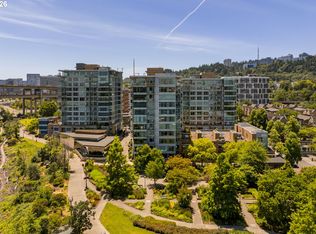 MLS ID #576163432, Emily Franc, Cascade Hasson Sotheby's International Realty. RMLS (OR)
- $799,9002 bd2 ba1.6k sqft5672 S Riverpoint Ln, Portland, OR 97239ActiveMLS ID #316527102, Kari Court, MORE Realty. RMLS (OR)
- $--2 bd1 ba1k sqft3535 SW Marquam Hill Rd, Portland, OR 97239ActiveMLS ID #402485798, Andrea Butcher, REALHome Services & Solutions, Inc. RMLS (OR)
- $599,0002 bd2 ba1.8k sqft3570 S River Pkwy Unit 401, Portland, OR 97239ActiveMLS ID #487771989, Sean Becker, Sean Z Becker Real Estate. RMLS (OR)
- $699,0002 bd3 ba2.3k sqft841 SW Gaines St Unit 117, Portland, OR 97239ActiveMLS ID #424408292, Brad Golik, LUXE Forbes Global Properties. RMLS (OR)
- $579,0002 bd2 ba1.5k sqft841 SW Gaines St Unit 1600, Portland, OR 97239ActiveMLS ID #677238360, Sara Clark, The Agency Portland. RMLS (OR)
- $1,095,0002 bd3 ba1.8k sqft841 S Gaines St #1606, Portland, OR 97239ActiveMLS ID #467900788, Sean Becker, Sean Z Becker Real Estate. RMLS (OR)
- $995,0003 bd2 ba1.7k sqft6118 S Riverpoint Ln, Portland, OR 97239ActiveMLS ID #315017736, Kevin Hall, Cascade Hasson Sotheby's International Realty. RMLS (OR)
- $655,0002 bd3 ba1.8k sqft819 S Pennoyer St, Portland, OR 97239ActiveMLS ID #430640557, Shelley Lucas, The Agency Lake Oswego. RMLS (OR)
- $585,0002 bd2 ba1.5k sqft4412 S Corbett Ave, Portland, OR 97239ActiveMLS ID #731523483, Troy D Doty P.C., Northwest Realty Source. RMLS (OR)
- $425,0002 bd2 ba1.4k sqft4280 S Corbett Ave Unit 201, Portland, OR 97239ActiveMLS ID #658916757, Bobbi Inman, Soldera Properties, Inc. RMLS (OR)
- $625,0003 bd2 ba1.7k sqft31 S Gibbs St, Portland, OR 97239ActiveMLS ID #662059568, Camille Cassada, Works Real Estate. RMLS (OR)
- $475,0001 bd2 ba1k sqft841 SW Gaines St Unit 712, Portland, OR 97239ActiveMLS ID #376226267, Sean Becker, Sean Z Becker Real Estate. RMLS (OR)
- $510,0003 bd2 ba2.3k sqft215 SW Hamilton St, Portland, OR 97239ActiveMLS ID #701009048, Amber Turner, Think Real Estate. RMLS (OR)
- $795,0002 bd2 ba1.9k sqft1414 SW 3rd Ave APT 2001, Portland, OR 97201ActiveMLS ID #591624309, Andrew Pienovi, Christie's International Real Estate Evergreen. RMLS (OR)
- $584,9002 bd3 ba1.8k sqft4642 SW Condor Ave, Portland, OR 97239ActiveMLS ID #256390707, Teasha Schmidt, Think Real Estate. RMLS (OR)
- $775,0003 bd3 ba2.4k sqft1900 S River Dr Unit N101, Portland, OR 97201ActiveMLS ID #214377587, Cindy Sehorn Singh, Soldera Properties, Inc. RMLS (OR)
