EVERYTHING YOU WANT IS RIGHT HERE! Amazing 4 bed/2.5 bath home with SPARKLING POOL at a great price! This home offers so much - Spacious rooms, both formals plus huge Family room, Kitchen with solid wood cabinets, Viking gas cooktop, The enormous pool/sunroom that has it's own central AC system, wet bar and wine fridge! Walled with Clear Red Cedar panels, and looks out to the beautiful pool. The oversized garage has bonus workshop attached, extra wide driveway AND on a corner lot! This is a rare opportunity to make this home your own in Sharpstown Country Club Terrace!
Coming soon
Street View
$359,000
8411 Carvel Ln, Houston, TX 77036
4beds
2,886sqft
Single Family Residence
Built in 1961
9,121 Square Feet Lot
$319,500 Zestimate®
$124/sqft
$-- HOA
What's special
- 2 days
- 107
- 7
Zillow last checked:
Listing updated:
Listed by:
Jennifer McCormick TREC #0665675 713-545-0200,
Lifestyles Realty Houston Inc.
Source: HAR,MLS#: 23495223
Facts & features
Interior
Bedrooms & bathrooms
- Bedrooms: 4
- Bathrooms: 3
- Full bathrooms: 2
- 1/2 bathrooms: 1
Primary bedroom
- Level: First
- Area: 224
- Dimensions: 16x14
Bedroom
- Level: First
- Area: 168
- Dimensions: 14x12
Bedroom
- Level: First
- Area: 156
- Dimensions: 13x12
Bedroom
- Level: First
- Area: 144
- Dimensions: 12x12
Other
- Level: First
Other
- Level: First
Breakfast
- Level: First
Den
- Level: First
- Area: 400
- Dimensions: 20x20
Dining room
- Level: First
- Area: 144
- Dimensions: 12x12
Kitchen
- Level: First
Living room
- Level: First
- Area: 192
- Dimensions: 16x12
Primary bath
- Level: First
Sunroom
- Level: First
- Area: 550
- Dimensions: 25x22
Heating
- Natural Gas
Cooling
- Electric
Appliances
- Included: Disposal, Refrigerator, Double Oven, Electric Oven, Gas Cooktop, Dishwasher
- Laundry: Electric Dryer Hookup, Gas Dryer Hookup, Washer Hookup
Features
- Formal Entry/Foyer, Wet Bar, All Bedrooms Down, En-Suite Bath, Primary Bed - 1st Floor, Walk-In Closet(s)
- Flooring: Carpet, Vinyl
- Number of fireplaces: 1
- Fireplace features: Gas Log
Interior area
- Total structure area: 2,886
- Total interior livable area: 2,886 sqft
Property
Parking
- Total spaces: 2
- Parking features: Attached, Additional Parking, Double-Wide Driveway, Extra Driveway, Workshop in Garage
- Attached garage spaces: 2
Features
- Stories: 1
- Patio & porch: Covered
- Has private pool: Yes
- Pool features: Gunite, In Ground
- Fencing: Back Yard
Lot
- Size: 9,121 Square Feet
- Features: Corner Lot, Subdivided, 0 Up To 1/4 Acre
Details
- Additional structures: Workshop
- Parcel number: 0933420000022
Construction
Type & style
- Home type: SingleFamily
- Architectural style: Traditional
- Property subtype: Single Family Residence
Materials
- Brick, Vinyl Siding, Wood Siding
- Foundation: Slab
- Roof: Composition
Condition
- New construction: No
- Year built: 1961
Utilities & green energy
- Sewer: Public Sewer
- Water: Public
Community & HOA
Community
- Subdivision: Sharpstown Country Club Terrace S2
Location
- Region: Houston
Financial & listing details
- Price per square foot: $124/sqft
- Tax assessed value: $318,427
- Annual tax amount: $7,260
- Date on market: 10/22/2026
- Listing terms: Cash,Conventional,FHA,Investor,VA Loan
Estimated market value
$319,500
$275,000 - $361,000
$2,853/mo
Price history
Price history is unavailable.
Public tax history
| Year | Property taxes | Tax assessment |
|---|---|---|
| 2025 | $4,193 +0% | $318,427 +5.5% |
| 2024 | $4,193 +13.9% | $301,831 +1.4% |
| 2023 | $3,680 -10.4% | $297,798 +2.8% |
| 2022 | $4,108 | $289,682 +24.4% |
| 2021 | -- | $232,784 -3.7% |
| 2020 | $4,143 -2% | $241,784 +4.1% |
| 2019 | $4,228 +2.6% | $232,300 +0.8% |
| 2018 | $4,122 | $230,500 +4.1% |
| 2017 | $4,122 +10.7% | $221,518 +8.1% |
| 2016 | $3,723 +14.8% | $205,000 +5.4% |
| 2015 | $3,243 | $194,468 +17.5% |
| 2014 | $3,243 | $165,565 +21.7% |
| 2013 | -- | $136,038 +5.2% |
| 2012 | -- | $129,270 -4.4% |
| 2011 | -- | $135,263 -4.9% |
| 2010 | -- | $142,209 |
| 2009 | -- | $142,209 +1.6% |
| 2007 | -- | $140,000 +1.4% |
| 2006 | -- | $138,000 |
| 2005 | -- | $138,000 -2.6% |
| 2004 | -- | $141,700 +9.9% |
| 2003 | -- | $128,900 +0.1% |
| 2002 | -- | $128,800 +10% |
| 2001 | -- | $117,100 +10% |
| 2000 | -- | $106,500 |
Find assessor info on the county website
Monthly payment
Est. payment
Payment breakdown
Explore the cost of this home by adjusting the details. Changes won't be saved.Climate risks
Neighborhood: Sharpstown
Nearby schools
Schools provided by the listing agent
- Elementary: Neff Elementary School
- Middle: Sugar Grove Middle School
- High: Sharpstown High School
Source: HAR. This data may not be complete. We recommend contacting the local school district to confirm school assignments for this home.


Similar homes
- $339,9003 bd2 ba1.8k sqft8530 Roos Rd, Houston, TX 77036For Sale
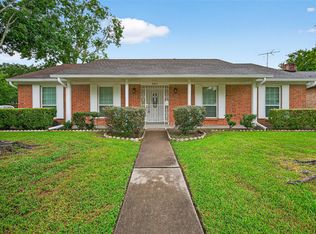 MLS ID #71457763, Daoyuan Yang, Forever Realty, LLC. HAR
- $389,0005 bd3 ba2.5k sqft8706 Jason St, Houston, TX 77074For Sale
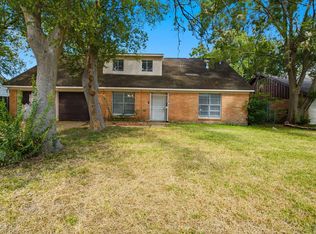 MLS ID #38658646, Danielle Covarrubias, Coldwell Banker Universal. HAR
- $339,0004 bd2 ba1.8k sqft8530 Rowan Ln, Houston, TX 77036For Sale
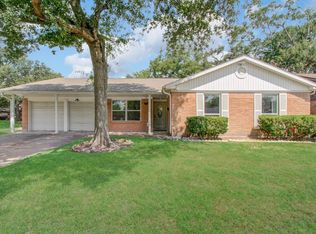 MLS ID #67309379, Antonio Lou, All City Real Estate. HAR
- $279,9004 bd3 ba2.1k sqft8226 Gold Tee Dr, Houston, TX 77036For Sale
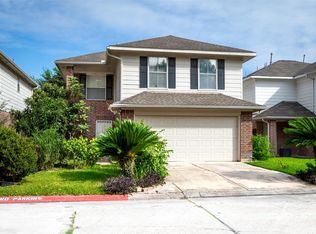 MLS ID #52927082, Jenny Zhang, AlphaMax Realty Inc.. HAR
