NEW Price!! Stunning updated, all-brick home on 3.2 acres with breathtaking farm views, the perfect country retreat! 🌾 Enjoy grilling on the patio while surrounded by BEAUTIFUL farmland with no backyard neighbors. Fully fenced backyard the ideal property to create your headsteading dreams. 🌅
Inside you’ll love the cozy living room and separate sitting area, along with the beautifully remodeled kitchen showcasing butcher block countertops, a large farmhouse sink, and new stainless steel appliances. 🏡 The main level features 3 bedrooms and 2.5 bathrooms, a spacious primary suite with a private bath, large walk-in closet.
You can step inside from the carport or back patio into the huge laundry/mud room, the perfect drop zone for shoes, backpacks, and all the things after a long day.
The massive basement offers endless possibilities! Fun game room includes a pool table that stays, making it ready for entertaining from day one! 🎱 Separate space for a 4th bedroom or office that’s heated and cooled. Giant area for storage and all your hobbies.
Need more storage or workspace? 🏍 The 20/24 detached garage with electricity, plus separate storage building have you covered.
NO HOA. NO city taxes. Just peaceful rural country living.📍Unbeatable location in Adams, TN just minutes from Clarksville or Springfield near Red River and the scenic Port Royal State Historic Park where you can enjoy trail walks, fishing, kayaking and so much more! 🛶
Recent updates include a brand-new roof, gutters, shutters and fascia (2025), new maintenance-free flooring, new lighting, fresh paint, kitchen cabinets, appliances and more… giving you peace of mind for years to come. ✨
Under contract - showing
Price cut: $8K (9/4)
$427,000
8412 Highway 41 N, Adams, TN 37010
3beds
2,447sqft
Single Family Residence, Residential
Built in 1975
3.2 Acres Lot
$-- Zestimate®
$174/sqft
$-- HOA
What's special
Stunning updated all-brick homeFully fenced backyardSeparate storage buildingFresh paintNew maintenance-free flooringLarge farmhouse sinkLarge walk-in closet
- 125 days
- 191
- 15
Likely to sell faster than
Zillow last checked:
Listing updated:
Listed by:
Kim Richards 615-566-9156,
RE/MAX 1ST Choice 615-384-7355
Source: RealTracs MLS as distributed by MLS GRID,MLS#: 3231957
Facts & features
Interior
Bedrooms & bathrooms
- Bedrooms: 3
- Bathrooms: 3
- Full bathrooms: 2
- 1/2 bathrooms: 1
- Main level bedrooms: 3
Bedroom 1
- Features: Walk-In Closet(s)
- Level: Walk-In Closet(s)
- Area: 195 Square Feet
- Dimensions: 15x13
Bedroom 2
- Area: 110 Square Feet
- Dimensions: 11x10
Bedroom 3
- Area: 110 Square Feet
- Dimensions: 11x10
Primary bathroom
- Features: Primary Bedroom
- Level: Primary Bedroom
Den
- Features: Bookcases
- Level: Bookcases
- Area: 247 Square Feet
- Dimensions: 19x13
Dining room
- Area: 100 Square Feet
- Dimensions: 10x10
Other
- Features: Other
- Level: Other
- Area: 231 Square Feet
- Dimensions: 21x11
Kitchen
- Area: 100 Square Feet
- Dimensions: 10x10
Living room
- Features: Formal
- Level: Formal
- Area: 264 Square Feet
- Dimensions: 24x11
Other
- Features: Utility Room
- Level: Utility Room
- Area: 143 Square Feet
- Dimensions: 13x11
Recreation room
- Features: Basement Level
- Level: Basement Level
- Area: 342 Square Feet
- Dimensions: 19x18
Heating
- Central, Electric
Cooling
- Central Air, Electric
Appliances
- Included: Electric Range, Dishwasher, Microwave, Refrigerator, Stainless Steel Appliance(s)
- Laundry: Electric Dryer Hookup, Washer Hookup
Features
- High Speed Internet
- Flooring: Luxury Vinyl, Tile
- Basement: Partially Finished
- Number of fireplaces: 1
- Fireplace features: Den
Interior area
- Total structure area: 2,447
- Total interior livable area: 2,447 sqft
- Finished area above ground: 1,799
- Finished area below ground: 648
Property
Parking
- Total spaces: 2
- Parking features: Attached/Detached, Attached
- Garage spaces: 1
- Carport spaces: 1
- Covered spaces: 2
Features
- Levels: Two
- Stories: 1
- Patio & porch: Porch, Covered, Patio
- Fencing: Back Yard
Lot
- Size: 3.2 Acres
- Features: Level, Private, Views
- Topography: Level,Private,Views
Details
- Additional structures: Storage
- Parcel number: 027 01200 000
- Special conditions: Standard
Construction
Type & style
- Home type: SingleFamily
- Architectural style: Ranch
- Property subtype: Single Family Residence, Residential
Materials
- Brick
- Roof: Shingle
Condition
- New construction: No
- Year built: 1975
Utilities & green energy
- Sewer: Private Sewer
- Water: Public
- Utilities for property: Electricity Available, Water Available
Community & HOA
HOA
- Has HOA: No
Location
- Region: Adams
Financial & listing details
- Price per square foot: $174/sqft
- Annual tax amount: $1,401
- Date on market: 6/7/2026
- Electric utility on property: Yes
Estimated market value
Not available
Estimated sales range
Not available
Not available
Price history
| Date | Event | Price |
|---|---|---|
| 9/14/2026 | Contingent | $427,000$174/sqft |
Source:  RealTracs MLS as distributed by MLS GRID #3231957 Report a problem RealTracs MLS as distributed by MLS GRID #3231957 Report a problem | ||
| 9/4/2026 | Price change | $427,000-1.8%$174/sqft |
Source: RealTracs MLS as distributed by MLS GRID #3231957 Report a problem | ||
| 8/11/2026 | Price change | $435,000-1.6%$178/sqft |
Source: RealTracs MLS as distributed by MLS GRID #3231957 Report a problem | ||
| 7/31/2026 | Price change | $442,000-1.8%$181/sqft |
Source: RealTracs MLS as distributed by MLS GRID #3231957 Report a problem | ||
| 6/7/2026 | Listed for sale | $449,900-1.2%$184/sqft |
Source: RealTracs MLS as distributed by MLS GRID #3231957 Report a problem | ||
| 6/2/2026 | Listing removed | $455,500$186/sqft |
Source: RealTracs MLS as distributed by MLS GRID #3136292 Report a problem | ||
| 5/7/2026 | Price change | $455,500-1%$186/sqft |
Source: RealTracs MLS as distributed by MLS GRID #3136292 Report a problem | ||
| 4/4/2026 | Price change | $459,900-0.5%$188/sqft |
Source: RealTracs MLS as distributed by MLS GRID #3136292 Report a problem | ||
| 3/18/2026 | Price change | $462,000-1.5%$189/sqft |
Source: RealTracs MLS as distributed by MLS GRID #3136292 Report a problem | ||
| 3/5/2026 | Listed for sale | $469,000$192/sqft |
Source: RealTracs MLS as distributed by MLS GRID #3136292 Report a problem | ||
Public tax history
Tax history is unavailable.
Monthly payment
Est. payment
Payment breakdown
Explore the cost of this home by adjusting the details. Changes won't be saved.Climate risks
Neighborhood: 37010
Nearby schools
Schools provided by the listing agent
- Elementary: Jo Byrns Elementary School
- Middle: Jo Byrns High School
- High: Jo Byrns High School
Source: RealTracs MLS as distributed by MLS GRID. This data may not be complete. We recommend contacting the local school district to confirm school assignments for this home.
Similar homes
- $445,0003 bd3 ba2.7k sqft6702 Highway 41, Cedar Hill, TN 37032For Sale
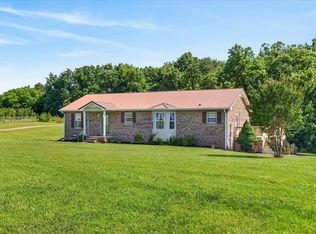
 MLS ID #3545569, Lauren Garrett. RealTracs MLS as distributed by MLS GRID
 - $412,9003 bd5 ba2.8k sqft430 Fabian Pl, Clarksville, TN 37043For Sale By Owner
- $405,0003 bd2 ba1.2k sqft5730 Lakeview Rd, Springfield, TN 37172For Sale
 MLS ID #3603803, Nathan Endres. RealTracs MLS as distributed by MLS GRID
 - $399,4005 bd2 ba2.3k sqft342 Earl Slate Rd, Clarksville, TN 37043For Sale
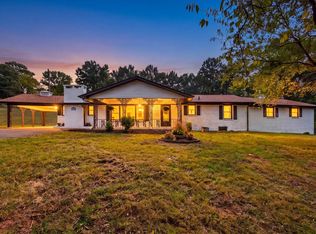 MLS ID #3610184, Lillian Long. RealTracs MLS as distributed by MLS GRID
 - $389,0003 bd2 ba2k sqft4409 Thomasville Rd, Chapmansboro, TN 37035For SaleMLS ID #3501218, Michele Payne. RealTracs MLS as distributed by MLS GRID
- $434,0004 bd3 ba2.3k sqft1496 Amberley Dr, Clarksville, TN 37043For SaleMLS ID #3612717, Debbie DeLoach. RealTracs MLS as distributed by MLS GRID
- $424,0003 bd3 ba2.1k sqft1141 Old Duke Dr, Clarksville, TN 37043For SaleMLS ID #3185632, Camille V. Jones. RealTracs MLS as distributed by MLS GRID
- $550,0004 bd3 ba2.8k sqft511 Snardon Mill Rd, Allensville, KY 42204For SaleMLS ID #3182087, Steve Nash. RealTracs MLS as distributed by MLS GRID
- $454,9004 bd3 ba2.7k sqft127 Sam Davis Dr, Springfield, TN 37172For SaleMLS ID #3335379, Amanda Allen. RealTracs MLS as distributed by MLS GRID
- $425,0004 bd2 ba2.3k sqft1890 Garwood Dr, Clarksville, TN 37040For SaleMLS ID #3247653, Kim Weyrauch. RealTracs MLS as distributed by MLS GRID
- $399,9004 bd2 ba1.7k sqft1931 Blue Bird Dr, Pleasant View, TN 37146For SaleMLS ID #3301920, Donald G. Martin, MRP, ABR, SRS, Broker. RealTracs MLS as distributed by MLS GRID
- $434,9004 bd3 ba2.4k sqft301 Ivy Bend Cir, Clarksville, TN 37043For SaleMLS ID #3336041, Jayme Morse. RealTracs MLS as distributed by MLS GRID
- $575,0003 bd3 ba3.1k sqft504 N Pawnee Dr, Springfield, TN 37172For SaleMLS ID #3612050, Nicole Gardner. RealTracs MLS as distributed by MLS GRID
- $535,0004 bd3 ba2.4k sqft3582 Old Highway 48, Clarksville, TN 37040For SaleMLS ID #3618876, Meghan Bunch. RealTracs MLS as distributed by MLS GRID
- $418,0003 bd3 ba2.5k sqft111 Vannoak Dr, Clarksville, TN 37043For SaleMLS ID #3592557, Bonita Vickrey. RealTracs MLS as distributed by MLS GRID
- $375,0004 bd4 ba2.1k sqft3669 Fox Tail Dr, Clarksville, TN 37040For SaleMLS ID #3306337, Katherine Dines. RealTracs MLS as distributed by MLS GRID
- $479,9002 bd2 ba1.8k sqft2820 Lockertsville Rd, Ashland City, TN 37015For SaleMLS ID #3598884, Patty F. Kennedy. RealTracs MLS as distributed by MLS GRID
- $575,0003 bd2 ba2.2k sqft6026 Buzzard Creek Rd, Cedar Hill, TN 37032For SaleMLS ID #3180887, Nicole L. Staples. RealTracs MLS as distributed by MLS GRID
- $415,0004 bd3 ba2k sqft385 Belmont Rd, Clarksville, TN 37040For SaleMLS ID #3526798, Kelly Blevins. RealTracs MLS as distributed by MLS GRID
- $420,0003 bd3 ba1.9k sqft397 Frontier Dr, Clarksville, TN 37043For SaleMLS ID #3268510, Heather Yvonne Myers. RealTracs MLS as distributed by MLS GRID
