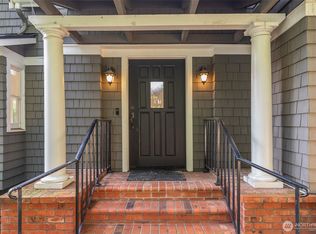
Experience the warmth & quiet sophistication of a timeless Medina estate, where classic East Coast-inspired architecture meets the ease of modern Northwest living. Cedar shingles, crisp white trim and graceful gabled rooflines create undeniable curb appeal, while beautifully updated interiors offer a refined yet comfortable atmosphere throughout. Tailored, timeless and unmistakably inviting, this exceptional home evokes the heritage & understated elegance of a classic Ralph Lauren estate. Inside, thoughtfully designed living spaces are rich in character and craftsmanship, with wide-plank oak floors, custom millwork, and curated finishes that feel both elevated and enduring. The chef’s kitchen has been refreshed with stunning new Dolomite countertops, custom cabinetry and gathering spaces designed for everyday living as well as memorable entertaining. The main level features an elegant dining room, handsome office with custom built-ins and a light-filled great room that opens seamlessly to the outdoors. Upstairs, the primary suite is a luxurious retreat with a cozy fireplace, spa-inspired bath and an adjacent dressing room worthy of a boutique wardrobe. Outside, the private backyard offers a beautiful escape with a level lawn, mature landscaping and spaces to relax, play and entertain. Ideally located moments from Medina Elementary School, Overlake Golf & Country Club and downtown Bellevue, this is a home that feels collected, enduring & effortlessly livable.
Pending
Listed by: Windermere Real Estate/East • Anna F. Riley
$4,498,000
842 84th Avenue NE, Medina, WA 98039
4beds
3,560sqft
:
Get pre-qualified$28,224/mo
Single Family Residence
Built in 1997
0.42 Acres Lot
$4,241,600 Zestimate®
$1,263/sqft
$-- HOA
What's special
Level lawnMature landscapingWide-plank oak floorsSpa-inspired bathCustom millworkCurated finishesCrisp white trim
- 58 days |
- 582 |
- 36 |
Likely to sell faster than
Zillow last checked:
Listing updated:
Listed by:
Anna F. Riley,
Windermere Real Estate/East,
Denise Niles,
Windermere Real Estate/East
Source: NWMLS as distributed by MLS GRID,MLS#: 2527630
Facts & features
Interior
Bedrooms & bathrooms
- Bedrooms: 4
- Bathrooms: 3
- Full bathrooms: 2
- 1/2 bathrooms: 1
- Main level bathrooms: 1
Primary bedroom
- Level: Second
Bonus room
- Level: Second
Den office
- Level: Main
Dining room
- Level: Main
Entry hall
- Level: Main
Kitchen with eating space
- Level: Main
Living room
- Level: Main
Heating
- Fireplace, Forced Air, Natural Gas
Cooling
- Ductless
Appliances
- Included: Dishwasher, Disposal, Dryer, Microwave, Refrigerator, Stove(s)/Range(s), Washer, Dishwasher(s), Dryer(s), Garbage Disposal, Microwave(s), Refrigerator(s), Washer(s), Water Heater: Gas, Water Heater Location: Garage
Features
- Bath Off Primary, Dining Room, Pantry
- Flooring: Ceramic Tile, Hardwood, Marble, Vinyl, Carpet
- Doors: French Doors
- Windows: Dbl Pane/Storm Window, Skylight(s)
- Basement: None
- Number of fireplaces: 2
- Fireplace features: Gas, Main Level: 1, Upper Level: 1, Fireplace
Interior area
- Total structure area: 3,560
- Total interior livable area: 3,560 sqft
Video & virtual tour
Property
Parking
- Total spaces: 6
- Parking features: Driveway, Attached Garage
- Has attached garage: Yes
- Covered spaces: 2
- Uncovered spaces: 4
Features
- Levels: Two
- Stories: 2
- Entry location: Main
- Patio & porch: Bath Off Primary, Dbl Pane/Storm Window, Dining Room, Fireplace, Fireplace (Primary Bedroom), French Doors, Pantry, Security System, Skylight(s), Walk-In Closet(s), Water Heater, Wired for Generator
- Has view: Yes
- View description: Mountain(s), Territorial
Lot
- Size: 0.42 Acres
- Features: Corner Lot, Dead End Street, Paved, Sidewalk, Fenced-Partially, Gas Available, Patio, Sprinkler System
- Topography: Partial Slope,Terraces
- Residential vegetation: Garden Space, Wooded
Details
- Parcel number: 2210500006
- Special conditions: Standard
- Other equipment: Wired for Generator
Construction
Type & style
- Home type: SingleFamily
- Architectural style: 2 Story
- Property subtype: Single Family Residence
Materials
- Wood Siding
- Foundation: Poured Concrete
- Roof: Composition
Condition
- Year built: 1997
- Major remodel year: 1997
Utilities & green energy
- Electric: Company: PSE
- Sewer: Sewer Connected, Company: City of Bellevue
- Water: Public, Company: City of Bellevue
Community & HOA
Community
- Security: Security System
- Subdivision: Medina
Location
- Region: Medina
Financial & listing details
- Price per square foot: $1,263/sqft
- Tax assessed value: $4,363,000
- Annual tax amount: $30,794
- Date on market: 5/30/2026
- Cumulative days on market: 56 days
- Listing terms: Conventional
- Inclusions: Dishwasher(s), Dryer(s), Garbage Disposal, Microwave(s), Refrigerator(s), Stove(s)/Range(s), Washer(s)
Estimated market value
$4,241,600
$4.03M - $4.45M
$7,220/mo
Price history
| Date | Event | Price |
|---|---|---|
| 7/13/2026 | Pending sale | $4,498,000$1,263/sqft |
Source:  NWMLS as distributed by MLS GRID #2527630 Report a problem NWMLS as distributed by MLS GRID #2527630 Report a problem | ||
| 5/27/2026 | Listed for sale | $4,498,000+193%$1,263/sqft |
Source: NWMLS as distributed by MLS GRID #2527630 Report a problem | ||
| 12/30/2005 | Sold | $1,535,000$431/sqft |
Source: NWMLS as distributed by MLS GRID #25161510 Report a problem | ||
Public tax history
| Year | Property taxes | Tax assessment |
|---|---|---|
| 2025 | $30,794 +11.6% | $4,363,000 +10.5% |
| 2024 | $27,581 -3.2% | $3,947,000 +4% |
| 2023 | $28,478 -2.2% | $3,794,000 -11.5% |
| 2022 | $29,115 +13.9% | $4,288,000 +36.6% |
| 2021 | $25,552 +5.3% | $3,139,000 +14.2% |
| 2020 | $24,269 -0.8% | $2,749,000 -3.1% |
| 2019 | $24,473 +10.5% | $2,836,000 +1.6% |
| 2018 | $22,145 +0.4% | $2,791,000 +12.2% |
| 2017 | $22,064 +23.1% | $2,487,000 +5.7% |
| 2016 | $17,930 | $2,353,000 +8.1% |
| 2015 | $17,930 | $2,177,000 +5.9% |
| 2014 | $17,930 | $2,055,000 +15.6% |
| 2013 | $17,930 | $1,777,000 +49% |
| 2012 | -- | $1,193,000 |
| 2011 | -- | $1,193,000 -14% |
| 2010 | -- | $1,387,000 |
| 2009 | -- | $1,387,000 +4.1% |
| 2007 | -- | $1,333,000 +9.9% |
| 2006 | -- | $1,213,000 +8.9% |
| 2005 | -- | $1,114,000 +25.7% |
| 2001 | $8,040 +4.9% | $886,000 +13.7% |
| 2000 | $7,662 | $779,000 |
Find assessor info on the county website
Monthly payment
Est. payment
Payment breakdown
Explore the cost of this home by adjusting the details. Changes won't be saved.Climate risks
Neighborhood: 98039
Nearby schools
GreatSchools rating
- 9/10Medina Elementary SchoolGrades: PK-5Distance: 0.3 mi
- 8/10Chinook Middle SchoolGrades: 6-8Distance: 1 mi
- 9/10Bellevue High SchoolGrades: 9-12Distance: 1.7 mi
Schools provided by the listing agent
- Elementary: Medina Elem
- Middle: Chinook Mid
- High: Bellevue High
Source: NWMLS as distributed by MLS GRID. This data may not be complete. We recommend contacting the local school district to confirm school assignments for this home.
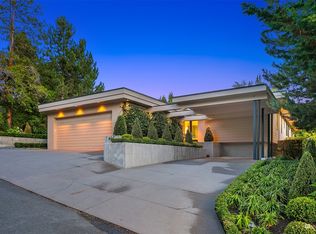
- $6,500,0004 bd4 ba4.7k sqft830 84th Ave NE, Medina, WA 98039Sold
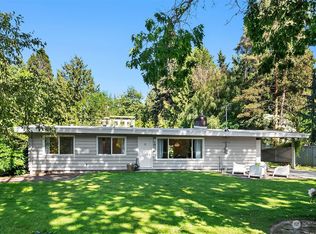
- $1,920,0003 bd2 ba1.5k sqft8437 NE 10th St, Medina, WA 98039Sold

- $3,070,0003 bd2 ba1.3k sqft850 82nd Ave NE, Medina, WA 98039Sold
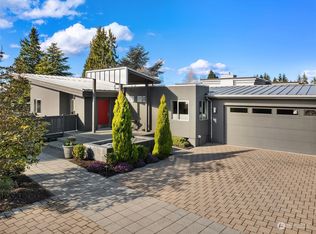
- $3,550,0004 bd3 ba3.3k sqft806 84th Ave NE, Medina, WA 98039Sold
- $4,487,6005 bd5 ba5.8k sqft1013 82nd Ave NE, Medina, WA 98039Off Market
- $3,135,0004 bd2 ba2.2k sqft804 84th Ave NE, Medina, WA 98039For Sale
- $4,600,0004 bd6 ba4.3k sqft8234 NE 8th St, Medina, WA 98039Sold
- $2,800,0004 bd3 ba2.6k sqft8445 NE 9th St, Medina, WA 98039Sold
A local agent can set up tours, give advice and negotiate with sellers.
Similar homes
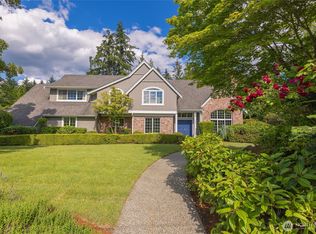
- $4,390,0004 bd4 ba3.4k sqftFinleys Garden Trs, Medina, WA 98039Active
 MLS ID #2538581, Huazhi Li. NWMLS as distributed by MLS GRID
 - $3,995,0004 bd5 ba4.9k sqftSchafers Rep, Bellevue, WA 98004Active
 MLS ID #2558101, Melissa Boucher. NWMLS as distributed by MLS GRID
 - $3,650,0005 bd4 ba4.1k sqft7626 NE 8th Street, Medina, WA 98039Active
 MLS ID #2542238, Frank Li. NWMLS as distributed by MLS GRID
 - $5,298,0004 bd5 ba4.8k sqft2042 77th Avenue NE, Medina, WA 98039Active
 MLS ID #2540180, Tere Foster. NWMLS as distributed by MLS GRID
 - $3,998,0004 bd4 ba4.1k sqft9419 NE 5th Street, Bellevue, WA 98004ActiveMLS ID #2554585, Anna F. Riley. NWMLS as distributed by MLS GRID
- $4,460,0004 bd4 ba4.4k sqft2400 100th Avenue NE, Bellevue, WA 98004ActiveMLS ID #2528571, Haleh Clapp. NWMLS as distributed by MLS GRID
- $3,248,0004 bd3 ba2.9k sqft2001 77th Avenue NE, Medina, WA 98039ActiveMLS ID #2503094, Dicker Cahill. NWMLS as distributed by MLS GRID
- $3,230,0004 bd4 ba3.6k sqft2650 79th Avenue NE, Medina, WA 98039ActiveMLS ID #2551500, Ryan Newman. NWMLS as distributed by MLS GRID
- $4,850,0004 bd4 ba4k sqftNewport Revised Div. #1, Bellevue, WA 98006ActiveMLS ID #2558738, Michele Schuler. NWMLS as distributed by MLS GRID
- $4,980,0004 bd5 ba4.9k sqft10021 NE 16th Place, Bellevue, WA 98004ActiveMLS ID #2526861, Li Yuan. NWMLS as distributed by MLS GRID
- $4,300,0004 bd3 ba3.6k sqftKirkland, Kirkland, WA 98033ActiveMLS ID #2537057, Val Burmester. NWMLS as distributed by MLS GRID
- $3,998,5003 bd3 ba2.6k sqftLochleven, Bellevue, WA 98004ActiveMLS ID #2534008, Robin Root James. NWMLS as distributed by MLS GRID
- $3,500,0005 bd4 ba4.1k sqft3811 97th Avenue NE, Kirkland, WA 98033ActiveMLS ID #2538028, Sandi Tampa. NWMLS as distributed by MLS GRID
- $3,750,0003 bd3 ba3.7k sqft1852 E Shelby Street, Seattle, WA 98112ActiveMLS ID #2559515, Bryan R. Loveless. NWMLS as distributed by MLS GRID
- $3,650,0004 bd4 ba3.6k sqftSilver Spurs, Kirkland, WA 98033ActiveMLS ID #2531249, Heather Conniff. NWMLS as distributed by MLS GRID
- $4,950,0005 bd6 ba5.2k sqftMcgilvra's Island Addition, Mercer Island, WA 98040ActiveMLS ID #2498935, Petra Varney. NWMLS as distributed by MLS GRID
- $3,750,0004 bd4 ba4.8k sqftSp Ss-90-105, Kirkland, WA 98033ActiveMLS ID #2513753, Rita Breazile. NWMLS as distributed by MLS GRID
- $2,550,0003 bd4 ba2.2k sqftLochleven Lane Condo, Bellevue, WA 98004ActiveMLS ID #2560033, Sherry Wang. NWMLS as distributed by MLS GRID
- $3,600,0005 bd4 ba4.3k sqftCor-Sun Ranch Estates, Kirkland, WA 98033ActiveMLS ID #2519766, Ed Webb. NWMLS as distributed by MLS GRID
- $4,695,0005 bd5 ba4.7k sqft700 McGilvra Boulevard E, Seattle, WA 98112ActiveMLS ID #2527937, Brad Knowles. NWMLS as distributed by MLS GRID
