Step inside this charming single-story brick home, where high-end architectural accents and a thoughtfully designed layout make everyday living effortless. The spacious main living room immediately welcomes you with soaring tray ceilings, sunny windows, and a cozy brick fireplace that serves as a warm, inviting centerpiece. Nearby, the well-appointed galley kitchen offers an efficient workspace complete with rich wooden cabinetry, sleek modern appliances, and a bright window over the sink. Just steps away, an adjoining dining area featuring elegant wall molding and ambient lighting provides a stylish backdrop for casual meals or special occasions.
Down the hallway, the private primary bedroom suite serves as a cozy sanctuary, highlighted by its own tray ceiling and a large window alcove perfect for a sitting area. Its ensuite bathroom includes dual-sink vanities, contemporary lighting, a glass-enclosed walk-in shower, and walk-in closet with custom built-in organizers. Guest bedrooms down the hall feature plush carpeting, neutral tones, and generous closet space. Outside, the property presents timeless curb appeal with its covered front porch, brick detailing, and lush landscaping. Out the back door, sits a screened in porch with ceiling fan for relaxation or easy outdoor entertaining. Beyond the front door, this move-in-ready home puts you right where you want to be, offering instant access to local shopping centers, top dining spots, and major highway routes for a quick, stress-free commute.
For sale
$259,000
8425 E 93rd St S, Tulsa, OK 74133
3beds
1,520sqft
Single Family Residence
Built in 1994
6,403 Square Feet Lot
$-- Zestimate®
$170/sqft
$-- HOA
What's special
Lush landscapingSleek modern appliancesContemporary lightingGlass-enclosed walk-in showerCovered front porchTimeless curb appealHigh-end architectural accents
- 22 hours
- 135
- 24
Zillow last checked:
Listing updated:
Listed by:
Hollace Fugate 918-688-2961,
Engel & Voelkers Tulsa
Source: MLS Technology, Inc.,MLS#: 2638188 Originating MLS: MLS Technology
Facts & features
Interior
Bedrooms & bathrooms
- Bedrooms: 3
- Bathrooms: 2
- Full bathrooms: 2
Primary bedroom
- Description: Primary Bedroom,Private Bath,Separate Closets,Walk-in Closet
- Level: First
Bedroom
- Description: Bedroom,No Bath,Walk-in Closet
- Level: First
Bedroom
- Description: Bedroom,No Bath,Walk-in Closet
- Level: First
Primary bathroom
- Description: Primary Bath,Double Sink,Full Bath,Vent
- Level: First
Bathroom
- Description: Hall Bath,
- Level: First
Den
- Description: Den/Family Room,Fireplace
- Level: First
Kitchen
- Description: Kitchen,Breakfast Nook
- Level: First
Utility room
- Description: Utility Room,Inside,Separate
- Level: First
Heating
- Central, Gas
Cooling
- Central Air
Appliances
- Included: Dryer, Dishwasher, Disposal, Gas Water Heater, Microwave, Oven, Range, Refrigerator, Stove, Washer
- Laundry: Washer Hookup
Features
- High Ceilings, High Speed Internet, Laminate Counters, Cable TV, Wired for Data, Ceiling Fan(s), Programmable Thermostat
- Flooring: Carpet, Tile
- Doors: Insulated Doors
- Windows: Aluminum Frames, Insulated Windows
- Basement: None
- Number of fireplaces: 1
- Fireplace features: Gas Log
Interior area
- Total structure area: 1,520
- Total interior livable area: 1,520 sqft
Property
Parking
- Total spaces: 2
- Parking features: Attached, Garage
- Attached garage spaces: 2
Features
- Levels: One
- Stories: 1
- Patio & porch: Covered, Enclosed, Patio, Porch
- Exterior features: Lighting, Rain Gutters
- Pool features: None
- Fencing: Full,Privacy
Lot
- Size: 6,403 Square Feet
- Features: None
Details
- Additional structures: None
- Parcel number: 71451832407350
Construction
Type & style
- Home type: SingleFamily
- Architectural style: Ranch
- Property subtype: Single Family Residence
Materials
- Brick, Wood Frame
- Foundation: Slab
- Roof: Asphalt,Fiberglass
Condition
- Year built: 1994
Utilities & green energy
- Sewer: Public Sewer
- Water: Public
- Utilities for property: Cable Available, Natural Gas Available, High Speed Internet Available, Phone Available, Water Available
Green energy
- Energy efficient items: Doors, Windows
Community & HOA
Community
- Features: Gutter(s)
- Security: No Safety Shelter, Security System Owned
- Subdivision: Oak Leaf I
HOA
- Has HOA: No
Location
- Region: Tulsa
Financial & listing details
- Price per square foot: $170/sqft
- Annual tax amount: $2,703
- Date on market: 10/23/2026
- Cumulative days on market: 1 day
- Listing terms: Conventional,FHA,VA Loan
Estimated market value
Not available
Estimated sales range
Not available
Not available
Price history
| Date | Event | Price |
|---|---|---|
| 10/23/2026 | Listed for sale | $259,000$170/sqft |
Source:  MLS Technology, Inc. #2638188 Report a problem | ||
Public tax history
Tax history is unavailable.
Monthly payment
Est. payment
Payment breakdown
Explore the cost of this home by adjusting the details. Changes won't be saved.Climate risks
Neighborhood: 74133
Nearby schools
Schools provided by the listing agent
- Elementary: East
- Middle: Jenks
- High: Jenks
- District: Jenks - Sch Dist (5)
Source: MLS Technology, Inc.. This data may not be complete. We recommend contacting the local school district to confirm school assignments for this home.

Similar homes
- $245,0003 bd3 ba2.1k sqft7410 E 87th St, Tulsa, OK 74133For Sale
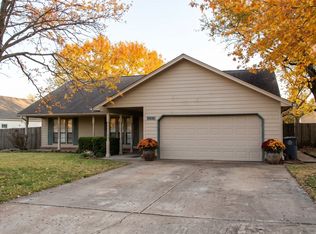 MLS ID #2638387, Kristy Beissel, Whittington Realty LLC. MLS Technology, Inc.
- $259,0003 bd2 ba1.7k sqft9256 S 85th East Ave, Tulsa, OK 74133For Sale
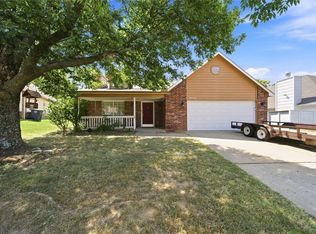 MLS ID #2629142, Angela Y Alred, Coldwell Banker Select. MLS Technology, Inc.
- $250,0004 bd2 ba1.4k sqft9335 S 89th East Ave, Tulsa, OK 74133For Sale
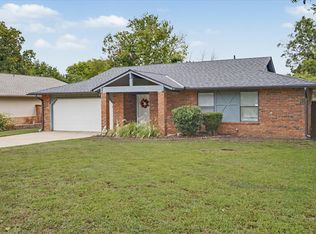 MLS ID #2636187, Carol Berry, Coldwell Banker Select. MLS Technology, Inc.
- $249,9003 bd2 ba1.6k sqft9225 S 91st East Ave, Tulsa, OK 74133For Sale
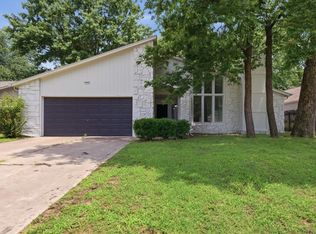 MLS ID #2630058, Sueanne Boggs, Coldwell Banker Select. MLS Technology, Inc.
