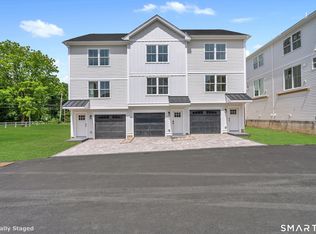
Welcome to Windsor Place Townhomes, a collection of 44 newly constructed residences offering a serene, private community in one of Milford's most sought after locations. Windsor Place delivers a maintenance free, lock and leave lifestyle. Professionally designed by House of Huck and built by Anastasia Home Builders, renowned for custom luxury homes along Connecticut's Gold Coast. Each thoughtfully crafted three story townhome offers approximately 1,200 square feet of living space with two bedrooms and 1.5 baths. This residence offers buyers the rare opportunity to personalize their home by selecting from the builder's professionally curated, pre-approved designer finishes and textiles, creating a space that reflects their individual style without compromising the community's cohesive luxury aesthetic. The ground level features an attached garage, in-unit laundry, dedicated storage, and electric vehicle charging capability. The main living level showcases an open concept floor plan filled with natural light, featuring a beautifully appointed kitchen and living area and finally powder room, perfect for everyday living and entertaining. Upstairs, two generously sized bedrooms share a full bath. Designer selected finishes and timeless materials elevate every space, including solid oak hardwood flooring, Fabuwood cabinetry and vanities, quartz countertops, tile backsplash, and stainless steel appliances with range hood. Energy efficient systems and durable construction provide lasting comfort, quality, and peace of mind. Ideally situated directly across from Eisenhower Park, residents enjoy easy access to tennis, pickleball, basketball courts, hiking trails, a splash pad, and a dog park. Adjacent to Orchards Golf Club, homeowners also benefit from resident discounts. Just minutes from downtown Milford, the YMCA, I-95, the Merritt Parkway, and Connecticut's beautiful shoreline beaches, including Woodmont, Gulf Beach, and Silver Sands State Park, Windsor Place offers the perfect balance of convenience and coastal living. Rarely does an opportunity arise to own new construction in such a desirable location. Discover the intimate, welcoming atmosphere, low-maintenance lifestyle, exceptional craftsmanship, and the opportunity to customize your new home before completion, making Windsor Place a truly special place to call home.
Under contract
$479,000
843 North Street #M2, Milford, CT 06461
2beds
1,198sqft
Condominium, Townhouse
Built in 2026
-- sqft lot
$-- Zestimate®
$400/sqft
$211/mo HOA
What's special
Attached garageElectric vehicle charging capabilityDedicated storageQuartz countertopsSolid oak hardwood flooringPowder roomTwo generously sized bedrooms
- 92 days
- 130
- 2
Zillow last checked:
Listing updated:
Listed by:
Natalie Zoef (860)882-8784,
Vanguard Private Client Grp 203-887-2553,
Andrew Stein 203-927-0455,
Vanguard Private Client Grp
Source: Smart MLS,MLS#: 24188617
Facts & features
Interior
Bedrooms & bathrooms
- Bedrooms: 2
- Bathrooms: 2
- Full bathrooms: 1
- 1/2 bathrooms: 1
Primary bedroom
- Features: Ceiling Fan(s), French Doors, Full Bath, Walk-In Closet(s), Hardwood Floor
- Level: Upper
Bedroom
- Features: French Doors, Walk-In Closet(s), Hardwood Floor
- Level: Upper
Bathroom
- Features: Quartz Counters, Tub w/Shower, Tile Floor
- Level: Upper
Bathroom
- Features: Quartz Counters, Tile Floor
- Level: Main
Kitchen
- Features: Quartz Counters, Partial Bath, Kitchen Island, Sliders, Hardwood Floor
- Level: Main
Living room
- Features: Combination Liv/Din Rm, Hardwood Floor
- Level: Main
Heating
- Gas on Gas
Cooling
- Central Air
Appliances
- Included: Gas Range, Microwave, Range Hood, Refrigerator, Freezer, Dishwasher, Tankless Water Heater
Features
- Basement: Full,Partially Finished
- Attic: None
- Has fireplace: No
Interior area
- Total structure area: 1,198
- Total interior livable area: 1,198 sqft
- Finished area above ground: 1,198
Property
Parking
- Total spaces: 1
- Parking features: Attached
- Attached garage spaces: 1
Features
- Stories: 3
Lot
- Features: Level
Details
- Parcel number: 999999999
- Zoning: RA
Construction
Type & style
- Home type: Condo
- Architectural style: Townhouse
- Property subtype: Condominium, Townhouse
Materials
- Vinyl Siding
Condition
- Under Construction
- New construction: Yes
- Year built: 2026
Details
- Warranty included: Yes
Utilities & green energy
- Sewer: Public Sewer
- Water: Public
Community & HOA
Community
- Features: Golf, Library, Paddle Tennis, Park, Pool, Tennis Court(s)
HOA
- Has HOA: Yes
- Amenities included: Management
- Services included: Maintenance Grounds, Trash, Snow Removal, Road Maintenance, Insurance
- HOA fee: $211 monthly
Location
- Region: Milford
Financial & listing details
- Price per square foot: $400/sqft
- Tax assessed value: $1
- Annual tax amount: $1
- Date on market: 7/13/2026
Estimated market value
Not available
Estimated sales range
Not available
Not available
Price history
| Date | Event | Price |
|---|---|---|
| 8/11/2026 | Pending sale | $479,000$400/sqft |
Source:  Smart MLS #24188617 Report a problem Smart MLS #24188617 Report a problem | ||
| 7/13/2026 | Listed for sale | $479,000$400/sqft |
Source: Smart MLS #24188617 Report a problem | ||
Public tax history
Tax history is unavailable.
Monthly payment
Est. payment
Payment breakdown
Explore the cost of this home by adjusting the details. Changes won't be saved.Climate risks
Neighborhood: 06461
Nearby schools
Schools provided by the listing agent
- Elementary: Orange Avenue
- High: Joseph A. Foran
Source: Smart MLS. This data may not be complete. We recommend contacting the local school district to confirm school assignments for this home.
Similar homes
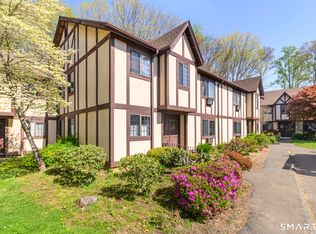
- $345,0002 bd2 ba1.1k sqftFoxwood, Milford, CT 06461For Sale
 MLS ID #24206960, Hy Natarajan, Keller Williams Prestige Prop.. Smart MLS
 - $525,0003 bd1 ba1.5k sqft91 Bertrose Avenue, Milford, CT 06460For Sale
 MLS ID #24213366, Leslie Terres, West Shore Realty. Smart MLS
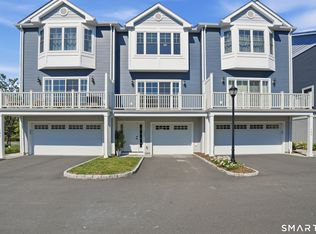
 - $429,9002 bd3 ba1.6k sqftCity Point Landing (Verification In Progress), New Haven, CT 06519For Sale
 MLS ID #24212733, Stanley J. Martone, Lamacchia Realty. Smart MLS
 - $469,0003 bd2 ba1.5k sqft110 Ruby Lane, Stratford, CT 06614For Sale
 MLS ID #24211165, Daniel Villacis, Modern Day Real Estate. Smart MLS
 - $545,0003 bd3 ba1.4k sqft299 West Main Street, Milford, CT 06460For SaleMLS ID #24195357, Tara Stirk, William Raveis Real Estate. Smart MLS
- $599,9002 bd2 ba1.4k sqftIsland Sands, Milford, CT 06460For SaleMLS ID #24212102, Alan D. Stewart Jr, ASJ Realty Partners. Smart MLS
- $464,9003 bd3 ba1.3k sqft25 California Street, West Haven, CT 06516For SaleMLS ID #24210598, Matthew D. Hyde, William Raveis Real Estate. Smart MLS
- $499,9002 bd2 ba1.5k sqftLong Hill Village, Trumbull, CT 06611For SaleMLS ID #24212248, Matt Nuzie, RE/MAX Right Choice. Smart MLS
- $514,9903 bd1 ba1.1k sqft35 Columbine Drive, Trumbull, CT 06611For SaleMLS ID #24205647, Seth Caslin, Sailpoint Property Group. Smart MLS
- $530,0002 bd2 ba1.1k sqft464 Church Hill Road, Trumbull, CT 06611For SaleMLS ID #24206471, Ruth O. Held, Coldwell Banker Realty. Smart MLS
- $649,9003 bd3 ba1.7k sqft412 Narrow Lane, Orange, CT 06477For SaleMLS ID #24207258, Inbal Rozen, Berkshire Hathaway NE Prop.. Smart MLS
- $499,9003 bd2 ba1.3k sqft75 Hemlock Street, Bridgeport, CT 06605For SaleMLS ID #24212515, Jose E. Montilla, eXp Realty. Smart MLS
- $440,0003 bd2 ba1.7k sqft28 George Street, West Haven, CT 06516For SaleMLS ID #24210441, Yasmina Delacruz, BHGRE Gaetano Marra Homes. Smart MLS
- $529,9002 bd3 ba1.4k sqftDaybreak Ridge, Shelton, CT 06484New ConstructionMLS ID #24203243, Lauren Osso, Carey & Guarrera Real Estate. Smart MLS
- $529,9002 bd3 ba1.4k sqftDaybreak Ridge, Shelton, CT 06484New ConstructionMLS ID #24198742, Lauren Osso, Carey & Guarrera Real Estate. Smart MLS
- $499,9001 bd3 ba1.6k sqftOronoque Village, Stratford, CT 06614For SaleMLS ID #24168699, Sailoz Sikka, William Raveis Real Estate. Smart MLS
- $539,9002 bd2 ba1.7k sqft25 Orowoc Trail, Shelton, CT 06484For SaleMLS ID #24198427, Marissa Papa, Preston Gray Real Estate. Smart MLS
- $429,9002 bd2 ba1.2k sqftTurtle Bay, Branford, CT 06405For SaleMLS ID #24209398, Amru Abo-Alaial, RE/MAX One. Smart MLS
- $449,9003 bd2 ba1.6k sqft120 Howe Avenue, Shelton, CT 06484For SaleMLS ID #24207820, Gaetano Marra, BHGRE Gaetano Marra Homes. Smart MLS
- $529,0002 bd2 ba1.1k sqft51 Bankside Trail, Newtown, CT 06482For SaleMLS ID #24212564, Tony Persaud, KW Legacy Partners. Smart MLS
