Largest unit in complex (5) Bedrooms (3) Bathrooms Professionally updated ! Shows Like a model ! Full finished basement - Over 2400 sq.ft of finished living space - NEW kitchen with upgraded slow close cabinetry NEW granite counter tops - NEW sink, faucet etc. All NEW stainless kitchen appliances - NEW waterproof wood laminate flooring flows thru out the entire first level - All NEW lighting fixtures thru out - Entire interior freshly painted in neutral colors - Bathroom(s) all (3) NEW with NEW ceramic flooring NEW vanities NEW toilets NEW sinks, faucets etc NEW ceramic tub enclosure - Everything is NEW ! - (5) bedrooms all with NEW carpeting - Master bedroom suite w/private bathroom and walk in closet - main level bedroom and bathroom ideal for related living or office - All NEW interior doors & trim - Full finished basement with NEW carpeting - 14X12 backyard deck - Private end unit location with large open area out your front door -Shows like a model ! Just move in ! Immediate possession
Contingent
$214,900
843 Oakside Ln, University Park, IL 60484
5beds
1,716sqft
Townhouse, Single Family Residence
Built in 1970
3,840 Square Feet Lot
$-- Zestimate®
$125/sqft
$150/mo HOA
What's special
Full finished basementNew stainless kitchen appliancesProfessionally updatedNew granite countertops
- --
- 309
- views
- 2
- saves
Zillow last checked:
Listing updated:
Listed by:
Ron Lillwitz 708-460-8101,
Suburban Realty Inc.
Source: MRED as distributed by MLS GRID,MLS#: 12749287
Facts & features
Interior
Bedrooms & bathrooms
- Bedrooms: 5
- Bathrooms: 3
- Full bathrooms: 2
- 1/2 bathrooms: 1
Rooms
- Room types: Bedroom 5
Primary bedroom
- Features: Flooring (Carpet), Window Treatments (Double Pane Windows), Bathroom (Full)
- Level: Second
- Area: 140 Square Feet
- Dimensions: 14X10
Bedroom 2
- Features: Flooring (Carpet), Window Treatments (Double Pane Windows)
- Level: Second
- Area: 132 Square Feet
- Dimensions: 12X11
Bedroom 3
- Features: Flooring (Carpet), Window Treatments (Double Pane Windows)
- Level: Second
- Area: 110 Square Feet
- Dimensions: 11X10
Bedroom 4
- Features: Flooring (Carpet), Window Treatments (Double Pane Windows)
- Level: Second
- Area: 110 Square Feet
- Dimensions: 11X10
Bedroom 5
- Features: Flooring (Laminate), Window Treatments (Double Pane Windows)
- Level: Main
- Area: 90 Square Feet
- Dimensions: 10X09
Dining room
- Features: Flooring (Laminate), Window Treatments (Double Pane Windows)
- Level: Main
- Area: 168 Square Feet
- Dimensions: 12X14
Family room
- Features: Flooring (Carpet), Window Treatments (Some Tilt-In Windows)
- Level: Basement
- Area: 552 Square Feet
- Dimensions: 24X23
Kitchen
- Features: Kitchen (Galley), Flooring (Laminate), Window Treatments (Double Pane Windows)
- Level: Main
- Area: 120 Square Feet
- Dimensions: 12X10
Laundry
- Features: Flooring (Other)
- Level: Basement
- Area: 88 Square Feet
- Dimensions: 11X8
Living room
- Features: Flooring (Laminate), Window Treatments (Double Pane Windows)
- Level: Main
- Area: 260 Square Feet
- Dimensions: 20X13
Heating
- Natural Gas
Cooling
- Central Air
Appliances
- Included: Range, Dishwasher, Refrigerator, Stainless Steel Appliance(s)
- Laundry: Gas Dryer Hookup, In Unit
Features
- Vaulted Ceiling(s), 1st Floor Bedroom, In-Law Floorplan, Walk-In Closet(s), Quartz Counters
- Flooring: Laminate, Carpet
- Doors: ENERGY STAR Qualified Doors, Storm Door(s), Panel Door(s), Sliding Glass Door(s)
- Windows: Screens, Insulated Windows, Vinyl Frames
- Basement: Finished,Full
- Common walls with other units/homes: End Unit
Interior area
- Total structure area: 0
- Total interior livable area: 1,716 sqft
Property
Parking
- Total spaces: 2
- Parking features: Asphalt, Assigned, Yes, Other
Accessibility
- Accessibility features: No Disability Access
Features
- Patio & porch: Deck
- Fencing: Fenced
Lot
- Size: 3,840 Square Feet
- Dimensions: 40X96
- Features: Corner Lot
Details
- Additional structures: Shed(s)
- Parcel number: 2114123080400000
- Special conditions: None
Construction
Type & style
- Home type: Townhouse
- Property subtype: Townhouse, Single Family Residence
Materials
- Brick, Frame
- Foundation: Concrete Perimeter
- Roof: Asphalt
Condition
- New construction: No
- Year built: 1970
- Major remodel year: 2026
Details
- Builder model: townhouse
Utilities & green energy
- Sewer: Public Sewer
- Water: Public
Community & HOA
Community
- Subdivision: Russet Oaks
HOA
- Has HOA: Yes
- Services included: Parking, Insurance, Exterior Maintenance, Lawn Care, Snow Removal
- HOA fee: $150 monthly
Location
- Region: University Park
Financial & listing details
- Price per square foot: $125/sqft
- Tax assessed value: $103,110
- Annual tax amount: $4,660
- Date on market: 9/2/2026
- Ownership: Fee Simple w/ HO Assn.
Estimated market value
Not available
Estimated sales range
Not available
Not available
Price history
| Date | Event | Price |
|---|---|---|
| 3/19/2026 | Sold | $115,000-8%$67/sqft |
Source:  MRED as distributed by MLS GRID #12553720 Report a problem MRED as distributed by MLS GRID #12553720 Report a problem | ||
| 1/28/2026 | Contingent | $125,000$73/sqft |
Source: MRED as distributed by MLS GRID #12553720 Report a problem | ||
| 1/23/2026 | Listed for sale | $125,000+27.6%$73/sqft |
Source: MRED as distributed by MLS GRID #12553720 Report a problem | ||
| 9/23/2005 | Sold | $98,000+60.7%$57/sqft |
Source: Public Record Report a problem | ||
| 8/22/1995 | Sold | $61,000$36/sqft |
Source: Public Record Report a problem | ||
Public tax history
| Year | Property taxes | Tax assessment |
|---|---|---|
| 2024 | $2,306 +220.4% | $34,370 +16% |
| 2023 | $720 -73.9% | $29,629 +15.8% |
| 2022 | $2,761 +8.3% | $25,593 +9.9% |
| 2021 | $2,550 +2% | $23,292 +3.4% |
| 2020 | $2,499 +0.3% | $22,537 +5.5% |
| 2019 | $2,493 +1.6% | $21,372 -6.4% |
| 2018 | $2,453 -10.4% | $22,822 -5.6% |
| 2017 | $2,738 +2.8% | $24,186 +2% |
| 2016 | $2,663 +6.9% | $23,714 +2% |
| 2015 | $2,491 | $23,240 +1.4% |
| 2014 | $2,491 +0.8% | $22,920 -4.5% |
| 2013 | $2,471 -3% | $24,000 -8.9% |
| 2012 | $2,548 -8.5% | $26,354 -13.3% |
| 2011 | $2,786 +3.6% | $30,395 -3.6% |
| 2010 | $2,688 -1.5% | $31,537 -4.4% |
| 2009 | $2,728 +12.9% | $33,000 +9.6% |
| 2008 | $2,417 | $30,100 -9.1% |
| 2007 | -- | $33,100 +112.6% |
| 2006 | $1,447 -46.5% | $15,572 -41.9% |
| 2005 | $2,702 +5.2% | $26,799 +2.4% |
| 2004 | $2,567 +5% | $26,178 +12.3% |
| 2003 | $2,445 +1.3% | $23,318 +1.8% |
| 2002 | $2,414 +7.8% | $22,895 +2.2% |
| 2001 | $2,240 +6.5% | $22,411 +3% |
| 2000 | $2,103 | $21,759 |
Find assessor info on the county website
Monthly payment
Est. payment
Payment breakdown
Explore the cost of this home by adjusting the details. Changes won't be saved.Climate risks
Neighborhood: 60484
Nearby schools
Schools provided by the listing agent
- District: 201U
Source: MRED as distributed by MLS GRID. This data may not be complete. We recommend contacting the local school district to confirm school assignments for this home.
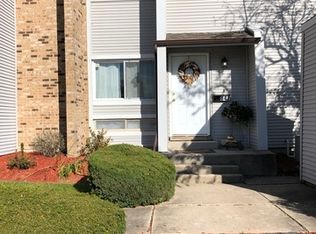


Similar homes
- $279,0004 bd2 ba1.6k sqft720 Blackhawk Dr, University Park, IL 60484Active
 MLS ID #12726636, Michell Lukasik, RE/MAX Professionals. MRED as distributed by MLS GRID
 - $240,0003 bd2 ba1.2k sqft5633 Fernwood Ct, Matteson, IL 60443New
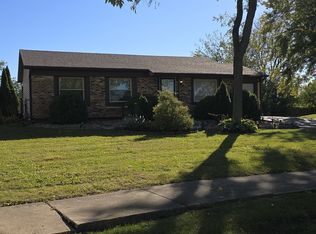 MLS ID #12788582, Carol Moore, SRES, Keller Williams Preferred Rlty. MRED as distributed by MLS GRID
 - $199,0004 bd2 ba1.5k sqft408 Sauk Trl, Park Forest, IL 60466Active
 MLS ID #12708200, Claudia Ortiz, United Real Estate - Chicago. MRED as distributed by MLS GRID
 - $205,0003 bd2 ba1.1k sqft320 Sioux St, Park Forest, IL 60466Price Change
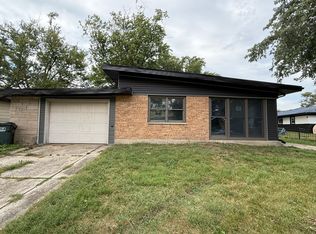 MLS ID #12759340, Fareeha Mehkri, ARNI Realty Incorporated. MRED as distributed by MLS GRID
 - $239,9002 bd2 ba1.3k sqft14143 Magnolia St, Cedar Lake, IN 46303For Sale
 MLS ID #846918, Brooke Metz, Realty Executives Premier. NIRA as distributed by MLS GRID
