Situated in the heart of one of Glen Ellyn's most sought after neighborhoods, this beautiful end unit is perfectly placed to enjoy vibrant neighborhood living with close proximity to town, highway, shopping and parks. The flexible floor plan currently features a spacious main level with foyer, living and dining rooms, kitchen with adjacent family room, oversized primary bedroom ensuite overlooking private backyard oasis and two full baths. The lower level includes a large secondary bedroom with floor to ceiling windows, full bath, laundry room and rec room with fireplace and kitchenette. The outdoor spaces are welcoming and spacious. Wraparound deck and picturesque setting adjacent to Maryknoll park provides both privacy and easy access to walking paths and park. Possibilities abound, whether with a simple update, or a renovation, personalize and customize the space to fit your needs. This timeless unit with classic curb appeal and limitless potential is a rare find.
Contingent
$525,000
843 Seminary Cir, Glen Ellyn, IL 60137
2beds
1,477sqft
Townhouse, Single Family Residence
Built in 1985
3,710 Square Feet Lot
$-- Zestimate®
$355/sqft
$381/mo HOA
What's special
Classic curb appealBeautiful end unitLiving and dining roomsLaundry roomPrivate backyard oasisWraparound deck
- --
- 402
- views
- 9
- saves
Zillow last checked:
Listing updated:
Listed by:
Stacey Harvey (773)851-2660,
Compass,
Lindsey Griffin 312-282-7953,
Compass
Source: MRED as distributed by MLS GRID,MLS#: 12782220
Facts & features
Interior
Bedrooms & bathrooms
- Bedrooms: 2
- Bathrooms: 3
- Full bathrooms: 3
Rooms
- Room types: Sitting Room
Primary bedroom
- Features: Flooring (Carpet), Bathroom (Full)
- Level: Main
- Area: 195 Square Feet
- Dimensions: 15X13
Bedroom 2
- Features: Flooring (Carpet)
- Level: Lower
- Area: 132 Square Feet
- Dimensions: 12X11
Dining room
- Features: Flooring (Carpet)
- Level: Main
- Area: 132 Square Feet
- Dimensions: 12X11
Family room
- Features: Flooring (Wood Laminate)
- Level: Main
- Area: 150 Square Feet
- Dimensions: 15X10
Kitchen
- Features: Flooring (Wood Laminate)
- Level: Main
- Area: 117 Square Feet
- Dimensions: 13X9
Laundry
- Features: Flooring (Vinyl)
- Level: Lower
- Area: 77 Square Feet
- Dimensions: 11X7
Living room
- Features: Flooring (Carpet)
- Level: Main
- Area: 187 Square Feet
- Dimensions: 17X11
Sitting room
- Features: Flooring (Carpet)
- Level: Main
- Area: 120 Square Feet
- Dimensions: 12X10
Heating
- Natural Gas, Forced Air
Cooling
- Central Air
Features
- Basement: Other,Full
Interior area
- Total structure area: 0
- Total interior livable area: 1,477 sqft
Property
Parking
- Total spaces: 2
- Parking features: Asphalt, Garage Door Opener, Yes, Garage Owned, Attached, Garage
- Attached garage spaces: 2
- Has uncovered spaces: Yes
Accessibility
- Accessibility features: No Disability Access
Lot
- Size: 3,710 Square Feet
- Dimensions: 35 x 106
Details
- Parcel number: 0524109010
- Special conditions: None
Construction
Type & style
- Home type: Townhouse
- Property subtype: Townhouse, Single Family Residence
Materials
- Brick
Condition
- New construction: No
- Year built: 1985
Utilities & green energy
- Electric: Circuit Breakers
- Sewer: Public Sewer
- Water: Lake Michigan
Community & HOA
HOA
- Has HOA: Yes
- Services included: Insurance, Exterior Maintenance, Lawn Care, Snow Removal
- HOA fee: $381 monthly
Location
- Region: Glen Ellyn
Financial & listing details
- Price per square foot: $355/sqft
- Tax assessed value: $124,818
- Annual tax amount: $7,694
- Date on market: 10/10/2026
- Ownership: Fee Simple w/ HO Assn.
Estimated market value
Not available
Estimated sales range
Not available
Not available
Price history
| Date | Event | Price |
|---|---|---|
| 8/28/2003 | Sold | $322,500+44%$218/sqft |
Source: Public Record Report a problem | ||
| 9/26/1994 | Sold | $224,000+10.6%$152/sqft |
Source: Public Record Report a problem | ||
| 5/31/1994 | Sold | $202,500$137/sqft |
Source: Public Record Report a problem | ||
Public tax history
| Year | Property taxes | Tax assessment |
|---|---|---|
| 2025 | $7,694 +5% | $124,818 +8.5% |
| 2024 | $7,328 +6.1% | $115,082 +8.6% |
| 2023 | $6,909 +1.4% | $105,930 +5.8% |
| 2022 | $6,816 +3.5% | $100,100 +2.4% |
| 2021 | $6,583 -0.3% | $97,730 +0.9% |
| 2020 | $6,600 +2.7% | $96,820 +2.7% |
| 2019 | $6,424 -0.7% | $94,270 +0.1% |
| 2018 | $6,468 +8.3% | $94,130 +3.8% |
| 2017 | $5,972 +0.9% | $90,660 +4.2% |
| 2016 | $5,918 +0.8% | $87,040 +4.8% |
| 2015 | $5,870 -12.6% | $83,030 -9.5% |
| 2014 | $6,713 +3.3% | $91,750 -0.3% |
| 2013 | $6,501 +1.5% | $92,030 -4.1% |
| 2012 | $6,403 +3.1% | $95,970 -6.4% |
| 2011 | $6,212 +0% | $102,500 -8% |
| 2010 | $6,210 +3.7% | $111,370 -3.7% |
| 2009 | $5,990 +1.6% | $115,700 |
| 2008 | $5,896 +3.3% | $115,700 +4.8% |
| 2007 | $5,710 -2.8% | $110,400 +5% |
| 2006 | $5,872 +5.5% | $105,140 +7.1% |
| 2005 | $5,567 +3.5% | $98,170 +7.3% |
| 2004 | $5,379 +1.8% | $91,490 +8.4% |
| 2003 | $5,283 -1% | $84,400 +0.9% |
| 2002 | $5,335 +4% | $83,640 +7.5% |
| 2001 | $5,129 +2.5% | $77,800 +5.1% |
| 2000 | $5,006 | $74,020 |
Find assessor info on the county website
Monthly payment
Est. payment
Payment breakdown
Explore the cost of this home by adjusting the details. Changes won't be saved.Climate risks
Neighborhood: 60137
Nearby schools
Schools provided by the listing agent
- Elementary: Park View Elementary School
- Middle: Glen Crest Middle School
- High: Glenbard South High School
- District: 89
Source: MRED as distributed by MLS GRID. This data may not be complete. We recommend contacting the local school district to confirm school assignments for this home.
Similar homes
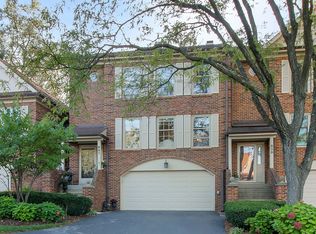
- $399,9003 bd3 ba1.7k sqft60 N Park Blvd, Glen Ellyn, IL 60137New
 MLS ID #12786309, J.P. Anderson, Berkshire Hathaway HomeServices Chicago. MRED as distributed by MLS GRID
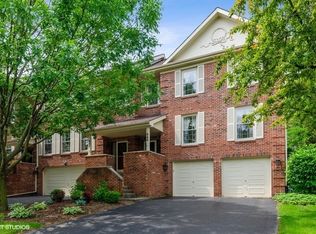
 - $529,0003 bd2 ba1.3k sqft391 N Montclair Ave, Glen Ellyn, IL 60137New
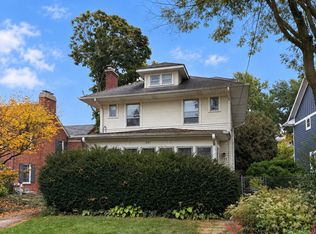 MLS ID #12786365, Cindy Purdom, CSC, RE/MAX Suburban. MRED as distributed by MLS GRID
 - $489,0004 bd2 ba2k sqft2S068 Churchill Ln, Glen Ellyn, IL 60137New
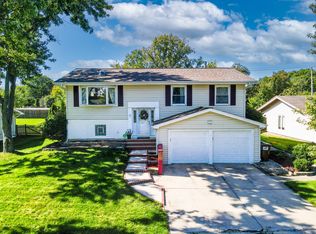 MLS ID #12775209, Monika Lesnicki, Boutique Home Realty. MRED as distributed by MLS GRID
 - $449,0002 bd1 ba1k sqft1623 Sawyer Ave, Glen Ellyn, IL 60137New
 MLS ID #12785491, Michael Savegnago, Legacy Properties, A Sarah Leonard Company. MRED as distributed by MLS GRID
