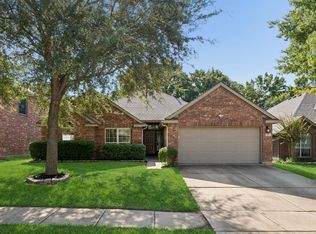
Welcome to this beautiful and spacious 4-bedroom, 2.5-bathroom home offering approximately 3,400 square feet of living space! Featuring oversized bedrooms and plenty of room to accommodate all your needs, this home combines comfort, space, and functionality.
The spacious primary suite offers a relaxing retreat, complete with a garden tub, separate stand-up shower, and dual vanities.
Designed for comfortable living and entertaining, this home features two living areas, two dining areas, and an open-concept floor plan perfect for hosting family gatherings, entertaining guests, and making lasting memories.
Enjoy the outdoors in the fenced-in backyard, ideal for relaxing, outdoor activities, and fun with family and friends.
Conveniently located near grocery stores, restaurants, and entertainment, this property offers both space and convenience.
The property is currently tenant-occupied, with a lease in place through February 28, 2027. The tenants are willing to vacate early or remain in the property and continue renting, offering flexibility for both owner-occupants and investors.
Don’t miss out on this amazing property!With approximately 3,400 square feet, spacious living areas, and a convenient location, this home is one you won’t want to miss!
For sale
$374,888
8431 Redheart St, Arlington, TX 76002
4beds
3,470sqft
Single Family Residence
Built in 2004
6,359 Square Feet Lot
$-- Zestimate®
$108/sqft
$17/mo HOA
What's special
Open-concept floor planTwo dining areasFenced-in backyardOversized bedroomsDual vanitiesSpacious primary suiteSeparate stand-up shower
- 3 days
- 169
- 10
Likely to sell faster than
Zillow last checked:
Listing updated:
Listed by:
Dana Tatum 0566376 817-640-2064,
Classic Property Management 817-640-2064
Source: NTREIS,MLS#: 21399161
Facts & features
Interior
Bedrooms & bathrooms
- Bedrooms: 4
- Bathrooms: 3
- Full bathrooms: 2
- 1/2 bathrooms: 1
Primary bedroom
- Level: Second
- Dimensions: 17 x 15
Bedroom
- Level: Second
- Dimensions: 18 x 15
Bedroom
- Level: Second
- Dimensions: 14 x 12
Bedroom
- Level: Second
- Dimensions: 13 x 15
Family room
- Level: First
- Dimensions: 18 x 22
Living room
- Level: First
- Dimensions: 18 x 16
Heating
- Central, Electric
Cooling
- Central Air, Electric
Appliances
- Included: Dishwasher, Electric Range, Disposal
- Laundry: Laundry in Utility Room
Features
- Eat-in Kitchen, Open Floorplan, Pantry, Vaulted Ceiling(s), Walk-In Closet(s)
- Flooring: Vinyl
- Has basement: No
- Number of fireplaces: 1
- Fireplace features: Gas
Interior area
- Total interior livable area: 3,470 sqft
Video & virtual tour
Property
Parking
- Total spaces: 2
- Parking features: Garage
- Attached garage spaces: 2
Features
- Levels: Two
- Stories: 2
- Pool features: None
Lot
- Size: 6,359 Square Feet
Details
- Parcel number: 40408825
Construction
Type & style
- Home type: SingleFamily
- Architectural style: Traditional,Detached
- Property subtype: Single Family Residence
- Attached to another structure: Yes
Materials
- Brick
- Foundation: Slab
- Roof: Composition
Condition
- Resale
- Year built: 2004
Utilities & green energy
- Sewer: Public Sewer
- Water: Public
- Utilities for property: Sewer Available, Water Available
Community & HOA
Community
- Subdivision: Harris Crossing Ph I
HOA
- Has HOA: Yes
- Services included: All Facilities
- HOA fee: $200 annually
- HOA name: Cma Hoa Management
- HOA phone: 972-943-2800
Location
- Region: Arlington
Financial & listing details
- Price per square foot: $108/sqft
- Tax assessed value: $439,203
- Annual tax amount: $9,839
- Date on market: 10/13/2026
- Cumulative days on market: 16 days
- Listing terms: Cash,Conventional,FHA,VA Loan
Estimated market value
Not available
Estimated sales range
Not available
Not available
Price history
| Date | Event | Price |
|---|---|---|
| 10/13/2026 | Listed for sale | $374,888$108/sqft |
Source: NTREIS #21399161 Report a problem | ||
| 3/1/2023 | Listing removed | -- |
Source: Zillow Rentals Report a problem | ||
| 2/20/2023 | Listed for rent | $2,425-10%$1/sqft |
Source: Zillow Rentals Report a problem | ||
| 11/9/2022 | Listing removed | -- |
Source: Zillow Rental Network Premium Report a problem | ||
| 10/20/2022 | Listed for rent | $2,695+17.4%$1/sqft |
Source: Zillow Rental Network Premium Report a problem | ||
| 9/18/2021 | Listing removed | -- |
Source: Zillow Rental Network Premium Report a problem | ||
| 9/7/2021 | Listed for rent | $2,295+15%$1/sqft |
Source: Zillow Rental Network Premium Report a problem | ||
| 4/6/2017 | Listing removed | $1,995$1/sqft |
Source: Classic Property Management #13529543 Report a problem | ||
| 1/27/2017 | Listed for rent | $1,995+11.1%$1/sqft |
Source: Classic Property Management Report a problem | ||
| 4/19/2013 | Listing removed | $1,795$1/sqft |
Source: Classic Property Management Report a problem | ||
| 4/5/2013 | Price change | $1,795-3%$1/sqft |
Source: Classic Property Management Report a problem | ||
| 2/13/2013 | Listed for rent | $1,850+5.7%$1/sqft |
Source: Classic Property Management Report a problem | ||
| 1/24/2012 | Listing removed | $1,750$1/sqft |
Source: Classic Property Management Report a problem | ||
| 11/10/2011 | Listed for rent | $1,750$1/sqft |
Source: Classic Property Management Report a problem | ||
Public tax history
| Year | Property taxes | Tax assessment |
|---|---|---|
| 2025 | $9,839 +0.5% | $439,203 |
| 2024 | $9,790 -5.6% | $439,203 -5.2% |
| 2023 | $10,374 +12% | $463,082 +25.6% |
| 2022 | $9,263 +7.7% | $368,593 +12.3% |
| 2021 | $8,604 +15.6% | $328,196 +17.2% |
| 2020 | $7,441 -1% | $280,018 -0.4% |
| 2019 | $7,513 +6% | $281,118 +9.8% |
| 2018 | $7,088 -1.4% | $255,961 -0.7% |
| 2017 | $7,186 +20.7% | $257,703 +20.4% |
| 2016 | $5,955 +16.7% | $214,101 +18.2% |
| 2015 | $5,104 | $181,200 |
| 2014 | $5,104 | $181,200 +9.9% |
| 2013 | -- | $164,900 +5.6% |
| 2012 | -- | $156,200 -5.3% |
| 2011 | -- | $165,000 -0.1% |
| 2010 | -- | $165,100 -2.5% |
| 2009 | -- | $169,400 -2.1% |
| 2008 | -- | $173,000 |
| 2007 | -- | $173,000 +3.3% |
| 2006 | -- | $167,500 +39.7% |
| 2005 | -- | $119,900 +322.9% |
| 2004 | -- | $28,350 |
Find assessor info on the county website
Monthly payment
Est. payment
Payment breakdown
Explore the cost of this home by adjusting the details. Changes won't be saved.Climate risks
Neighborhood: Southeast
Nearby schools
Schools provided by the listing agent
- Elementary: Reid
- Middle: Wester
- High: Timberview
- District: Mansfield ISD
Source: NTREIS. This data may not be complete. We recommend contacting the local school district to confirm school assignments for this home.

Similar homes
- $389,0004 bd3 ba2.8k sqft9221 Wild River Dr, Arlington, TX 76002For Sale
 MLS ID #21387773, Christopher Madrigal. NTREIS
 - $425,0003 bd2 ba1.9k sqft501 Neils Ct, Arlington, TX 76002For Sale
 MLS ID #21406755, Toby Powell. NTREIS
 - $370,0004 bd2 ba2.2k sqft504 Valencia Dr, Arlington, TX 76002For Sale
 MLS ID #21407662, Susie Deng. NTREIS
 - $--3 bd2 ba1.9k sqft517 Fossil Hill Dr, Arlington, TX 76002Auction
 Auction.com 2
