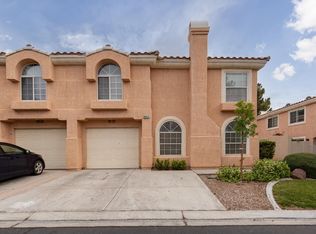
Welcome to this lovely gated 3-bedroom, 2.5-bath townhouse located in the desirable Northwest area near Durango Hills Park. This well-maintained home is situated in a gated community featuring a community pool, spa, and fitness center. The home offers all hard-surface flooring throughout, abundant natural light, and an open floor plan with a spacious family room and generously sized primary suite. The kitchen features granite countertops, stainless steel appliances, and plenty of cabinet space. Enjoy relaxing in the cozy private courtyard. This beautiful home is move-in ready and waiting for its next homeowner!
Active under contract
$345,000
8436 Indigo Sky Ave, Las Vegas, NV 89129
3beds
1,524sqft
:
Get pre-qualifiedN/A
Townhouse
Built in 1999
2,178 Square Feet Lot
$341,600 Zestimate®
$226/sqft
$181/mo HOA
What's special
Gated communityFitness centerCommunity poolCozy private courtyardAbundant natural lightGenerously sized primary suitePlenty of cabinet space
- 48 days |
- 114 |
- 6 |
Likely to sell faster than
Zillow last checked:
Listing updated:
Listed by:
Zihao Gu B.0145186 702-538-0307,
HomePlus Realty LLC
Source: LVR,MLS#: 2793376 Originating MLS: Greater Las Vegas Association of Realtors Inc
Originating MLS: Greater Las Vegas Association of Realtors IncFacts & features
Interior
Bedrooms & bathrooms
- Bedrooms: 3
- Bathrooms: 3
- Full bathrooms: 2
- 1/2 bathrooms: 1
Primary bedroom
- Description: Upstairs,Walk-In Closet(s)
- Dimensions: 16x14
Bedroom 2
- Description: Upstairs
- Dimensions: 11x10
Bedroom 3
- Description: Closet
- Dimensions: 11x10
Primary bathroom
- Description: Double Sink
Family room
- Description: Downstairs
- Dimensions: 14x12
Kitchen
- Description: Granite Countertops
Heating
- Central, Gas
Cooling
- Central Air, Electric
Appliances
- Included: Dryer, Dishwasher, Disposal, Gas Range, Microwave, Refrigerator, Washer
- Laundry: Gas Dryer Hookup, Laundry Room
Features
- Window Treatments
- Flooring: Laminate, Tile
- Windows: Blinds
- Number of fireplaces: 1
- Fireplace features: Family Room, Gas
Interior area
- Total structure area: 1,524
- Total interior livable area: 1,524 sqft
Video & virtual tour
Property
Parking
- Total spaces: 1
- Parking features: Attached, Garage, Inside Entrance, Private
- Attached garage spaces: 1
Features
- Stories: 2
- Exterior features: Courtyard
- Pool features: Community
- Fencing: Block,Front Yard
Lot
- Size: 2,178 Square Feet
- Features: < 1/4 Acre
Details
- Parcel number: 13809323030
- Zoning description: Multi-Family
- Horse amenities: None
Construction
Type & style
- Home type: Townhouse
- Architectural style: Two Story
- Property subtype: Townhouse
- Attached to another structure: Yes
Materials
- Roof: Tile
Condition
- Resale
- Year built: 1999
Utilities & green energy
- Electric: Photovoltaics None
- Sewer: Public Sewer
- Water: Public
- Utilities for property: Underground Utilities
Community & HOA
Community
- Features: Pool
- Subdivision: Mira Vista
HOA
- Has HOA: Yes
- Amenities included: Gated, Pool, Spa/Hot Tub
- Services included: Association Management
- HOA fee: $181 monthly
- HOA name: Mira Vista
- HOA phone: 702-362-6262
Location
- Region: Las Vegas
Financial & listing details
- Price per square foot: $226/sqft
- Tax assessed value: $230,814
- Annual tax amount: $1,312
- Date on market: 6/20/2026
- Listing agreement: Exclusive Right To Sell
- Listing terms: Cash,Conventional,FHA,VA Loan
Estimated market value
$341,600
$325,000 - $359,000
$1,972/mo
Price history
| Date | Event | Price |
|---|---|---|
| 7/18/2026 | Contingent | $345,000$226/sqft |
Source:  LVR #2793376 Report a problem LVR #2793376 Report a problem | ||
| 6/20/2026 | Listed for sale | $345,000$226/sqft |
Source: LVR #2793376 Report a problem | ||
| 6/19/2026 | Listing removed | $345,000$226/sqft |
Source: LVR #2759378 Report a problem | ||
| 5/30/2026 | Listed for sale | $345,000$226/sqft |
Source: LVR #2759378 Report a problem | ||
| 5/19/2026 | Contingent | $345,000$226/sqft |
Source: LVR #2759378 Report a problem | ||
| 5/12/2026 | Price change | $345,000-1.4%$226/sqft |
Source: LVR #2759378 Report a problem | ||
| 2/25/2026 | Listed for sale | $350,000+7.7%$230/sqft |
Source: LVR #2759378 Report a problem | ||
| 8/23/2024 | Sold | $325,000-6.9%$213/sqft |
Source: LVR #2554777 Report a problem | ||
| 2/2/2024 | Pending sale | $349,000$229/sqft |
Source: LVR #2554777 Report a problem | ||
| 1/26/2024 | Listed for sale | $349,000-8.2%$229/sqft |
Source: LVR #2554777 Report a problem | ||
| 7/1/2022 | Sold | $380,000+1.4%$249/sqft |
Source: LVR #2397496 Report a problem | ||
| 5/21/2022 | Pending sale | $374,900$246/sqft |
Source: LVR #2397496 Report a problem | ||
| 5/18/2022 | Listed for sale | $374,900+63%$246/sqft |
Source: LVR #2397496 Report a problem | ||
| 2/21/2019 | Sold | $229,990-2.1%$151/sqft |
Source: LVR #2056170 Report a problem | ||
| 1/23/2019 | Pending sale | $234,990$154/sqft |
Source: Red Rock Real Estate #2056170 Report a problem | ||
| 1/21/2019 | Price change | $234,990-2.1%$154/sqft |
Source: Red Rock Real Estate #2056170 Report a problem | ||
| 1/15/2019 | Listed for sale | $239,990$157/sqft |
Source: Red Rock Real Estate #2056170 Report a problem | ||
| 1/15/2019 | Pending sale | $239,990$157/sqft |
Source: Red Rock Real Estate #2056170 Report a problem | ||
| 1/4/2019 | Price change | $239,990-4%$157/sqft |
Source: Red Rock Real Estate #2056170 Report a problem | ||
| 12/19/2018 | Listed for sale | $249,900+92.2%$164/sqft |
Source: Red Rock Real Estate #2056170 Report a problem | ||
| 11/27/2013 | Sold | $130,000-10.3%$85/sqft |
Source: Public Record Report a problem | ||
| 9/4/2013 | Listed for sale | $144,900+31.1%$95/sqft |
Source: Realty ONE Group, Inc. #1372913 Report a problem | ||
| 7/23/1999 | Sold | $110,500$73/sqft |
Source: Public Record Report a problem | ||
Public tax history
| Year | Property taxes | Tax assessment |
|---|---|---|
| 2026 | $1,378 +8% | $80,785 -2.7% |
| 2025 | $1,276 +3% | $83,034 +12.7% |
| 2024 | $1,240 +3% | $73,704 +11.6% |
| 2023 | $1,204 +3% | $66,057 +16.2% |
| 2022 | $1,169 +3.1% | $56,827 -0.5% |
| 2021 | $1,134 +3.1% | $57,099 +4.3% |
| 2020 | $1,100 +3% | $54,749 +12% |
| 2019 | $1,068 +6.9% | $48,871 |
| 2018 | $1,000 | $48,871 +2.1% |
| 2017 | $1,000 | $47,861 +16.5% |
| 2016 | $1,000 +0.3% | $41,098 +14.9% |
| 2015 | $996 +3.2% | $35,759 +26.7% |
| 2014 | $965 | $28,225 |
| 2013 | -- | $28,225 +0.3% |
| 2012 | -- | $28,147 -19.4% |
| 2011 | -- | $34,932 -6.4% |
| 2010 | -- | $37,317 -29.4% |
| 2009 | -- | $52,893 |
| 2008 | -- | $52,893 -36% |
| 2007 | -- | $82,677 +9.1% |
| 2006 | -- | $75,781 +26.7% |
| 2005 | -- | $59,819 +32% |
| 2004 | -- | $45,301 +6.7% |
| 2003 | -- | $42,462 +8.1% |
| 2002 | -- | $39,290 +10.1% |
| 2001 | -- | $35,690 |
Find assessor info on the county website
Monthly payment
Est. payment
Payment breakdown
Explore the cost of this home by adjusting the details. Changes won't be saved.Climate risks
Neighborhood: Lone Mountain
Nearby schools
GreatSchools rating
- 6/10Marc Kahre Elementary SchoolGrades: PK-5Distance: 0.6 mi
- 4/10Irwin & Susan Molasky Junior High SchoolGrades: 6-8Distance: 0.8 mi
- 3/10Cimarron Memorial High SchoolGrades: 9-12Distance: 2.1 mi
Schools provided by the listing agent
- Elementary: Eisenberg, Dorothy,Eisenberg, Dorothy
- Middle: Molasky I
- High: Cimarron-Memorial
Source: LVR. This data may not be complete. We recommend contacting the local school district to confirm school assignments for this home.
- $334,1003 bd3 ba1.5k sqft8432 Indigo Sky Ave, Las Vegas, NV 89129Off Market

- $324,0003 bd3 ba1.5k sqft8440 Indigo Sky Ave, Las Vegas, NV 89129Off Market
- $318,3003 bd2 ba1.5k sqft8440 Indigo Sky Ave #0, Las Vegas, NV 89129Off Market
- $349,1003 bd3 ba1.5k sqft8437 Blazing Sun Ave, Las Vegas, NV 89129Off Market
- $334,7003 bd3 ba1.5k sqft8441 Blazing Sun Ave, Las Vegas, NV 89129Off Market
- $308,8003 bd2 ba1.5k sqft8441 Blazing Sun Ave #0, Las Vegas, NV 89129Off Market
- $313,7003 bd2 ba1.5k sqft8433 Blazing Sun Ave, Las Vegas, NV 89129Off Market
- $318,3003 bd2 ba1.5k sqft8433 Blazing Sun Ave #0, Las Vegas, NV 89129Off Market
A local agent can set up tours, give advice and negotiate with sellers.
Similar homes
- $335,0002 bd2 ba1.1k sqft9052 Gemstone Dr, Las Vegas, NV 89134For Sale
 MLS ID #2796407, Eric S. Bumgardner, eXp Realty. LVR
 - $315,0002 bd2 ba1.1k sqft8612 Prairie Hill Dr, Las Vegas, NV 89134For Sale
 MLS ID #2804952, William J. Alt, Real Broker LLC. LVR
 - $317,9002 bd2 ba1.1k sqft8613 Millsboro Dr, Las Vegas, NV 89134For Sale
 MLS ID #2767071, Travis D. Strode, Realty ONE Group, Inc. LVR
 - $399,0003 bd2 ba1.5k sqft7104 Junction Village Ave, Las Vegas, NV 89129For Sale
 MLS ID #2794814, Steve P. Hawks, Platinum Real Estate Prof. LVR
 - $379,0002 bd2 ba1.5k sqft2425 Desert Butte Dr, Las Vegas, NV 89134For SaleMLS ID #2772387, Luis E. Pomar, Silver State Realty & Inves. LVR
- $395,0003 bd3 ba1.3k sqft3819 Total Eclipse St, Las Vegas, NV 89129For SaleMLS ID #2794564, Meredith Schaefermeyer, Scofield Group LLC. LVR
- $362,5003 bd3 ba1.6k sqft9068 Bushy Tail Ave Unit 103, Las Vegas, NV 89149For SaleMLS ID #2773526, Susanne Zedlitz, Realty ONE Group, Inc. LVR
- $369,8883 bd2 ba1.3k sqft4837 Maryvale Dr, Las Vegas, NV 89130For SaleMLS ID #2804350, Steve P. Hawks, Platinum Real Estate Prof. LVR
- $400,0003 bd2 ba1.6k sqft3711 Daisy Field Dr, North Las Vegas, NV 89032For SaleMLS ID #2805430, Oscar A. Castaneda, Realty of America LLC. LVR
- $269,9003 bd2 ba1.1k sqft10150 Cedar Key Ave Unit 103, Las Vegas, NV 89129For SaleMLS ID #2758485, JoAnn Toranto, RE/MAX CENTRAL. LVR
- $340,0003 bd3 ba1.5k sqft9648 Lame Horse Dr, Las Vegas, NV 89123For SaleMLS ID #2795109, Rudy Ramirez Jr, Virtue Real Estate Group. LVR
- $414,9003 bd2 ba1.4k sqft4624 Sophia Way, North Las Vegas, NV 89032For SaleMLS ID #2806229, Michael L. Turner, Turner Realty. LVR
- $325,0003 bd3 ba1.5k sqft3508 Hazelnut Pine Pl Suite 3, North Las Vegas, NV 89084For SaleMLS ID #2782945, Rigo Garcia, Realty ONE Group, Inc. LVR
- $310,0002 bd2 ba1.3k sqft1708 Sky Of Red Dr Unit 204, Las Vegas, NV 89128For SaleMLS ID #2748512, Roberlee Escasenas, Century 21 Americana. LVR
- $270,0003 bd2 ba1.2k sqft1830 N Buffalo Dr Unit 2049, Las Vegas, NV 89128For SaleMLS ID #2796785, Guillermo Camarena, Advent Realty Elite. LVR
- $349,0003 bd3 ba1.5k sqft10146 Quilt Tree St, Las Vegas, NV 89183For SaleMLS ID #2781825, Salvatore Messina, Real Broker LLC. LVR
- $499,0003 bd3 ba1.9k sqft9232 Pitching Wedge Dr, Las Vegas, NV 89134For SaleMLS ID #2804301, Rob W. Jensen, Rob Jensen Company. LVR
- $315,0003 bd3 ba1.3k sqft71 Belle Maison Ave, Las Vegas, NV 89123For SaleMLS ID #2794379, Nora E. Aguirre, Epique Realty. LVR
- $420,0003 bd3 ba1.9k sqft5441 Desert Valley Dr, Las Vegas, NV 89149For SaleMLS ID #2790618, Daniela Biby, LPT Realty, LLC. LVR
- $325,0003 bd2 ba1.3k sqft6673 Diamond Care Dr, Las Vegas, NV 89122For SaleMLS ID #2805419, Marshall Hillers, Offerpad. LVR
