Completely renovated and move-in ready, this stunning Germantown home offers the perfect blend of timeless charm and modern luxury. The heart of the home is a show-stopping chef’s kitchen featuring premium appliances, gorgeous quartzite countertops, custom cabinetry, and an oversized island perfect for entertaining. The spacious primary suite is a true retreat with a spa-inspired bath, oversized walk-in shower, soaking tub, and a large walk-in closet. Designer lighting and high-end finishes are showcased throughout every room, creating a warm yet sophisticated feel. Enjoy year-round outdoor living on the beautiful screened porch overlooking the private backyard. With spacious living areas, thoughtful updates from top to bottom, and an unbeatable Germantown location, this exceptional home is truly turnkey and ready for its next owner. Owner/Agent
Pending
$625,000
8440 Drury Ln, Germantown, TN 38139
4beds
3,060sqft
:
Get pre-qualified$3,994/mo
Single Family Residence
Built in 1978
0.37 Acres Lot
$-- Zestimate®
$204/sqft
$-- HOA
What's special
Overlooking the private backyardLarge walk-in closetBeautiful screened porchGorgeous quartzite countertopsDesigner lightingHigh-end finishesSpacious primary suite
- 16 days |
- 458 |
- 30 |
Zillow last checked:
Listing updated:
Listed by:
Kelley Cunningham,
Crye-Leike, Inc., REALTORS 901-757-2500,
Chad R Cunningham,
Crye-Leike, Inc., REALTORS
Source: MAAR,MLS#: 10226430
Facts & features
Interior
Bedrooms & bathrooms
- Bedrooms: 4
- Bathrooms: 3
- Full bathrooms: 2
- 1/2 bathrooms: 1
Primary bedroom
- Area: 270
- Dimensions: 15 x 18
Dining room
- Features: Separate Dining Room
- Area: 180
- Dimensions: 15 x 12
Living room
- Features: Separate Living Room
- Area: 300
- Dimensions: 15 x 20
Den
- Area: 270
- Dimensions: 18 x 15
Heating
- Central
Cooling
- Central Air
Features
- 1 or More BR Down, Primary Down, Square Feet Source: Appraisal
- Flooring: Part Hardwood, Part Carpet
- Number of fireplaces: 1
Interior area
- Total interior livable area: 3,060 sqft
Property
Parking
- Total spaces: 2
- Parking features: Driveway/Pad
- Covered spaces: 2
- Has uncovered spaces: Yes
Features
- Stories: 1.5
- Patio & porch: Screen Porch
- Pool features: None
Lot
- Size: 0.37 Acres
- Dimensions: 128 x 150
- Features: Professionally Landscaped
Details
- Parcel number: G0231R B00023
Construction
Type & style
- Home type: SingleFamily
- Architectural style: Traditional
- Property subtype: Single Family Residence
Materials
- Brick Veneer
Condition
- New construction: No
- Year built: 1978
Community & HOA
Community
- Subdivision: Dogwood Creek Sec B
Location
- Region: Germantown
Financial & listing details
- Price per square foot: $204/sqft
- Tax assessed value: $423,200
- Annual tax amount: $4,739
- Price range: $625K - $625K
- Date on market: 7/18/2026
Estimated market value
Not available
Estimated sales range
Not available
$3,275/mo
Price history
| Date | Event | Price |
|---|---|---|
| 7/19/2026 | Pending sale | $625,000$204/sqft |
Source:  MAAR #10226430 Report a problem MAAR #10226430 Report a problem | ||
| 7/18/2026 | Listed for sale | $625,000+127.3%$204/sqft |
Source: MAAR #10226430 Report a problem | ||
| 4/1/2026 | Sold | $275,000$90/sqft |
Source: Public Record Report a problem | ||
Public tax history
| Year | Property taxes | Tax assessment |
|---|---|---|
| 2025 | $4,740 +1.7% | $105,800 +18.7% |
| 2024 | $4,661 | $89,150 |
| 2023 | $4,661 | $89,150 |
| 2022 | -- | $89,150 |
| 2021 | -- | $89,150 +21.1% |
| 2020 | $1,435 | $73,600 |
| 2019 | $1,435 -51.9% | $73,600 |
| 2018 | $2,981 -33.4% | $73,600 |
| 2017 | $4,475 +64.4% | $73,600 +18.2% |
| 2016 | $2,721 +155.9% | $62,275 |
| 2014 | $1,064 | $62,275 |
| 2013 | -- | $62,275 -13.1% |
| 2012 | -- | $71,625 |
| 2011 | -- | $71,625 |
| 2010 | -- | $71,625 |
| 2009 | -- | $71,625 +11% |
| 2008 | -- | $64,525 |
| 2007 | -- | $64,525 |
| 2006 | -- | $64,525 |
| 2005 | -- | $64,525 +10% |
| 2004 | -- | $58,675 |
| 2003 | -- | $58,675 |
| 2002 | -- | $58,675 |
| 2001 | -- | $58,675 +8.6% |
| 2000 | -- | $54,050 |
Find assessor info on the county website
Monthly payment
Est. payment
Payment breakdown
Explore the cost of this home by adjusting the details. Changes won't be saved.Climate risks
Neighborhood: 38139
Nearby schools
GreatSchools rating
- 10/10Dogwood Elementary SchoolGrades: PK-5Distance: 1 mi
- 8/10Houston Middle SchoolGrades: 6-8Distance: 2.2 mi
- 9/10Houston High SchoolGrades: 9-12Distance: 2.6 mi
- $687,4005 bd2 ba3.8k sqft8452 Drury Ln, Germantown, TN 38139Off Market
- $427,0003 bd3 ba3.4k sqft2498 Cedar Dale Dr, Germantown, TN 38139Off Market
- $505,0005 bd3 ba3.3k sqft8449 Glenbrae Cv, Germantown, TN 38139Sold
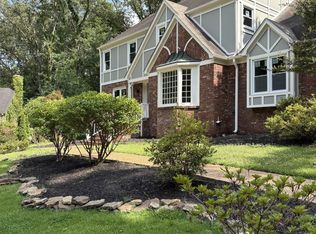
- $470,6004 bd3 ba3.5k sqft8439 Glenbrae Cv, Germantown, TN 38139Off Market
- $690,6005 bd3 ba5.1k sqft2521 Broad Leaf Cv, Germantown, TN 38139Off Market
- $710,1005 bd5 ba5k sqft8431 Drury Ln, Germantown, TN 38139Off Market
- $523,7004 bd4 ba3.9k sqft8462 Drury Ln, Germantown, TN 38139Off Market
- $510,0004 bd2 ba3.6k sqft8455 Glenbrae Cv, Germantown, TN 38139Off Market
A local agent can set up tours, give advice and negotiate with sellers.
A local lender can help you make sure your offer is ready when you are.
Similar homes
- $695,0004 bd4 ba4.1k sqft8684 Maple Creek Cv, Germantown, TN 38139For Sale
 MLS ID #10227423, Kelley Cunningham, Crye-Leike, Inc., REALTORS. MAAR
 - $595,0004 bd4 ba3.4k sqft9358 Languille Ln, Germantown, TN 38139For Sale
 MLS ID #10227252, Julianne P Carney, Keller Williams. MAAR
 - $599,0005 bd4 ba3.8k sqft2195 Houston Pass Cv, Germantown, TN 38139For Sale
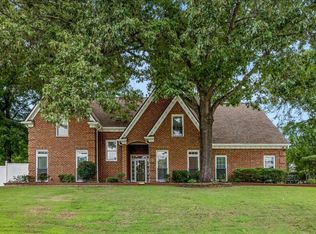 MLS ID #10225160, Claire Owen, Crye-Leike, Inc., REALTORS. MAAR
 - $649,9005 bd4 ba4.1k sqft3147 Saddlegait Cv, Germantown, TN 38138For Sale
 MLS ID #10227321, Tammy Davis, Coldwell Banker Collins-Maury. MAAR
 - $675,0004 bd4 ba4.2k sqft9675 Spring Hollow Cv, Germantown, TN 38139For SaleMLS ID #10225548, Jody Davis, Myers Cobb Realtors, LLC. MAAR
- $625,0005 bd4 ba4.5k sqft9866 S Houston Oak Dr, Germantown, TN 38139For SaleMLS ID #10223851, Violetta I Couture, Crye-Leike, Inc., REALTORS. MAAR
- $445,0004 bd3 ba2.3k sqft8783 Lower Woods Cv, Germantown, TN 38139For SaleMLS ID #10225685, Eric C Bell, REMAX Experts. MAAR
- $579,0005 bd4 ba3.1k sqft7360 Magnolia Ridge Dr, Germantown, TN 38138For SaleMLS ID #10222575, Derek T Steward, C21 Home First, REALTORS. MAAR
- $679,0005 bd5 ba4k sqft2880 Belfort Dr, Germantown, TN 38138For SaleMLS ID #10219800, Tammy Davis, Coldwell Banker Collins-Maury. MAAR
- $595,0004 bd4 ba3.1k sqft2306 Massey Rd, Memphis, TN 38119For SaleMLS ID #10224096, Randi Lynn, KAIZEN Realty, LLC. MAAR
- $765,0004 bd4 ba4.5k sqft2062 Johnson Rd, Germantown, TN 38139For SaleMLS ID #10223127, Amy S Anderson, Crye-Leike, Inc., REALTORS. MAAR
- $650,0004 bd3 ba3k sqft4275 Highway 196 Hwy N, Collierville, TN 38017For SaleMLS ID #10224648, Deborah Brooks, Main Street, REALTORS. MAAR
- $424,9005 bd3 ba2.1k sqft1958 Deep Valley Cv, Germantown, TN 38138For SaleMLS ID #10227213, Marcia Almand, C21 Home First, REALTORS. MAAR
- $475,0005 bd3 ba2.9k sqft7637 Akerswood Dr, Germantown, TN 38138For SaleMLS ID #10226664, Kendra Bell, Crye-Leike, Inc., REALTORS. MAAR
- $585,0004 bd3 ba3.1k sqft941 Eastwood Ter, Collierville, TN 38017For SaleMLS ID #10222029, Frank R Warren, Real Broker. MAAR
- $632,5005 bd4 ba3.9k sqft6353 Old Orchard Cv, Memphis, TN 38119For SaleMLS ID #10222377, Carrie E Benitone, Ware Jones, REALTORS. MAAR
- $585,0005 bd3 ba3.3k sqft6752 Sunburst Cv, Memphis, TN 38119For SaleMLS ID #10223183, Marcus Boles, Epique Realty. MAAR
- $720,0004 bd4 ba2.4k sqft5517 Sycamore Grove Ln, Memphis, TN 38120For SaleMLS ID #10227432, Jarret L Kilpatrick, Crye-Leike, Inc., REALTORS. MAAR
- $575,0005 bd4 ba3.4k sqft6767 Poplar Pike, Memphis, TN 38119For SaleMLS ID #10224998, Michael Mosteller, REMAX Experts. MAAR
- $575,0004 bd3 ba3.3k sqft1436 Wolf Park Rd, Germantown, TN 38138For SaleMLS ID #10215106, Thomas Henze, Hobson, REALTORS. MAAR
