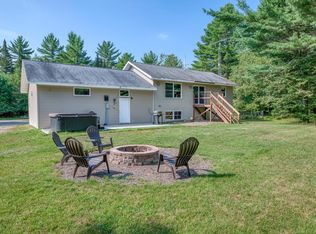
Turnkey northwoods retreat with a dream 3.5 car garage sitting right on the trails! Offering 1,584 sq. ft. of finished living space, this year-round home backs directly to state land and sits just across the street from major snowmobile trails. Fully remodeled in 2014, the cabin perfectly balances rustic charm with modern reliability. The open-concept main level welcomes you with log accent walls, wood-look flooring, and a stunning stone fireplace. The kitchen shines with premium cabinetry, solid-surface countertops, newer appliances, and a breakfast bar that flows effortlessly into the dining and living areas. Nearby, a light-filled sunroom with solid wood flooring offers a peaceful vantage point for viewing local wildlife. Downstairs, the finished lower level delivers an additional 336 sq. ft. of cozy hangout space, complete with an electric fireplace and a bar area ideal for a game room or man cave. The unfinished basement utility room features a built-in closet system for seasonal storage. Mechanically, the home is deeply updated with newer roof and vinyl windows, heavy insulation, solid-core doors, forced-air heat, and new well (3 years old). Outdoor enthusiasts will appreciate the massive, fully insulated 32' x 32' (3.5-car) garage built to house vehicles, boats, ATVs, and winter gear and complete with an attached woodshed. With hiking, hunting, skiing, and riding right outside your back door, and multiple lake chains down the road this is the ultimate four-season escape. Adjoining 1 acre lot is also available for purchase.
For sale
$399,000
8445 Frontier Cres W, Saint Germain, WI 54558
2beds
1,584sqft
Single Family Residence
Built in ----
0.6 Acres Lot
$-- Zestimate®
$252/sqft
$-- HOA
What's special
Electric fireplaceAttached woodshedStunning stone fireplaceHeavy insulationBreakfast barOpen-concept main levelVinyl windows
- 3 days |
- 718 |
- 25 |
Zillow last checked:
Listing updated:
Listed by:
MICHAEL CONNORS 906-282-7716,
CONNORS REALTY GROUP
Source: GNMLS,MLS#: 219034
Facts & features
Interior
Bedrooms & bathrooms
- Bedrooms: 2
- Bathrooms: 1
- Full bathrooms: 1
Primary bedroom
- Level: First
- Dimensions: 12x10
Bedroom
- Level: First
- Dimensions: 10x10
Bathroom
- Level: First
Family room
- Level: Basement
- Dimensions: 14x24
Family room
- Level: Basement
- Dimensions: 14x24
Kitchen
- Level: First
- Dimensions: 12x16
Living room
- Level: First
- Dimensions: 12x20
Sunroom
- Level: First
- Dimensions: 6x24
Heating
- Propane
Appliances
- Included: Propane Water Heater
Features
- Number of fireplaces: 2
- Fireplace features: Electric, Wood Burning
Interior area
- Total structure area: 1,584
- Total interior livable area: 1,584 sqft
- Finished area above ground: 1,248
- Finished area below ground: 336
Property
Parking
- Total spaces: 3
- Parking features: Garage
- Garage spaces: 3
Features
- Frontage length: 0,0
Lot
- Size: 0.6 Acres
Details
- Parcel number: 0400114730000
Construction
Type & style
- Home type: SingleFamily
- Property subtype: Single Family Residence
Materials
- Frame
Utilities & green energy
- Sewer: Septic Tank
- Water: Drilled Well
- Utilities for property: Septic Available
Community & HOA
Location
- Region: Saint Germain
Financial & listing details
- Price per square foot: $252/sqft
- Annual tax amount: $1,166
- Date on market: 8/13/2026
- Ownership: Fee Simple
- Road surface type: Paved
Estimated market value
Not available
Estimated sales range
Not available
Not available
Price history
| Date | Event | Price |
|---|---|---|
| 8/13/2026 | Listed for sale | $399,000$252/sqft |
Source:  GNMLS #219034 Report a problem GNMLS #219034 Report a problem | ||
Public tax history
Tax history is unavailable.
Monthly payment
Est. payment
Payment breakdown
Explore the cost of this home by adjusting the details. Changes won't be saved.Climate risks
Neighborhood: 54558
Nearby schools
GreatSchools rating
- 8/10Arbor Vitae-Woodruff Elementary SchoolGrades: PK-8Distance: 7.6 mi
- 2/10Lakeland High SchoolGrades: 9-12Distance: 7.5 mi
- $188,700-- bd-- ba-- sqft8445 W Frontier Cir, Saint Germain, WI 54558Off Market
- $11,100-- bd-- ba-- sqft8449 W Frontier Cir, Saint Germain, WI 54558Off Market
- $379,0002 bd1 ba1k sqft8453 Frontier Cres W, Saint Germain, WI 54558For Sale

- $11,700-- bd-- ba-- sqft8453 W Frontier Cir, Saint Germain, WI 54558Off Market
- $260,0003 bd2 ba1.1k sqft7363 S Frontier Cir, Saint Germain, WI 54558Sold
- $291,0003 bd2 ba1.1k sqft7363 S Frontier Cir, Saint Germain, WI 54558Off Market
- $54,900-- bd-- ba-- sqft7362 S Frontier Cir, Saint Germain, WI 54558Off Market
- $283,700-- bd-- ba-- sqft8457 W Frontier Cir, Saint Germain, WI 54558Off Market
A local agent can set up tours, give advice and negotiate with sellers.
A local lender can help you make sure your offer is ready when you are.
Similar homes
- $399,9004 bd2 ba1.8k sqft8228 Treasure Dr W, Saint Germain, WI 54558For Sale
 MLS ID #218904, MATT WALLMOW, LAKELAND REALTY. GNMLS
 - $379,0002 bd1 ba1k sqft8453 Frontier Cres W, Saint Germain, WI 54558For SaleMLS ID #218433, ADAM GOHLKE, GOLD BAR REALTY. GNMLS
- $399,9003 bd2 ba1.5k sqft8019 Birchwood Dr, Saint Germain, WI 54558For Sale
 MLS ID #218214, DAVID WEBER, ELIASON REALTY - ST GERMAIN. GNMLS
 - $415,0003 bd2 ba1.5k sqft8075 Indian Trl, Saint Germain, WI 54558For Sale
 MLS ID #218402, THOMAS KOLINSKY, CENTURY 21 BURKETT - LOL. GNMLS
 - $400,0002 bd1 ba1.4k sqft2740 Rux Rd, Arbor Vitae, WI 54568For SaleMLS ID #218997, JAMES MULLEADY, SHOREWEST - EAGLE RIVER. GNMLS
- $374,9003 bd2 ba1.8k sqft11337 Mary Ln, Arbor Vitae, WI 54568For SaleMLS ID #218976, ANDREA & PAUL CHRISTIE TEAM, REDMAN REALTY GROUP, LLC. GNMLS
- $315,0003 bd2 ba1k sqft1715 Lilac Dr, Saint Germain, WI 54558For SaleMLS ID #218817, ERIC ESWEIN, RE/MAX PROPERTY PROS. GNMLS
- $405,0002 bd1 ba1k sqft11067 Kilawee Rd, Minocqua, WI 54548For SaleMLS ID #218956, ED REID, SHOREWEST - MINOCQUA. GNMLS
- $299,9003 bd2 ba2k sqft1669 Apache Trl, Saint Germain, WI 54558For SaleMLS ID #218719, RAY WEBER, ELIASON REALTY - ST GERMAIN. GNMLS
- $474,9002 bd2 ba1.7k sqft11389 Airport Rd, Arbor Vitae, WI 54568For SaleMLS ID #219072, ADAM BRUCKNER, COLLECTIVE REAL ESTATE GROUP. GNMLS
- $229,0003 bd2 ba1.5k sqft8138 Rainbow Dr E, Saint Germain, WI 54558For SaleMLS ID #218757, RAY WEBER, ELIASON REALTY - ST GERMAIN. GNMLS
- $499,9003 bd3 ba2.1k sqft7614 Walleye Way #9, Lake Tomahawk, WI 54539For SaleMLS ID #218953, JANEL & SAM PAGELS TEAM, REDMAN REALTY GROUP, LLC. GNMLS
- $295,0003 bd2 ba1.9k sqft6076 N Windpudding Dr, Hazelhurst, WI 54531For SaleMLS ID #219067, LINDA MOORE, FIRST WEBER - RHINELANDER. GNMLS
- $399,9003 bd2 ba1.4k sqft1941 Flying Eagle Dr, Minocqua, WI 54548For SaleMLS ID #218853, PETER JOHN, RE/MAX PROPERTY PROS. GNMLS
- $550,0002 bd2 ba1.2k sqft1246 Hutts COURT, Saint Germain, WI 54558ActiveMLS ID #1969741, Kaitlyn Shepherd. WIREX MLS
- $400,0003 bd2 ba1.8k sqft431 Sundstein Rd, Eagle River, WI 54521For SaleMLS ID #218726, BENJAMIN PARSONS, RE/MAX PROPERTY PROS - TOMAHAWK. GNMLS
- $324,0002 bd1 ba943 sqft8951 Highland Dr, Woodruff, WI 54568For SaleMLS ID #218896, NICHOLAS LASIER, LASIER REALTY, INC.. GNMLS
- $295,0002 bd2 ba1.2k sqft5951 Forest Ln, Rhinelander, WI 54501For SaleMLS ID #219063, CHRISTY SCHNEIDER, FIRST WEBER - RHINELANDER. GNMLS
- $459,9003 bd2 ba1.3k sqft7 Butternut Cir, Eagle River, WI 54521For SaleMLS ID #218963, RICK LOVDAL, ELIASON REALTY - ST GERMAIN. GNMLS
- $395,0003 bd2 ba1.4k sqft9832 Bolger Lake Rd, Minocqua, WI 54548For SaleMLS ID #218251, THE BIRD TEAM, FIRST WEBER - MINOCQUA. GNMLS
