Welcome to Cherry Hill Farms, where a beautifully remodeled kitchen, inviting outdoor space, and a park just across the street make this well-maintained 3-bedroom, 2-bath home stand out. At the heart of the home, the spacious kitchen opens to the main living area for easy everyday living and entertaining. Custom cabinetry, undercabinet lighting, generous counter space, and a large island with stool seating create a space as functional as it is welcoming. Hardwood flooring adds warmth to the living room, while organizers in every closet help keep everything in its place. The main bathroom shower was updated in January 2023. Step outside to a gorgeous brick paver patio and fully fenced backyard-an inviting setting for outdoor dining, weekend gatherings, or a quiet evening at home. Two additional driveway side pads provide extra parking for guests. Lovingly cared for and conveniently located near dining, shopping, and transportation, this Cherry Hill Farms home offers comfort, thoughtful updates, and a location you'll love.
Contingent
$399,900
8446 163rd St, Tinley Park, IL 60487
3beds
1,282sqft
Single Family Residence
Built in 1978
-- sqft lot
$406,300 Zestimate®
$312/sqft
$-- HOA
What's special
Fully fenced backyardGenerous counter spaceInviting outdoor spaceCustom cabinetryBeautifully remodeled kitchenHardwood flooringGorgeous brick paver patio
- 8 days
- 324
- 11
Zillow last checked:
Listing updated:
Listed by:
Chris Cucci (708)505-7088,
Cucci Realty
Source: MRED as distributed by MLS GRID,MLS#: 12788204
Facts & features
Interior
Bedrooms & bathrooms
- Bedrooms: 3
- Bathrooms: 2
- Full bathrooms: 2
Rooms
- Room types: No additional rooms
Primary bedroom
- Features: Flooring (Hardwood)
- Area: 168 Square Feet
- Dimensions: 14X12
Bedroom 2
- Features: Flooring (Wood Laminate)
- Area: 120 Square Feet
- Dimensions: 12X10
Bedroom 3
- Features: Flooring (Wood Laminate)
- Area: 120 Square Feet
- Dimensions: 12X10
Family room
- Features: Flooring (Wood Laminate)
- Area: 300 Square Feet
- Dimensions: 20X15
Kitchen
- Features: Kitchen (Eating Area-Table Space, Island, Custom Cabinetry, SolidSurfaceCounter, Updated Kitchen), Flooring (Other)
- Area: 196 Square Feet
- Dimensions: 14X14
Laundry
- Area: 154 Square Feet
- Dimensions: 14X11
Living room
- Features: Flooring (Hardwood)
- Area: 216 Square Feet
- Dimensions: 18X12
Heating
- Forced Air
Cooling
- Central Air
Appliances
- Included: Dishwasher, Refrigerator, Washer, Dryer, Cooktop
Features
- Flooring: Hardwood, Laminate
- Basement: Crawl Space,Partial
- Number of fireplaces: 1
- Fireplace features: Gas Starter, Family Room
Interior area
- Total structure area: 0
- Total interior livable area: 1,282 sqft
Property
Parking
- Total spaces: 2
- Parking features: Concrete, Garage Door Opener, Yes, Garage Owned, Attached, Garage
- Attached garage spaces: 2
- Has uncovered spaces: Yes
Accessibility
- Accessibility features: Bath Grab Bars, Wheelchair Ramp(s), Disability Access
Features
- Patio & porch: Patio
- Fencing: Fenced
Lot
- Dimensions: 60 X 124 X 60 X 125
Details
- Additional structures: Shed(s)
- Parcel number: 27233110020000
- Special conditions: None
- Other equipment: Ceiling Fan(s), Sump Pump, Backup Sump Pump;
Construction
Type & style
- Home type: SingleFamily
- Property subtype: Single Family Residence
Materials
- Brick, Other
- Foundation: Concrete Perimeter
- Roof: Asphalt
Condition
- New construction: No
- Year built: 1978
Utilities & green energy
- Sewer: Public Sewer
- Water: Lake Michigan
Community & HOA
Community
- Features: Park, Curbs, Sidewalks, Street Lights, Street Paved
- Subdivision: Cherry Hill Farms
HOA
- Services included: None
Location
- Region: Tinley Park
Financial & listing details
- Price per square foot: $312/sqft
- Tax assessed value: $310,000
- Date on market: 10/18/2026
- Ownership: Fee Simple
Estimated market value
$406,300
$386,000 - $427,000
$2,674/mo
Price history
| Date | Event | Price |
|---|---|---|
| 10/18/2026 | Contingent | $399,900$312/sqft |
Source:  MRED as distributed by MLS GRID #12788204 Report a problem | ||
| 10/18/2026 | Listed for sale | $399,900+11.1%$312/sqft |
Source: MRED as distributed by MLS GRID #12788204 Report a problem | ||
| 6/12/2023 | Sold | $360,000+2.9%$281/sqft |
Source: MRED as distributed by MLS GRID #11767451 Report a problem | ||
| 6/11/2023 | Contingent | $350,000$273/sqft |
Source: MRED as distributed by MLS GRID #11767451 Report a problem | ||
| 6/11/2023 | Listing removed | -- |
Source: MRED as distributed by MLS GRID #11767451 Report a problem | ||
| 5/6/2023 | Contingent | $350,000$273/sqft |
Source: MRED as distributed by MLS GRID #11767451 Report a problem | ||
| 5/2/2023 | Listed for sale | $350,000$273/sqft |
Source: MRED as distributed by MLS GRID #11767451 Report a problem | ||
| 4/27/2023 | Contingent | $350,000$273/sqft |
Source: MRED as distributed by MLS GRID #11767451 Report a problem | ||
| 4/25/2023 | Listed for sale | $350,000$273/sqft |
Source: MRED as distributed by MLS GRID #11767451 Report a problem | ||
Public tax history
| Year | Property taxes | Tax assessment |
|---|---|---|
| 2024 | -- | $31,000 |
| 2023 | $6,766 +50% | $31,000 +59% |
| 2022 | $4,511 +1.9% | $19,493 |
| 2021 | $4,428 -0.9% | $19,493 |
| 2020 | $4,466 -27.9% | $19,493 -16% |
| 2019 | $6,194 +2.2% | $23,215 |
| 2018 | $6,060 +2.4% | $23,215 |
| 2017 | $5,920 +8.3% | $23,215 +18% |
| 2016 | $5,467 +2.1% | $19,671 |
| 2015 | $5,355 +0.4% | $19,671 |
| 2014 | $5,332 +0.3% | $19,671 -6.2% |
| 2013 | $5,314 -1.9% | $20,976 |
| 2012 | $5,419 +2.9% | $20,976 |
| 2011 | $5,268 -3.9% | $20,976 -19.4% |
| 2010 | $5,479 +10.8% | $26,010 |
| 2009 | $4,944 +13.3% | $26,010 -5% |
| 2008 | $4,362 +3.7% | $27,379 +17.1% |
| 2007 | $4,206 +9.2% | $23,377 |
| 2006 | $3,851 +12.6% | $23,377 |
| 2005 | $3,419 -0.5% | $23,377 +30.1% |
| 2004 | $3,435 +9.4% | $17,967 |
| 2003 | $3,140 +3.6% | $17,967 |
| 2002 | $3,031 +9.1% | $17,967 +13.6% |
| 2001 | $2,778 +2.5% | $15,813 |
| 2000 | $2,710 -2.1% | $15,813 |
| 1999 | $2,770 | $15,813 |
Find assessor info on the county website
Monthly payment
Est. payment
Payment breakdown
Explore the cost of this home by adjusting the details. Changes won't be saved.Climate risks
Neighborhood: 60487
Nearby schools
Schools provided by the listing agent
- High: Victor J Andrew High School
- District: 140
Source: MRED as distributed by MLS GRID. This data may not be complete. We recommend contacting the local school district to confirm school assignments for this home.
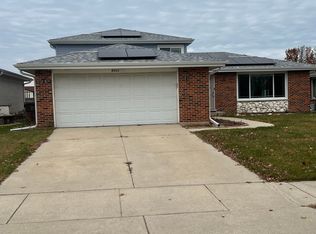
Similar homes
- $418,8003 bd2 ba1.2k sqft16211 Hunter Ct, Orland Hills, IL 60487Re-activated
 MLS ID #12754065, Neringa Koller, ABR,PSA,SRS, REMAX Legends. MRED as distributed by MLS GRID
- $404,9003 bd2 ba1.3k sqft17649 65th Ave, Tinley Park, IL 60477Active
 MLS ID #12779510, Amber Duffy, The Koenig Group Inc. MRED as distributed by MLS GRID
- $424,9004 bd3 ba1.5k sqft16931 82nd Ave, Tinley Park, IL 60477Active
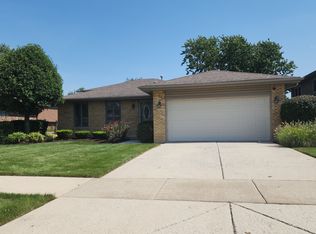 MLS ID #12757706, John Wanda, Century 21 Circle. MRED as distributed by MLS GRID
- $399,9003 bd2 ba1.4k sqft6828 Westview Dr, Oak Forest, IL 60452Active
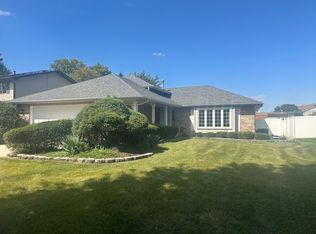 MLS ID #12764422, Eleftheria Latka, Delta Realty, Corp.. MRED as distributed by MLS GRID
