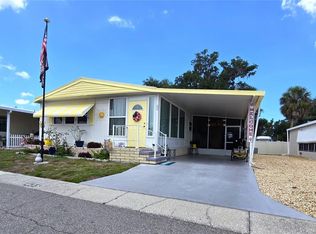
Immaculate Lakefront Home with Breathtaking Views in Imperial Lakes! This beautifully landscaped home sits directly on the scenic 65-acre lake, offering picture-perfect Florida living. The spacious double-wide manufactured home features 2 bedrooms, 2 bathrooms, and a generous living and dining area filled with natural light. The wrap-around kitchen boasts ample counter space, an eat-in nook with shimmering lake views, and flows seamlessly into a bright sunroom. Step outside to the backyard patio for even more stunning waterfront vistas—perfect for relaxing or entertaining. Imperial Lakes is a highly desirable 55+ community with outstanding amenities, including: 2 heated pools Pickleball courts Shuffleboard, bocce, Clubhouse and more. This home is offered fully furnished, making it ideal for snowbirds or full-time residents. Additional features include a 2-car carport and storage shed. Low quarterly fees cover cable, community pools, clubhouse access, and more. The community is pet-friendly (up to 2 dogs, 25 lbs. max each). Once you experience this exceptional lakeside homesite, it will be hard to consider anything else. Nothing to do but move in—easy to show!
Pending
$189,900
8451 Imperial Cir, Palmetto, FL 34221
2beds
1,485sqft
Manufactured Home, Single Family Residence
Built in 1989
9,757 Square Feet Lot
$188,500 Zestimate®
$128/sqft
$181/mo HOA
What's special
Fully furnishedBright sunroomStorage shedSpacious double-wide manufactured homeLakefront homeBreathtaking viewsAmple counter space
- 12 days |
- 396 |
- 17 |
Likely to sell faster than
Zillow last checked:
Listing updated:
Listed by:
Stephan Scalera 941-705-2827,
RE/MAX ALLIANCE GROUP 941-758-7777
Source: Stellar MLS,MLS#: A4699775 Originating MLS: Sarasota - Manatee
Originating MLS: Sarasota - Manatee
Facts & features
Interior
Bedrooms & bathrooms
- Bedrooms: 2
- Bathrooms: 2
- Full bathrooms: 2
Primary bedroom
- Features: Built-in Closet
- Level: First
- Area: 255 Square Feet
- Dimensions: 15x17
Bedroom 2
- Features: Built-in Closet
- Level: First
- Area: 81 Square Feet
- Dimensions: 9x9
Florida room
- Level: First
- Area: 150 Square Feet
- Dimensions: 10x15
Kitchen
- Level: First
- Area: 60 Square Feet
- Dimensions: 10x6
Living room
- Level: First
- Area: 180 Square Feet
- Dimensions: 12x15
Heating
- Central
Cooling
- Central Air
Appliances
- Included: Dishwasher, Dryer, Range, Refrigerator, Washer
- Laundry: Laundry Room
Features
- High Ceilings
- Flooring: Carpet, Ceramic Tile, Laminate
- Has fireplace: No
- Furnished: Yes
Interior area
- Total structure area: 2,445
- Total interior livable area: 1,485 sqft
Property
Parking
- Total spaces: 2
- Parking features: Carport
- Carport spaces: 2
Features
- Levels: One
- Stories: 1
- Exterior features: Other
- Has view: Yes
- View description: Lake
- Has water view: Yes
- Water view: Lake
Lot
- Size: 9,757 Square Feet
Details
- Parcel number: 647116003
- Zoning: RSMH4.5
- Special conditions: None
Construction
Type & style
- Home type: MobileManufactured
- Property subtype: Manufactured Home, Single Family Residence
Materials
- Vinyl Siding, Wood Frame
- Foundation: Stem Wall
- Roof: Membrane
Condition
- Completed
- New construction: No
- Year built: 1989
Utilities & green energy
- Sewer: Public Sewer
- Water: Public
- Utilities for property: Public
Community & HOA
Community
- Pet fee: $0 monthly
- Senior community: Yes
- Subdivision: IMPERIAL LAKES ESTATES UNIT II
HOA
- Has HOA: Yes
- HOA fee: $181 monthly
- HOA name: Darcy Branch
- HOA phone: 941-721-9300
Location
- Region: Palmetto
Financial & listing details
- Price per square foot: $128/sqft
- Tax assessed value: $143,606
- Annual tax amount: $1,202
- Date on market: 7/12/2026
- Cumulative days on market: 13 days
- Listing terms: Cash,Conventional
- Ownership: Fee Simple
- Total actual rent: 0
- Road surface type: Asphalt
- Body type: Double Wide

Stephan Scalera
(941) 705-2827
By pressing Contact Agent, you agree that the real estate professional identified above may call/text you about your search, which may involve use of automated means and pre-recorded/artificial voices. You don't need to consent as a condition of buying any property, goods, or services. Message/data rates may apply. You also agree to our Terms of Use. Zillow does not endorse any real estate professionals. We may share information about your recent and future site activity with your agent to help them understand what you're looking for in a home.
Estimated market value
$188,500
$179,000 - $198,000
$1,789/mo
Price history
| Date | Event | Price |
|---|---|---|
| 7/14/2026 | Pending sale | $189,900$128/sqft |
Source:  Stellar MLS #A4699775 Report a problem Stellar MLS #A4699775 Report a problem | ||
| 7/13/2026 | Listed for sale | $189,900+4.1%$128/sqft |
Source: Stellar MLS #A4699775 Report a problem | ||
| 4/16/2007 | Sold | $182,500+82.5%$123/sqft |
Source: Public Record Report a problem | ||
| 5/31/2002 | Sold | $100,000-4.8%$67/sqft |
Source: Public Record Report a problem | ||
| 1/10/2001 | Sold | $105,000$71/sqft |
Source: Public Record Report a problem | ||
Public tax history
| Year | Property taxes | Tax assessment |
|---|---|---|
| 2025 | $1,203 +7.2% | $111,913 +2.9% |
| 2024 | $1,122 +3.6% | $108,759 +3% |
| 2023 | $1,083 -1.3% | $105,591 +3% |
| 2022 | $1,097 +1.7% | $102,516 +3% |
| 2021 | $1,078 +2% | $99,530 +1.4% |
| 2020 | $1,057 +2.8% | $98,156 +2.3% |
| 2019 | $1,028 +2% | $95,949 +1.9% |
| 2018 | $1,008 | $94,160 +2.1% |
| 2017 | -- | $92,223 +2.1% |
| 2016 | $992 | $90,326 +0.7% |
| 2015 | $992 | $89,698 -4.6% |
| 2014 | $992 -37.6% | $94,063 -1.2% |
| 2013 | $1,590 +158873% | $95,177 +1.3% |
| 2012 | $1 | $93,979 -1.6% |
| 2011 | $1 | $95,514 -0.8% |
| 2010 | -- | $96,282 -27.1% |
| 2009 | $2,149 +5.6% | $132,042 -3% |
| 2008 | $2,034 -4.1% | $136,134 -1.5% |
| 2007 | $2,121 -7.1% | $138,255 +0.4% |
| 2006 | $2,284 +1.8% | $137,689 +5.1% |
| 2005 | $2,244 +30.1% | $131,040 +32% |
| 2004 | $1,725 +6% | $99,288 +7.9% |
| 2003 | $1,628 +78.6% | $92,051 +20.6% |
| 2002 | $912 +3.9% | $76,300 +1.6% |
| 2001 | $877 -3.7% | $75,098 -1.1% |
| 2000 | $911 | $75,954 |
Find assessor info on the county website
Monthly payment
Climate risks
Neighborhood: 34221
Nearby schools
GreatSchools rating
- 7/10Virgil Mills Elementary SchoolGrades: PK-5Distance: 1.4 mi
- 5/10Buffalo Creek Middle SchoolGrades: 6-8Distance: 1.5 mi
- 2/10Palmetto High SchoolGrades: 8-12Distance: 6.2 mi
Schools provided by the listing agent
- Elementary: Barbara A. Harvey Elementary
- Middle: Buffalo Creek Middle
- High: Palmetto High
Source: Stellar MLS. This data may not be complete. We recommend contacting the local school district to confirm school assignments for this home.
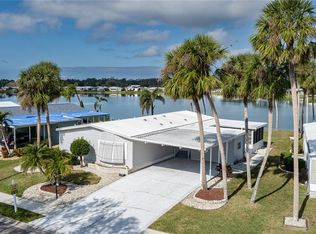
- $240,0002 bd2 ba1.6k sqft8449 Imperial Cir, Palmetto, FL 34221Sold
- $190,800-- bd1 ba1.2k sqft8453 Imperial Cir, Palmetto, FL 34221Off Market
- $239,400-- bd1 ba1.5k sqft8455 Imperial Cir, Palmetto, FL 34221Off Market
- $248,7002 bd2 ba1.4k sqft8447 Imperial Cir, Palmetto, FL 34221Off Market
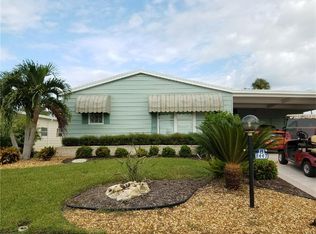
- $188,6002 bd1 ba1.7k sqft8457 Imperial Cir, Palmetto, FL 34221Off Market
- $197,700-- bd1 ba1.4k sqft8445 Imperial Cir, Palmetto, FL 34221Off Market
- $189,4003 bd2 ba1.5k sqft8450 Imperial Cir, Palmetto, FL 34221Off Market
- $216,9002 bd2 ba1.5k sqft8448 Imperial Cir, Palmetto, FL 34221Off Market
Similar homes
- $160,0002 bd2 ba864 sqft8503 Princess Ct, Palmetto, FL 34221For Sale
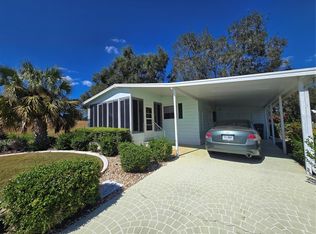
 MLS ID #A4681204, Paige Rogers, DUNCAN REAL ESTATE, INC.. Stellar MLS
 - $125,0002 bd2 ba1.3k sqft8519 Buckingham Pl, Palmetto, FL 34221For Sale
 MLS ID #A4697738, Devon Darsey, MATTHEW GUTHRIE AND ASSOCIATES REALTY LLC. Stellar MLS
 - $179,0002 bd2 ba1.1k sqft420 49th St E Lot 45, Palmetto, FL 34221For Sale
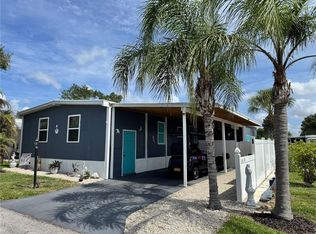 MLS ID #TB8522433, Ruth Santana, SANTANA AND COMPANY REAL ESTATE. Stellar MLS
 - $169,0002 bd2 ba1k sqft5619 Bayshore Rd Lot 435, Palmetto, FL 34221For Sale
 MLS ID #A4698294, Lisa Castro, LESLIE WELLS REALTY, INC.. Stellar MLS
 - $129,0002 bd2 ba1.6k sqft5619 Bayshore Rd Lot 163, Palmetto, FL 34221For SaleMLS ID #A4667782, Ariel Sarmiento, LLC, COLDWELL BANKER REALTY. Stellar MLS
- $189,9002 bd2 ba1.3k sqft808 53rd Ave E Lot 169, Bradenton, FL 34203For SaleMLS ID #A4698794, Troy Kannegieter, EXP REALTY LLC. Stellar MLS
- $135,0002 bd2 ba1.2k sqft340 Peace Mnr, Palmetto, FL 34221For SaleMLS ID #A4674009, Mary Anne Muniz, DUNCAN REAL ESTATE, INC.. Stellar MLS
- $125,0002 bd2 ba918 sqft5619 Bayshore Rd Lot 328, Palmetto, FL 34221For SaleMLS ID #A4682273, Lyn Breedlove, EXP REALTY LLC. Stellar MLS
- $189,0002 bd2 ba1.2k sqft5707 45th St E Lot 271, Bradenton, FL 34203For SaleMLS ID #A4675257, Pat Reid-Bachert, MS REALTY MICKEY SCHWEITZER & ASSOCIATES LLC. Stellar MLS
- $109,0002 bd1 ba960 sqft420 49th St E Lot 20, Palmetto, FL 34221For SaleMLS ID #TB8508756, Ruth Santana, SANTANA AND COMPANY REAL ESTATE. Stellar MLS
- $185,9002 bd2 ba1.3k sqft3221 Sumac Ter, Sarasota, FL 34237For SaleMLS ID #A4693805, Maria Atkins, REAL ESTATE BOUTIQUE LLC. Stellar MLS
- $184,7502 bd2 ba1k sqft5316 53rd Ave E Lot D14, Bradenton, FL 34203For SaleMLS ID #A4670385, Beth M Hocking, FIRST IMPRESSION REALTY FL LLC. Stellar MLS
- $190,0002 bd3 ba1.2k sqft918 50th Ave W, Bradenton, FL 34207For SaleMLS ID #TB8464301, Deborah Bell, BIRCH HAVEN REAL ESTATE, LLC. Stellar MLS
- $175,0002 bd2 ba1.1k sqft5316 53rd Ave E Lot M15, Bradenton, FL 34203For SaleMLS ID #A4676840, Adam Wallace, KW SUNCOAST. Stellar MLS
- $184,9002 bd2 ba1.1k sqft3218 Oakwood Blvd S, Sarasota, FL 34237For SaleMLS ID #A4687148, Maria Atkins, REAL ESTATE BOUTIQUE LLC. Stellar MLS
- $205,0002 bd2 ba1.3k sqft6101 34th St W APT 31H, Bradenton, FL 34210For SaleMLS ID #A4671286, Angie Murph, LPT REALTY, LLC. Stellar MLS
- $165,0002 bd2 ba1k sqft5316 53rd Ave E Lot O12, Bradenton, FL 34203For SaleMLS ID #A4676841, Adam Wallace, KW SUNCOAST. Stellar MLS
- $159,9002 bd2 ba1k sqft808 53rd Ave E Lot 110, Bradenton, FL 34203For SaleMLS ID #A4699198, Troy Kannegieter, EXP REALTY LLC. Stellar MLS
- $170,0002 bd2 ba816 sqft808 53rd Ave E Lot 27, Bradenton, FL 34203For SaleMLS ID #A4693926, Troy Kannegieter, EXP REALTY LLC. Stellar MLS
- $198,9002 bd2 ba1.1k sqft4775 Tri Par Dr, Sarasota, FL 34234For SaleMLS ID #A4670737, Dean Slabach, RE/MAX PALM. Stellar MLS
