New Construction! The open concept floor plan offers an abundance of natural light and open sight lines from the living room, dining area, and kitchen. There are numerous architectural details throughout- including wainscoting, door and window pediments, and 9' ceilings. The kitchen features custom Amish-built cabinetry, quartz countertops, and stainless steel Whirlpool appliances. The master suite offers a large bedroom with an elegant master bath featuring a custom tile shower, double sink vanity, and an expansive walk-in closet with custom shelving. There is a private patio off the master suite as well. A 2nd bedroom and full bath round out the first floor. Upstairs, you'll find a 3rd bedroom with a large bonus area. Other amenities include an attached 1 car garage with and a tankless water heater.
Pending
$334,900
8459 Bell Crossing Dr, Newburgh, IN 47630
3beds
2,145sqft
Single Family Residence, Townhouse
Built in 2025
3,920 Square Feet Lot
$-- Zestimate®
$--/sqft
$-- HOA
What's special
- 478 days
- 2
- 0
Zillow last checked:
Listing updated:
Listed by:
Adam Kunkel Cell:812-589-2952,
F.C. TUCKER EMGE
Source: IRMLS,MLS#: 202525209
Facts & features
Interior
Bedrooms & bathrooms
- Bedrooms: 3
- Bathrooms: 2
- Full bathrooms: 2
- Main level bedrooms: 2
Bedroom 1
- Level: Main
Bedroom 2
- Level: Main
Dining room
- Level: Main
- Area: 121
- Dimensions: 11 x 11
Family room
- Level: Upper
- Area: 374
- Dimensions: 17 x 22
Kitchen
- Level: Main
- Area: 130
- Dimensions: 13 x 10
Living room
- Level: Main
- Area: 352
- Dimensions: 16 x 22
Heating
- Natural Gas
Cooling
- Central Air
Features
- Has basement: No
- Has fireplace: No
Interior area
- Total structure area: 2,145
- Total interior livable area: 2,145 sqft
- Finished area above ground: 2,145
- Finished area below ground: 0
Video & virtual tour
Property
Parking
- Total spaces: 2
- Parking features: Attached
- Attached garage spaces: 2
Lot
- Size: 3,920 Square Feet
- Dimensions: 50x75
- Features: Level
Details
- Parcel number: 871222433006.000019
Construction
Type & style
- Home type: Townhouse
- Property subtype: Single Family Residence, Townhouse
Materials
- Brick, Stone, Vinyl Siding
- Foundation: Slab
Condition
- New construction: Yes
- Year built: 2025
Utilities & green energy
- Sewer: City
- Water: City
Community & HOA
Community
- Subdivision: Bell Crossing
Location
- Region: Newburgh
Financial & listing details
- Tax assessed value: $106,500
- Date on market: 6/30/2025
Estimated market value
Not available
Estimated sales range
Not available
Not available
Price history
| Date | Event | Price |
|---|---|---|
| 2/24/2026 | Pending sale | $334,900 |
Source:  IRMLS #202525209 Report a problem IRMLS #202525209 Report a problem | ||
| 1/19/2026 | Price change | $334,900-1.5% |
Source: IRMLS #202525209 Report a problem | ||
| 11/14/2025 | Price change | $339,900-2.9% |
Source: IRMLS #202525209 Report a problem | ||
| 8/23/2025 | Price change | $349,900-2.8% |
Source: IRMLS #202525209 Report a problem | ||
| 7/30/2025 | Listed for sale | $359,900 |
Source: IRMLS #202525209 Report a problem | ||
| 7/2/2025 | Pending sale | $359,900 |
Source: IRMLS #202525209 Report a problem | ||
| 6/30/2025 | Listed for sale | $359,900 |
Source: IRMLS #202525209 Report a problem | ||
Public tax history
| Year | Property taxes | Tax assessment |
|---|---|---|
| 2025 | -- | $106,500 |
Find assessor info on the county website
Monthly payment
Est. payment
Payment breakdown
Explore the cost of this home by adjusting the details. Changes won't be saved.Climate risks
Neighborhood: 47630
Nearby schools
Schools provided by the listing agent
- Elementary: Castle
- Middle: Castle North
- High: Castle
- District: Warrick County School Corp.
Source: IRMLS. This data may not be complete. We recommend contacting the local school district to confirm school assignments for this home.
Similar homes
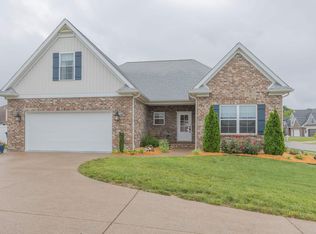
- $345,0003 bd3 ba2k sqft8675 Pebble Creek Dr, Newburgh, IN 47630For Sale
 MLS ID #202641092, Theresa Catanese, Catanese Real Estate. IRMLS
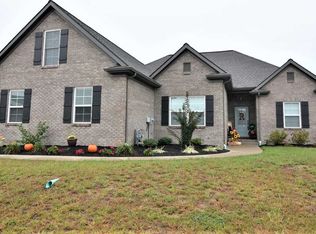
 - $349,8003 bd2 ba1.7k sqft3151 Goswell Dr, Newburgh, IN 47630New Construction
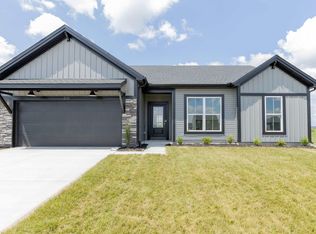 MLS ID #202631716, Laureen Ludwig, F.C. TUCKER EMGE. IRMLS
 - $339,0004 bd3 ba2.1k sqft5742 Brookstone Dr, Newburgh, IN 47630For Sale
 MLS ID #202639208, Julie E Abell, ERA FIRST ADVANTAGE REALTY, INC. IRMLS
 - $299,9002 bd2 ba1.4k sqft3895 High Pointe Ln, Newburgh, IN 47630For Sale
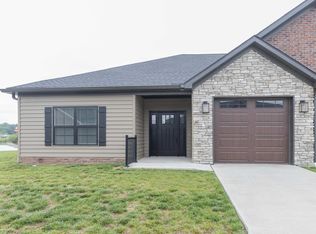 MLS ID #202620372, Bryan Speer, F.C. TUCKER EMGE. IRMLS
