This stunning, custom-built home by renowned builder John Elpers is loaded with premium upgrades and perfectly situated near Newburgh shopping and dining. Designed for modern living, the desirable split-bedroom, open-concept floor plan features beautiful and durable luxury vinyl tile (LVT) throughout the main level. At the heart of the home is a chef’s dream kitchen, boasting custom cabinetry, quartz countertops, tiled backsplash, stainless steel appliances including double wall ovens, and a massive walk-in pantry. The seamless flow leads to the sunlit dining area and a spacious great room anchored by a cozy gas-log fireplace—visible from the entire living space, making it perfect for entertaining. Retreat to the private, main-level owner's suite featuring a double-sink vanity, dedicated commode room, custom tiled shower, and a generous walk-in closet. All main level closets feature Elfa system for efficient storage. Upstairs, you’ll find a versatile fourth bedroom or bonus room, offering the perfect private escape for guests, a home office, or a media room. Step outside to enjoy the extensively landscaped, pristine backyard from the comfort of your covered back porch. The home is nestled on a short street which provides low traffic and extra parking. Don't miss the chance to own a home that truly offers the benefits of new construction with all the high-end finishing touches already complete!
Pending
Price cut: $5.1K (7/9)
$419,900
8464 Wyatt Ct, Newburgh, IN 47630
4beds
2,356sqft
:
Get pre-qualified$2,625/mo
Single Family Residence
Built in 2023
0.26 Acres Lot
$-- Zestimate®
$--/sqft
$18/mo HOA
What's special
Covered back porchQuartz countertopsSpacious great roomCustom tiled showerSunlit dining areaGenerous walk-in closetTiled backsplash
- 57 days |
- 415 |
- 30 |
Zillow last checked:
Listing updated:
Listed by:
Cindy Howard Office:812-426-9020,
F.C. TUCKER EMGE
Source: IRMLS,MLS#: 202620167
Facts & features
Interior
Bedrooms & bathrooms
- Bedrooms: 4
- Bathrooms: 2
- Full bathrooms: 2
- Main level bedrooms: 3
Bedroom 1
- Level: Main
Bedroom 2
- Level: Main
Dining room
- Level: Main
- Area: 168
- Dimensions: 12 x 14
Kitchen
- Level: Main
- Area: 209
- Dimensions: 11 x 19
Living room
- Level: Main
- Area: 323
- Dimensions: 17 x 19
Heating
- Natural Gas, Forced Air
Cooling
- Central Air
Appliances
- Included: Disposal, Dishwasher, Refrigerator, Washer, Electric Cooktop, Dryer-Electric, Exhaust Fan, Convection Oven, Double Oven, Gas Water Heater
- Laundry: Main Level
Features
- Ceiling-9+, Walk-In Closet(s), Countertops-Solid Surf, Eat-in Kitchen, Kitchen Island, Open Floorplan, Pantry, Split Br Floor Plan, Tub/Shower Combination, Custom Cabinetry
- Flooring: Carpet, Tile, Vinyl
- Windows: Blinds
- Basement: Crawl Space
- Number of fireplaces: 1
- Fireplace features: Living Room, Gas Log
Interior area
- Total structure area: 2,356
- Total interior livable area: 2,356 sqft
- Finished area above ground: 2,356
- Finished area below ground: 0
Video & virtual tour
Property
Parking
- Total spaces: 2
- Parking features: Attached, Garage Door Opener
- Attached garage spaces: 2
Features
- Levels: One and One Half
- Stories: 1.5
- Patio & porch: Porch Covered
- Fencing: Privacy,Vinyl
Lot
- Size: 0.26 Acres
- Dimensions: 75 X 150
- Features: Corner Lot, Level, 0-2.9999, Landscaped
Details
- Parcel number: 871222432002.000019
Construction
Type & style
- Home type: SingleFamily
- Property subtype: Single Family Residence
Materials
- Brick, Vinyl Siding
- Roof: Shingle
Condition
- New construction: No
- Year built: 2023
Utilities & green energy
- Gas: CenterPoint Energy
- Sewer: City
- Water: City, Chandler Water Utility
Community & HOA
Community
- Security: Smoke Detector(s)
- Subdivision: Spring Creek
HOA
- Has HOA: Yes
- HOA fee: $214 annually
Location
- Region: Newburgh
Financial & listing details
- Tax assessed value: $386,000
- Annual tax amount: $2,553
- Date on market: 5/27/2026
- Listing terms: Cash,Conventional,FHA,VA Loan
Estimated market value
Not available
Estimated sales range
Not available
Not available
Price history
| Date | Event | Price |
|---|---|---|
| 7/19/2026 | Pending sale | $419,900 |
Source:  IRMLS #202620167 Report a problem IRMLS #202620167 Report a problem | ||
| 7/9/2026 | Price change | $419,900-1.2% |
Source: IRMLS #202620167 Report a problem | ||
| 6/15/2026 | Price change | $425,000-1.2% |
Source: IRMLS #202620167 Report a problem | ||
| 5/27/2026 | Listed for sale | $430,000+7.5% |
Source: IRMLS #202620167 Report a problem | ||
| 8/9/2023 | Sold | $400,000$170/sqft |
Source:  HAMLS #230081 Report a problem HAMLS #230081 Report a problem | ||
| 3/24/2023 | Pending sale | $400,000$170/sqft |
Source: HAMLS #230081 Report a problem | ||
| 3/24/2023 | Listed for sale | $400,000$170/sqft |
Source: HAMLS #230081 Report a problem | ||
| 3/24/2023 | Pending sale | $400,000 |
Source: IRMLS #202308559 Report a problem | ||
| 3/24/2023 | Listed for sale | $400,000 |
Source: IRMLS #202308559 Report a problem | ||
Public tax history
| Year | Property taxes | Tax assessment |
|---|---|---|
| 2025 | $2,962 | $386,000 +2% |
| 2024 | -- | $378,500 |
Find assessor info on the county website
Monthly payment
Est. payment
Payment breakdown
Explore the cost of this home by adjusting the details. Changes won't be saved.Climate risks
Neighborhood: 47630
Nearby schools
GreatSchools rating
- 9/10John High Castle Elementary SchoolGrades: PK-5Distance: 1.1 mi
- 10/10Castle North Middle SchoolGrades: 6-8Distance: 1.6 mi
- 9/10Castle High SchoolGrades: 9-12Distance: 1.1 mi
Schools provided by the listing agent
- Elementary: Castle
- Middle: Castle North
- High: Castle
- District: Warrick County School Corp.
Source: IRMLS. This data may not be complete. We recommend contacting the local school district to confirm school assignments for this home.
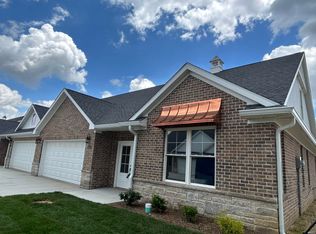
- $334,9003 bd2 ba2.1k sqft8459 Bell Crossing Dr, Newburgh, IN 47630Pending
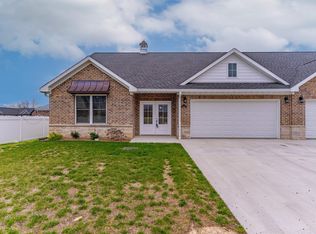
- $329,9003 bd2 ba2.1k sqft8445 Bell Crossing Dr, Newburgh, IN 47630Sold
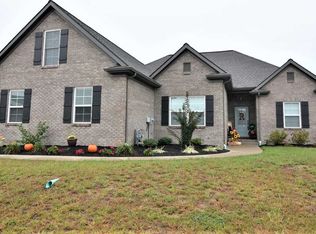
- $429,6004 bd2 ba2.4k sqft3547 Udhe Ct, Newburgh, IN 47630Off Market
- $490,8004 bd3 ba2.8k sqft8455 Vann Rd, Newburgh, IN 47630Off Market
- $355,2003 bd2 ba1.6k sqft3535 Udhe Ct, Newburgh, IN 47630Off Market
- $346,6003 bd2 ba1.8k sqft8453 Wyatt Ct, Newburgh, IN 47630Off Market
- $460,5005 bd3 ba2.5k sqft3523 Udhe Ct, Newburgh, IN 47630Off Market
- $391,8003 bd2 ba1.9k sqft8441 Wyatt Ct, Newburgh, IN 47630Off Market
A local agent can set up tours, give advice and negotiate with sellers.
A local lender can help you make sure your offer is ready when you are.
Similar homes
- $415,0005 bd3 ba2.5k sqft5562 Hillside Trl, Newburgh, IN 47630For Sale
 MLS ID #202627454, Marc Hoeppner, @properties. IRMLS
 - $425,0003 bd2 ba2.1k sqft5660 Brompton Dr, Newburgh, IN 47630For Sale
 MLS ID #202613612, Debra McNutt, RE/MAX REVOLUTION. IRMLS
 - $399,9003 bd3 ba2.1k sqft4630 Fieldcrest Place Cir, Newburgh, IN 47630For Sale
 MLS ID #202623235, Kayla D Kuenzli, Berkshire Hathaway HomeServices Indiana Realty. IRMLS
 - $450,0004 bd3 ba2.8k sqft10200 Byron Ct, Newburgh, IN 47630For Sale
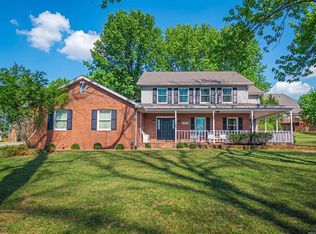 MLS ID #202606550, Dana M Smith, F.C. TUCKER EMGE. IRMLS
 - $439,9004 bd3 ba2.6k sqft5509 Camden Dr, Newburgh, IN 47630For SaleMLS ID #202614341, Anita Dhingra, ERA FIRST ADVANTAGE REALTY, INC. IRMLS
- $410,0004 bd3 ba2.6k sqft3127 Dowgate Dr, Newburgh, IN 47630For SaleMLS ID #202626842, Christie L Martin, ERA FIRST ADVANTAGE REALTY, INC. IRMLS
- $489,0004 bd3 ba2.8k sqft4768 White Chapel Dr, Newburgh, IN 47630For SaleMLS ID #202627629, Julie Bosma, ERA FIRST ADVANTAGE REALTY, INC. IRMLS
- $389,9004 bd3 ba2.5k sqft3077 Dowgate Dr, Newburgh, IN 47630For SaleMLS ID #202549147, Austin Loveless, F.C. TUCKER EMGE. IRMLS
- $349,5003 bd2 ba1.9k sqft630 E Main St, Newburgh, IN 47630For SaleMLS ID #202606217, Ann Siebert-Metzger, Key Associates Signature Realty. IRMLS
- from $452,1004 bd3 ba2.5k sqftPatriot Modern w/ 3-Car - Cadbury II Plan, Berkshire, Newburgh, IN 47630New ConstructionJagoe Homes
- from $445,2002 bd2 ba2.7k sqftGeorgia Craftsman w/ Bonus Room Plan, Ironwood, Newburgh, IN 47630New ConstructionJagoe Homes
- $455,0003 bd3 ba2.5k sqft5113 Jackson Dr, Newburgh, IN 47630For SaleMLS ID #202616291, Christie L Martin, ERA FIRST ADVANTAGE REALTY, INC. IRMLS
- $449,9003 bd3 ba2.3k sqft9354 Oak Point, Newburgh, IN 47630For SaleMLS ID #202623348, Kent Brenneman, eXp Realty, LLC. IRMLS
- from $420,7004 bd3 ba2.6k sqftNational Farmhouse - Cadbury II Plan, Berkshire, Newburgh, IN 47630New ConstructionJagoe Homes
- $474,6003 bd3 ba2.7k sqft5540 Brompton Dr, Newburgh, IN 47630For SaleMLS ID #202612225, Tracy Ioia, RE/MAX Professional Realty Group. IRMLS
- $359,8004 bd3 ba2.2k sqft3144 Ashdon Dr, Newburgh, IN 47630For SaleMLS ID #202538242, Will Smith, @properties. IRMLS
- $564,0004 bd4 ba2.7k sqft5788 Woodbridge Trl, Newburgh, IN 47630For SaleMLS ID #202625255, Johnnie Stewart, Dauby Real Estate. IRMLS
- from $412,0004 bd3 ba2.5k sqftPatriot Craftsman - Cadbury II Plan, Berkshire, Newburgh, IN 47630New ConstructionJagoe Homes
- from $442,0004 bd3 ba2.5k sqftPatriot Craftsman w/ 3-Car - Cadbury II Plan, Berkshire, Newburgh, IN 47630New ConstructionJagoe Homes
- from $392,0004 bd3 ba2.5k sqftPatriot Craftsman - Cadbury Plan, Berkshire, Newburgh, IN 47630New ConstructionJagoe Homes
