Welcome to 8475 Saint Andrews Drive! This lovely home offers tons of space, and is the largest home in the neighborhood! The main level offers a living room, formal dining room, kitchen with granite countertops and stainless steel appliances, a breakfast room, a huge family room, and an expansive back deck. The 2nd level offers a palatial primary suite, including a full primary bathroom with a stall shower and separate soaking tub, a walk-in closet, and a private office. There are also three more bedrooms on the 2nd level along with another full bathroom. The basement features a rec room, plenty of storage space, a laundry/utility room, and an office/theater room with a separate outside entrance! The side yard area is fenced and there is also a storage shed in the back yard. The home is located in the awesome Highlands neighborhood, with recreation fields and a playground, and you're only a few minutes from everything that Chesapeake Beach and North Beach have to offer! This house is currently tenant-occupied, the tenants plan to move out by August 31st. Owner plans to repaint and clean property before going on the market.
Coming soon 09/17
$650,000
8475 Saint Andrews Dr, Chesapeake Beach, MD 20732
4beds
4,214sqft
:
Get pre-qualified$4,316/mo
Single Family Residence
Built in 1992
0.54 Acres Lot
$650,000 Zestimate®
$154/sqft
$7/mo HOA
What's special
- 12 days |
- 305 |
- 20 |
Zillow last checked:
Listing updated:
Listed by:
Andrew Cerrito 301-938-1592,
Cerrito Realty, LLC (301) 780-5880,
Co-Listing Agent: Michael F Cerrito 301-908-1039,
Cerrito Realty, LLC
Source: Bright MLS,MLS#: MDCA2029500
Facts & features
Interior
Bedrooms & bathrooms
- Bedrooms: 4
- Bathrooms: 4
- Full bathrooms: 3
- 1/2 bathrooms: 1
- Main level bathrooms: 1
Rooms
- Room types: Living Room, Dining Room, Primary Bedroom, Bedroom 2, Bedroom 3, Bedroom 4, Kitchen, Family Room, Breakfast Room, Office, Recreation Room, Storage Room, Utility Room, Primary Bathroom, Full Bath, Half Bath
Primary bedroom
- Level: Upper
Bedroom 2
- Level: Upper
Bedroom 3
- Level: Upper
Bedroom 4
- Level: Upper
Primary bathroom
- Level: Upper
Breakfast room
- Level: Main
Dining room
- Level: Main
Family room
- Level: Main
Other
- Level: Upper
Other
- Level: Lower
Half bath
- Level: Main
Kitchen
- Level: Main
Living room
- Level: Main
Office
- Level: Lower
Recreation room
- Level: Lower
Storage room
- Level: Lower
Utility room
- Level: Lower
Heating
- Heat Pump, Electric
Cooling
- Central Air, Ceiling Fan(s), Electric
Appliances
- Included: Microwave, Dishwasher, Dryer, Oven/Range - Electric, Refrigerator, Stainless Steel Appliance(s), Washer, Electric Water Heater, Instant Hot Water, Tankless Water Heater
- Laundry: In Basement
Features
- Breakfast Area, Built-in Features, Ceiling Fan(s), Floor Plan - Traditional, Kitchen Island, Pantry, Primary Bath(s), Upgraded Countertops, Walk-In Closet(s)
- Flooring: Laminate, Carpet
- Windows: Double Pane Windows
- Basement: Partial,Full,Interior Entry,Rear Entrance,Windows,Partially Finished
- Has fireplace: No
Interior area
- Total structure area: 4,574
- Total interior livable area: 4,214 sqft
- Finished area above ground: 3,124
- Finished area below ground: 1,090
Property
Parking
- Total spaces: 4
- Parking features: Garage Faces Front, Inside Entrance, Driveway, Attached
- Attached garage spaces: 2
- Uncovered spaces: 2
Accessibility
- Accessibility features: None
Features
- Levels: Three
- Stories: 3
- Patio & porch: Deck, Patio, Porch
- Pool features: None
- Fencing: Partial
Lot
- Size: 0.54 Acres
Details
- Additional structures: Above Grade, Below Grade
- Parcel number: 0503123537
- Zoning: R
- Special conditions: Standard
Construction
Type & style
- Home type: SingleFamily
- Architectural style: Colonial
- Property subtype: Single Family Residence
Materials
- Vinyl Siding
- Foundation: Block
Condition
- Excellent
- New construction: No
- Year built: 1992
Utilities & green energy
- Electric: Photovoltaics Third-Party Owned
- Sewer: On Site Septic
- Water: Public
Community & HOA
Community
- Security: Carbon Monoxide Detector(s), Smoke Detector(s)
- Subdivision: The Highlands
HOA
- Has HOA: Yes
- Amenities included: Baseball Field, Basketball Court, Soccer Field, Tot Lots/Playground
- HOA fee: $86 annually
- HOA name: THE HIGHLANDS HOA
Location
- Region: Chesapeake Beach
Financial & listing details
- Price per square foot: $154/sqft
- Tax assessed value: $569,333
- Annual tax amount: $6,347
- Date on market: 9/17/2026
- Listing agreement: Exclusive Right To Sell
- Ownership: Fee Simple
Estimated market value
$650,000
$618,000 - $683,000
$4,432/mo
Price history
| Date | Event | Price |
|---|---|---|
| 8/25/2016 | Sold | $423,000+0.7%$100/sqft |
Source: Public Record Report a problem | ||
| 7/1/2016 | Pending sale | $419,900$100/sqft |
Source: RE/MAX 100 #CA9692890 Report a problem | ||
| 6/21/2016 | Listed for sale | $419,900+137.9%$100/sqft |
Source: RE/MAX 100 #CA9692890 Report a problem | ||
| 10/3/2001 | Sold | $176,500$42/sqft |
Source: Public Record Report a problem | ||
Public tax history
| Year | Property taxes | Tax assessment |
|---|---|---|
| 2025 | $5,937 +6.5% | $550,200 +6.5% |
| 2024 | $5,576 +11% | $516,800 +6.9% |
| 2023 | $5,023 +7.4% | $483,400 +7.4% |
| 2022 | $4,676 +2.8% | $450,000 +2.8% |
| 2021 | $4,550 +2.3% | $437,900 +2.8% |
| 2020 | $4,445 +2.4% | $425,800 +2.9% |
| 2019 | $4,340 +3.5% | $413,700 +3.5% |
| 2018 | $4,195 +2.1% | $399,900 +3.6% |
| 2017 | $4,108 +6.4% | $386,100 +3.7% |
| 2016 | $3,860 | $372,300 |
| 2015 | $3,860 | $372,300 |
| 2014 | $3,860 | $372,300 -0.2% |
| 2013 | -- | $373,200 |
| 2012 | -- | $373,200 |
| 2011 | -- | $373,200 -21.7% |
| 2010 | -- | $476,830 +11.8% |
| 2009 | -- | $426,476 +13.4% |
| 2008 | -- | $376,123 +15.5% |
| 2007 | -- | $325,770 +44.6% |
| 2006 | -- | $225,356 +8.1% |
| 2005 | -- | $208,513 +8.8% |
| 2004 | -- | $191,670 +7.2% |
| 2003 | -- | $178,820 +7.7% |
| 2002 | -- | $165,970 +8.4% |
| 2001 | -- | $153,120 |
Find assessor info on the county website
Monthly payment
Est. payment
Payment breakdown
Explore the cost of this home by adjusting the details. Changes won't be saved.Climate risks
Neighborhood: 20732
Nearby schools
GreatSchools rating
- 7/10Windy Hill Elementary SchoolGrades: PK-5Distance: 1.5 mi
- 7/10Windy Hill Middle SchoolGrades: 6-8Distance: 1.6 mi
- 9/10Northern High SchoolGrades: 9-12Distance: 5.4 mi
Schools provided by the listing agent
- Elementary: Beach
- Middle: Windy Hill
- High: Northern
- District: Calvert County Public Schools
Source: Bright MLS. This data may not be complete. We recommend contacting the local school district to confirm school assignments for this home.
- $453,700-- bd2 ba1.4k sqft8469 Saint Andrews Dr, Chesapeake Beach, MD 20732Off Market
- $480,3004 bd3 ba2.2k sqft8491 Saint Andrews Dr, Chesapeake Beach, MD 20732Off Market

- $444,800-- bd2 ba1.4k sqft2935 Tartan Ln, Chesapeake Beach, MD 20732Off Market
- $578,0005 bd3 ba2.8k sqft2914 Tartan Ln, Chesapeake Beach, MD 20732Sold
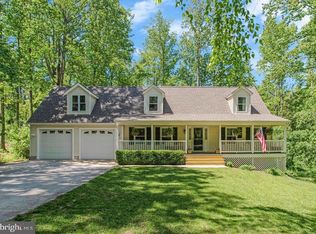
- $585,700-- bd3 ba2.4k sqft8461 Saint Andrews Dr, Chesapeake Beach, MD 20732Off Market
- $21,600-- bd-- ba-- sqft2920 Tartan Ln, Chesapeake Beach, MD 20732Off Market
- $475,0003 bd3 ba2.1k sqft2945 Tartan Ln, Chesapeake Beach, MD 20732Sold
- $439,600-- bd2 ba1.2k sqft8495 Saint Andrews Dr, Chesapeake Beach, MD 20732Off Market
A local agent can set up tours, give advice and negotiate with sellers.
Similar homes
- $650,0005 bd4 ba3k sqft2643 Richfield Ln, Chesapeake Beach, MD 20732For Sale
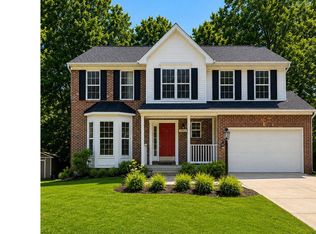
 MLS ID #MDCA2028114, Donna DeCesaris, Taylor Properties. Bright MLS
 - $599,9004 bd3 ba2.2k sqft2630 Richfield Ln, Chesapeake Beach, MD 20732For Sale
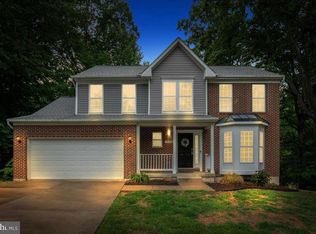 MLS ID #MDCA2029190, Jenna Bare-Anderkovitch, CENTURY 21 New Millennium. Bright MLS
 - $674,9004 bd3 ba2.7k sqft3611 Karen Dr, Chesapeake Beach, MD 20732For Sale
 MLS ID #MDCA2026876, Denis Guma, RE/MAX Advantage Realty. Bright MLS
 - $645,0004 bd4 ba3.4k sqft9021 Tonyas Ter, Owings, MD 20736For Sale
 MLS ID #MDCA2027224, Sergey Taksis, Long & Foster Real Estate, Inc.. Bright MLS
 - $685,0005 bd4 ba3.8k sqft3671 Middle Ground Ct, Chesapeake Beach, MD 20732For SaleMLS ID #MDCA2027846, Gene Summers, Real Broker, LLC. Bright MLS
- $589,9004 bd3 ba2.8k sqft9017 Megan Cir, Owings, MD 20736For SaleMLS ID #MDCA2028086, Sam Barbieri, RE/MAX United Real Estate. Bright MLS
- $599,9004 bd3 ba2.4k sqft3955 Breezy Point Rd, Chesapeake Beach, MD 20732For SaleMLS ID #MDCA2027786, Christine McNelis, Berkshire Hathaway HomeServices PenFed Realty. Bright MLS
- $675,0004 bd4 ba2.8k sqft5034 Barrington Ln, Sunderland, MD 20689For SaleMLS ID #MDCA2028088, Tonia Parent, RE/MAX United Real Estate. Bright MLS
- $719,9005 bd4 ba3k sqft4416 Snowy Egret Ct, Chesapeake Beach, MD 20732For SaleMLS ID #MDCA2027972, Heather Heath, Deep Roots Real Estate. Bright MLS
- $625,0005 bd4 ba3.3k sqft8827 Lafayette Dr, Owings, MD 20736For SaleMLS ID #MDCA2027968, Kevin Bobrow, The Cornerstone Agency, LLC. Bright MLS
- $535,0003 bd3 ba2.2k sqft4010 Beach Dr, Chesapeake Beach, MD 20732For SaleMLS ID #MDCA2027348, Dee Dee Miller, Paul Wesley Real Estate. Bright MLS
- $684,9004 bd5 ba3.9k sqft4032 5th St, North Beach, MD 20714For SaleMLS ID #MDCA2027470, Zachary Wyvill, RE/MAX United Real Estate. Bright MLS
- $635,0005 bd4 ba3.3k sqft4353 S Creek Ct, Huntingtown, MD 20639For SaleMLS ID #MDCA2029498, Nicki Palermo, RE/MAX One. Bright MLS
- $899,9004 bd4 ba4.3k sqft3912 17th St, Chesapeake Beach, MD 20732For SaleMLS ID #MDCA2029504, Chrystal Dove, CENTURY 21 New Millennium. Bright MLS
- $699,9005 bd4 ba3k sqft1601 Meadow Oaks Ln, Huntingtown, MD 20639For SaleMLS ID #MDCA2029666, Ryan Hutchins, Hutchins Properties. Bright MLS
- $675,0004 bd4 ba3.3k sqft2025 Lower Marlboro Rd, Owings, MD 20736For SaleMLS ID #MDCA2027748, Amber Andrews, Keller Williams Preferred Properties. Bright MLS
- $699,9006 bd4 ba2.6k sqft9290 Baker St, Owings, MD 20736For SaleMLS ID #MDCA2027950, Frances McGlaughlin, RE/MAX Realty Services. Bright MLS
- $610,0005 bd3 ba2.9k sqft1531 Sunrise Ct, Huntingtown, MD 20639For SaleMLS ID #MDCA2028120, Joyce Bare Conlon, CENTURY 21 New Millennium. Bright MLS
- $700,0004 bd3 ba2.3k sqft12029 Palisades Dr, Dunkirk, MD 20754For SaleMLS ID #MDCA2028956, Mike Frank, EXP Realty, LLC. Bright MLS
- $685,0005 bd4 ba4.7k sqft3240 Juniper Ln, Huntingtown, MD 20639For SaleMLS ID #MDCA2027336, Mike Mason, Long & Foster Real Estate, Inc.. Bright MLS
