Your backyard escape awaits at 849 Childs Drive! This inviting detached home in Milton combines bright, beautifully presented interiors with exceptional outdoor living. A brick exterior, landscaped front yard and double garage create a welcoming first impression. Inside, generous living and dining spaces feature large windows, crown moulding and pot lights, offering an ideal setting for everyday living and entertaining. The stylish kitchen features two-tone cabinetry, a breakfast bar, stainless steel appliances, gas stove and a top-of-the-line 2026 Bosch dishwasher. A separate family room with a brick fireplace and backyard walkout offers a cozy place to unwind.Upstairs, spacious bedrooms include a primary retreat with an ensuite featuring a glass-enclosed shower. The finished basement recreation area provides flexible space for a home gym, games room or movie nights, complemented by separate laundry and workshop areas.Step outside to a backyard designed for memorable summers. Enjoy the inground pool, expansive stone patio and covered outdoor lounge with a wood ceiling, pot lights and ceiling fan. Gas-connected BBQ and fire pit make entertaining effortless, while the poolside shed features a convenient change room and washroom. Mature trees, fenced grounds and lawn space complete this inviting outdoor setting. Additional features include a sprinkler system and upgraded 200-amp electrical panel. An exceptional opportunity to enjoy comfortable family living with a backyard you'll love coming home to!*Under 2,000 characters. I've assumed you meant a **200-amp** electrical panel; please confirm before posting.*
For sale
C$1,239,000
849 Childs Dr, Milton, ON L9T 4J1
3beds
3baths
Single Family Residence
Built in ----
7,621 Square Feet Lot
$-- Zestimate®
C$--/sqft
C$-- HOA
What's special
Brick exteriorLandscaped front yardDouble garageLarge windowsCrown mouldingPot lightsStylish kitchen
- 2 days
- 6
- 0
Zillow last checked:
Listing updated:
Listed by:
CASATANK REALTY INC.
Source: TRREB,MLS®#: W14152850 Originating MLS®#: Toronto Regional Real Estate Board
Facts & features
Interior
Bedrooms & bathrooms
- Bedrooms: 3
- Bathrooms: 3
Heating
- Forced Air, Gas
Cooling
- Central Air
Features
- Other
- Basement: Finished
- Has fireplace: Yes
Interior area
- Living area range: 1500-2000 null
Property
Parking
- Total spaces: 3
- Parking features: Available, Private
- Has garage: Yes
Features
- Stories: 2
- Has private pool: Yes
- Pool features: Indoor
Lot
- Size: 7,621 Square Feet
Details
- Parcel number: 249450016
Construction
Type & style
- Home type: SingleFamily
- Property subtype: Single Family Residence
Materials
- Brick
- Foundation: Poured Concrete
- Roof: Asphalt Shingle
Utilities & green energy
- Sewer: Sewer
Community & HOA
Location
- Region: Milton
Financial & listing details
- Annual tax amount: C$6,162
- Date on market: 11/5/2026
Price history
Price history is unavailable.
Public tax history
Tax history is unavailable.
Climate risks
Neighborhood: Timberlea
Nearby schools
GreatSchools rating
No schools nearby
We couldn't find any schools near this home.


Similar homes
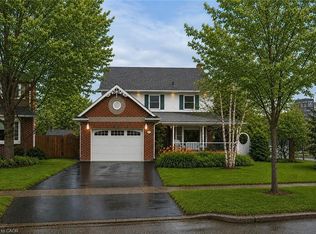
- C$1,159,0005 bd4 ba-- sqft216 Ruhl Dr, Milton, ON L9T 8C9For Sale
 MLS ID #W14132950, SAM MCDADI REAL ESTATE INC.. TRREB
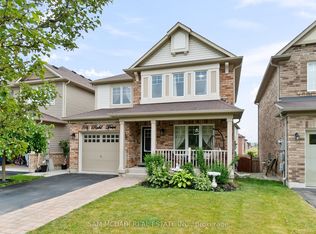
- C$1,149,9004 bd3 ba-- sqft187 Cooke Cres, Milton, ON L9T 6E4For Sale
 MLS ID #W13794070, RE/MAX REALTY SPECIALISTS INC.. TRREB
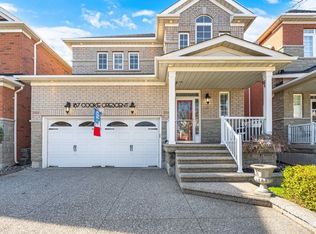
- C$1,425,0005 bd3 ba-- sqft44 Miles St, Milton, ON L9T 1E4For Sale
 MLS ID #W14104532, REALTY LIFE LTD.. TRREB
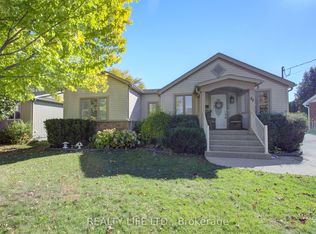
- C$1,298,0005 bd5 ba-- sqft920 Clark Blvd, Milton, ON L9T 6P5For Sale
 MLS ID #W13594468, SAM MCDADI REAL ESTATE INC.. TRREB
