A Bright New Beginning in the Heart of Curwensville. Perfectly positioned on a .21 acre corner lot, this inviting home blends comfort, updates & small town warmth — the kind of place that feels ready to welcome its next owner home. Step inside to a freshly painted interior and luxury vinyl plank flooring throughout the main level. A handy mudroom leads seamlessly into the beautiful brand new kitchen, featuring knotty alder cabinetry, granite countertops, subway tile backsplash, a deep double sink with a gooseneck faucet & included stainless steel appliances. A cheerful dining area, a spacious living room & a full bathroom with a walk in shower with a convenient laundry area with an included stackable washer & dryer complete the main floor. Upstairs, you’ll find three nicely sized bedrooms, all with new carpet, along with a newly updated full bathroom featuring a tub/shower combo. The unfinished basement provides ample storage and even includes a second laundry area with an additional washer & dryer talk about convenience. Outside, enjoy your generous new deck, perfect for summer cookouts & quiet evenings. The peaceful backyard pairs beautifully with the oversized detached 2 car garage equipped with water & electric, plus plenty of off street parking. A polished, practical & welcoming Curwensville find ready for its next chapter.
Pending
Price cut: $10K (5/19)
$190,000
85 Allegheny St, Curwensville, PA 16833
3beds
1,300sqft
:
Get pre-qualified$1,258/mo
Single Family Residence
Built in 1886
9,148 Square Feet Lot
$-- Zestimate®
$146/sqft
$-- HOA
What's special
Peaceful backyardFreshly painted interiorSubway tile backsplashKnotty alder cabinetryCheerful dining areaGranite countertopsIncluded stainless steel appliances
- 104 days |
- 403 |
- 8 |
Zillow last checked:
Listing updated:
Listed by:
Ryan S Lowe 814-280-2424,
RE/MAX Centre Realty 8142318200,
Listing Team: Linda & Ryan Lowe Team
Source: Bright MLS,MLS#: PACD2045210
Facts & features
Interior
Bedrooms & bathrooms
- Bedrooms: 3
- Bathrooms: 2
- Full bathrooms: 2
- Main level bathrooms: 1
Rooms
- Room types: Living Room, Dining Room, Primary Bedroom, Bedroom 2, Bedroom 3, Kitchen, Laundry, Full Bath
Primary bedroom
- Features: Flooring - Carpet
- Level: Upper
- Area: 231 Square Feet
- Dimensions: 21 X 11
Bedroom 2
- Features: Flooring - Carpet
- Level: Upper
- Area: 100 Square Feet
- Dimensions: 10 X 10
Bedroom 3
- Features: Flooring - Carpet
- Level: Upper
- Area: 80 Square Feet
- Dimensions: 10 X 8
Dining room
- Features: Flooring - Luxury Vinyl Plank
- Level: Main
- Area: 275 Square Feet
- Dimensions: 25 X 11
Other
- Features: Flooring - Luxury Vinyl Plank, Bathroom - Walk-In Shower
- Level: Main
- Area: 72 Square Feet
- Dimensions: 9 X 8
Other
- Features: Flooring - Luxury Vinyl Plank, Bathroom - Tub Shower
- Level: Upper
- Area: 56 Square Feet
- Dimensions: 8 X 7
Kitchen
- Features: Flooring - Luxury Vinyl Plank, Granite Counters
- Level: Main
- Area: 150 Square Feet
- Dimensions: 10 X 15
Laundry
- Features: Flooring - Luxury Vinyl Plank
- Level: Main
Living room
- Features: Flooring - Luxury Vinyl Plank
- Level: Main
- Area: 154 Square Feet
- Dimensions: 22 X 7
Mud room
- Features: Flooring - Luxury Vinyl Plank
- Level: Main
- Area: 99 Square Feet
- Dimensions: 11 X 9
Heating
- Forced Air, Oil
Cooling
- None
Appliances
- Included: Electric Water Heater
- Laundry: In Basement, Dryer In Unit, Main Level, Washer In Unit, Laundry Room, Mud Room
Features
- Bathroom - Walk-In Shower, Bathroom - Tub Shower, Ceiling Fan(s), Combination Dining/Living, Dining Area, Upgraded Countertops
- Flooring: Carpet, Luxury Vinyl
- Basement: Unfinished
- Has fireplace: No
Interior area
- Total structure area: 1,300
- Total interior livable area: 1,300 sqft
- Finished area above ground: 1,300
- Finished area below ground: 0
Property
Parking
- Total spaces: 2
- Parking features: Garage Faces Side, Gravel, Detached, Driveway
- Garage spaces: 2
- Has uncovered spaces: Yes
Accessibility
- Accessibility features: None
Features
- Levels: Two
- Stories: 2
- Patio & porch: Deck
- Pool features: None
Lot
- Size: 9,148 Square Feet
Details
- Additional structures: Above Grade, Below Grade
- Parcel number: 0061I0928100018
- Zoning: R
- Special conditions: Standard
Construction
Type & style
- Home type: SingleFamily
- Architectural style: Traditional
- Property subtype: Single Family Residence
Materials
- Vinyl Siding
- Foundation: Stone
- Roof: Metal
Condition
- New construction: No
- Year built: 1886
Utilities & green energy
- Sewer: Public Sewer
- Water: Public
Community & HOA
Community
- Subdivision: None Available
HOA
- Has HOA: No
Location
- Region: Curwensville
- Municipality: CURWENSVILLE BORO
Financial & listing details
- Price per square foot: $146/sqft
- Tax assessed value: $15,150
- Annual tax amount: $1,142
- Date on market: 4/14/2026
- Listing agreement: Exclusive Right To Sell
- Inclusions: Kitchen Appliances, 2 Washers & 2 Dryers
- Ownership: Fee Simple
Estimated market value
Not available
Estimated sales range
Not available
Not available
Price history
| Date | Event | Price |
|---|---|---|
| 7/20/2026 | Pending sale | $190,000$146/sqft |
Source:  Bright MLS #PACD2045210 Report a problem Bright MLS #PACD2045210 Report a problem | ||
| 5/19/2026 | Price change | $190,000-5%$146/sqft |
Source: Bright MLS #PACD2045210 Report a problem | ||
| 4/14/2026 | Listed for sale | $200,000+263.6%$154/sqft |
Source: Bright MLS #PACD2045210 Report a problem | ||
| 7/7/2023 | Sold | $55,000$42/sqft |
Source: Public Record Report a problem | ||
Public tax history
| Year | Property taxes | Tax assessment |
|---|---|---|
| 2025 | $1,112 +3.5% | $15,150 +100% |
| 2024 | $1,074 +0.7% | $7,575 |
| 2023 | $1,066 +2.2% | $7,575 |
| 2022 | $1,044 | $7,575 |
| 2021 | $1,044 | $7,575 |
| 2020 | $1,044 | $7,575 |
| 2019 | $1,044 +6.6% | $7,575 |
| 2018 | $979 | $7,575 |
| 2017 | -- | $7,575 |
| 2016 | -- | $7,575 |
| 2015 | -- | $7,575 |
| 2014 | -- | $7,575 |
| 2013 | -- | $7,575 |
| 2012 | -- | $7,575 |
| 2011 | -- | $7,575 |
| 2009 | -- | $7,575 |
| 2007 | -- | -- |
| 2005 | -- | -- |
| 2004 | -- | -- |
| 2003 | -- | -- |
| 2002 | -- | -- |
| 2000 | -- | -- |
Find assessor info on the county website
Monthly payment
Est. payment
Payment breakdown
Explore the cost of this home by adjusting the details. Changes won't be saved.Climate risks
Neighborhood: 16833
Nearby schools
GreatSchools rating
- 7/10Curwensville Area El SchoolGrades: K-6Distance: 1 mi
- 5/10Curwensville Area Junior-Senior High SchoolGrades: 7-12Distance: 1 mi
Schools provided by the listing agent
- District: Curwensville Area
Source: Bright MLS. This data may not be complete. We recommend contacting the local school district to confirm school assignments for this home.
- $27,500-- bd-- ba-- sqft75 Allegheny St, Curwensville, PA 16833Off Market
- $146,0003 bd2 ba-- sqft101 Allegheny St, Curwensville, PA 16833Off Market
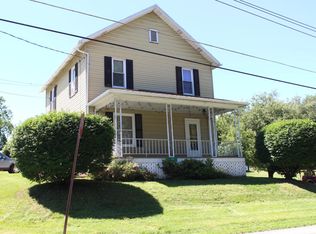
- $33,700-- bd-- ba-- sqft63 Allegheny St, Curwensville, PA 16833Off Market
- $137,2003 bd2 ba1.8k sqft84 Allegheny St, Curwensville, PA 16833Off Market
- $6,400-- bd-- ba-- sqft22 Fulton Dr, Curwensville, PA 16833Off Market
- $5,400-- bd-- ba-- sqft202 Bailey Rd, Curwensville, PA 16833Off Market
- $118,000-- bd-- ba-- sqft123 Allegheny St, Curwensville, PA 16833Off Market
- $122,900-- bd-- ba-- sqft58 Allegheny St, Curwensville, PA 16833Off Market
A local agent can set up tours, give advice and negotiate with sellers.
Similar homes
- $184,9003 bd2 ba1.5k sqft422 Hannah St, Houtzdale, PA 16651For Sale

 MLS ID #PACD2045302, Ashley Sabol, Ryen Realty LLC. Bright MLS
 - $169,1013 bd2 ba1.1k sqft122 Stone St, Osceola Mills, PA 16666For Sale
 MLS ID #PACD2045074, Michael V. Sleeth, Howard Hanna Bardell Realty. Bright MLS
 - $219,0003 bd2 ba1.5k sqft407 Stone St, Osceola Mills, PA 16666For Sale
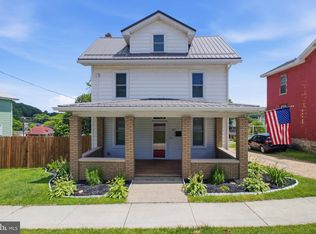 MLS ID #PACD2045318, Brock Fisher, Better Homes & Gardens Real Estate - GSA Realty. Bright MLS
 - $145,0003 bd1 ba1.8k sqft1307 E Pine St, Philipsburg, PA 16866For Sale
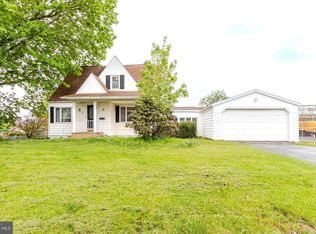 MLS ID #PACE2518720, Rob Miller, Realty One Group Landmark. Bright MLS
 - $119,9003 bd2 ba1.3k sqft137 Railroad St, Philipsburg, PA 16866For SaleMLS ID #PACE2519338, Brittany Patrick, Ryen Realty LLC. Bright MLS
- $169,0003 bd1 ba1.2k sqft408 N 7th St, Philipsburg, PA 16866For SaleMLS ID #PACE2519252, Rob Miller, Realty One Group Landmark. Bright MLS
- $149,9004 bd2 ba1.5k sqft2749 Union St, Ramey, PA 16671For SaleMLS ID #13-699, Rebekah Graham, Realty One Group Landmark- Clearfield. Clearfield Jefferson AOR
- $115,9003 bd1 ba1.4k sqft334 Hemlock St, Philipsburg, PA 16866For SaleMLS ID #PACE2516802, Natasha Luzier, Ryen Realty LLC. Bright MLS
- $234,0003 bd2 ba1.4k sqft208 Sheffield St, Philipsburg, PA 16866For SaleMLS ID #PACE2519594, Ryan S Lowe, RE/MAX Centre Realty. Bright MLS
- $245,0004 bd2 ba1.8k sqft313 Long John Silver Rd, Du Bois, PA 15801For SaleMLS ID #PACD2045298, Marina Collins, Realty One Group Landmark. Bright MLS
- $169,0004 bd2 ba1.6k sqft357 Spring St, Houtzdale, PA 16651For SaleMLS ID #1765612, James Abrino. WPMLS
- $209,9004 bd2 ba1.5k sqft185 Veterans St, Smithmill, PA 16680For SaleMLS ID #13-701, Christian Lezzer, Keller Williams Advantage Realty. Clearfield Jefferson AOR
- $219,0003 bd2 ba1.5k sqft206 Elizabeth St, Osceola Mills, PA 16666For SaleMLS ID #PACD2045308, Tonya Hahn, Ryen Realty LLC. Bright MLS
- $199,5003 bd2 ba1.6k sqft684 Powell St, Hawk Run, PA 16840For SaleMLS ID #PACD2045232, Robert Swansegar, Ryen Realty LLC. Bright MLS
- $119,0002 bd2 ba1.7k sqft300 N 10th St, Philipsburg, PA 16866For SaleMLS ID #PACE2519750, David Fonash, Continental Real Estate Management. Bright MLS
- $130,0003 bd1 ba1.5k sqft128 Reed St, Du Bois, PA 15801For SaleMLS ID #04-14438, Carrie Warren, RE/MAX SELECT REALTY. Clearfield Jefferson AOR
- $240,0004 bd3 ba1.4k sqft105/140 Orchard Church, Punxsutawney, PA 15767For SaleMLS ID #02-12410, Emily Gensemer, Realty One Group Landmark- Punxsutawney. Clearfield Jefferson AOR
- $155,0003 bd2 ba1.5k sqft203 Gertrude St, Philipsburg, PA 16866For SaleMLS ID #14-1205, Christian Lezzer, Keller Williams Advantage Realty. Clearfield Jefferson AOR
- $210,0003 bd3 ba1.9k sqft618 Black Swan Rd, Du Bois, PA 15801For SaleMLS ID #12-13654, Kristine Foltz, Abr, Srs, COLDWELL BANKER DEVELOPAC REALTY. Clearfield Jefferson AOR
- $225,0003 bd2 ba1.6k sqft517 W Presqueisle St, Philipsburg, PA 16866For SaleMLS ID #PACD2045146, Brittany Patrick, Ryen Realty LLC. Bright MLS
- $239,9003 bd1 ba1.1k sqft108 Shardan Ave, Curwensville, PA 16833For SaleMLS ID #06-8573, Tyler Noel, Realty One Group Landmark- Clearfield. Clearfield Jefferson AOR
- $179,9003 bd2 ba1.4k sqft1213 Dorey St, Clearfield, PA 16830For SaleMLS ID #05-11870, Brennen Mccracken, Keller Williams Advantage Realty. Clearfield Jefferson AOR
- $138,0001 bd1 ba914 sqft111 Modafarre Rd, Penfield, PA 15849For SaleMLS ID #1761839, Lori Srock. WPMLS
- $240,0004 bd3 ba1.2k sqft105 Orchard Avenue 140 Church Aly, Punxsutawney, PA 15767For SaleMLS ID #1739186, Emily Gensemer. WPMLS
- $229,9004 bd1 ba1.9k sqft693 Big Run Rd, Morrisdale, PA 16858For SaleMLS ID #07-7807, Tonya Hahn, Ryen Realty LLC. Clearfield Jefferson AOR
- $200,0003 bd1 ba1.5k sqft102 Wilson Ave, Dubois, PA 15801For SaleMLS ID #04-14495, Michele Wray, COLDWELL BANKER DEVELOPAC REALTY. Clearfield Jefferson AOR
- $209,9005 bd2 ba1.7k sqft125 Voyzey Rd, Philipsburg, PA 16866For SaleMLS ID #14-1211, Tyler Noel, Realty One Group Landmark- Clearfield. Clearfield Jefferson AOR
- $155,0004 bd1 ba1.7k sqft119 N 11th St, Philipsburg, PA 16866For SaleMLS ID #14-1203, Christian Lezzer, Keller Williams Advantage Realty. Clearfield Jefferson AOR
- $239,9003 bd2 ba1.4k sqft615 Indian Rd, Clearfield, PA 16830For SaleMLS ID #05-11903, Tyler Noel, Realty One Group Landmark- Clearfield. Clearfield Jefferson AOR
- $189,9003 bd2 ba1.9k sqft301 Brisbin St, Houtzdale, PA 16651For SaleMLS ID #13-695, Tyler Noel, Realty One Group Landmark- Clearfield. Clearfield Jefferson AOR
- $230,0004 bd2 ba1.7k sqft514 Turnpike Ave, Clearfield, PA 16830For SaleMLS ID #PACD2045336, Robert Swansegar, Ryen Realty LLC. Bright MLS
- $199,9003 bd2 ba1.2k sqft2192 Morrisdale Allport Hwy, Philipsburg, PA 16866For SaleMLS ID #07-7805, Tyler Noel, Realty One Group Landmark- Clearfield. Clearfield Jefferson AOR
- $155,0004 bd2 ba1.8k sqft219 S Front St, Philipsburg, PA 16866For SaleMLS ID #PACE2518318, Edward E Reiter, Ryen Realty LLC. Bright MLS
- $139,9003 bd1 ba1.3k sqft309 Knarr St, Du Bois, PA 15801For SaleMLS ID #04-14487, Mark Hoffer, HOFFER REALTY ASSOCIATES. Clearfield Jefferson AOR
- $110,0003 bd2 ba1.3k sqft94 Lingle St, Osceola Mills, PA 16666For SaleMLS ID #80640, Dakota Fink, 814 Realty Group Inc.. AHAR
- $150,0003 bd1 ba1.4k sqft375 David St, Houtzdale, PA 16651For SaleMLS ID #80717, Matthew Gallaher, BHGRE GSA Realty Altoona. AHAR
- $134,9003 bd2 ba1.4k sqft491 E 8th St, Clearfield, PA 16830For SaleMLS ID #05-11771, Wendy Desalve, Srs, E-Pro, BRIGHTSTONE REALTY GROUP. Clearfield Jefferson AOR
- $210,0003 bd2 ba1.2k sqft339 Glastonbury St, Hawk Run, PA 16840For Sale By Owner
- $125,0003 bd1 ba1.3k sqft128 Dale Rd, Philipsburg, PA 16866For SaleMLS ID #PACE2519634, Amy Doran, Realty One Group Landmark. Bright MLS
- $165,0003 bd1 ba1.3k sqft20213 Shawville Croft Hwy, Clearfield, PA 16830For SaleMLS ID #05-11905, Christian Lezzer, Keller Williams Advantage Realty. Clearfield Jefferson AOR
