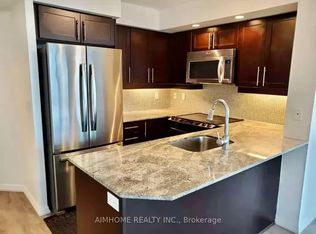
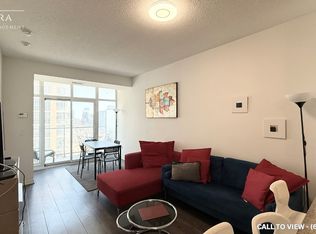
At 1,255 square feet with 9ft ceilings, this Liberty Village condo offers the kind of space rarely found in condo living - perfect whether you're upsizing or downsizing. The kitchen features Cambria quartz counters, deep cabinetry, and an oversized island opens seamlessly into a spacious living and dining framed by two private balconies and floor to ceiling windows. Behind the French doors, a flexible den features a built-in desk, custom cabinetry, and a hidden Murphy bed perfect for your guests. The primary suite features a large walk-in closet, a double-vanity ensuite and space for a king sized bed. Huge pantry off the kitchen for additional storage. Fantastic amenities. Steps from the TTC, Exhibition GO, restaurants and grocery stores, and the upcoming Ontario Line. Bus outside your door. Includes year-round climate control, parking, and an oversized locker.
For sale
C$999,000
85 E Liberty St #1913, Toronto, ON M6K 0A2
3beds
2baths
Condominium
Built in ----
-- sqft lot
$-- Zestimate®
C$--/sqft
C$1,104/mo HOA
What's special
Cambria quartz countersDeep cabinetryOversized islandSpacious living and diningTwo private balconiesFloor to ceiling windowsBuilt-in desk
- 31 days
- 218
- 18
Zillow last checked:
Listing updated:
Listed by:
SOTHEBY'S INTERNATIONAL REALTY CANADA
Source: TRREB,MLS®#: C14092702 Originating MLS®#: Toronto Regional Real Estate Board
Facts & features
Interior
Bedrooms & bathrooms
- Bedrooms: 3
- Bathrooms: 2
Primary bedroom
- Level: Main
- Dimensions: 4.06 x 3.18
Bedroom 2
- Level: Main
- Dimensions: 3.61 x 2.74
Den
- Level: Main
- Dimensions: 2.84 x 2.41
Dining room
- Level: Main
- Dimensions: 3.48 x 3.18
Foyer
- Level: Main
- Dimensions: 2.43 x 1.55
Kitchen
- Level: Main
- Dimensions: 4.57 x 3.94
Living room
- Level: Main
- Dimensions: 5.97 x 3.18
Heating
- Forced Air, Gas
Cooling
- Central Air
Appliances
- Laundry: Ensuite
Features
- Flooring: Carpet Free
- Basement: None
- Has fireplace: No
Interior area
- Living area range: 1200-1399 null
Video & virtual tour
Property
Parking
- Total spaces: 1
- Parking features: Underground
- Has garage: Yes
Features
- Stories: 1
- Exterior features: Open Balcony
- Has view: Yes
- View description: City
Lot
- Features: Arts Centre, Other, Park, Public Transit
Details
- Parcel number: 763222180
Construction
Type & style
- Home type: Condo
- Property subtype: Condominium
Materials
- Concrete
Community & HOA
HOA
- Amenities included: BBQs Allowed, Game Room, Guest Suites, Gym, Media Room, Rooftop Deck/Garden
- Services included: Heat Included, Water Included, CAC Included, Common Elements Included, Building Insurance Included, Parking Included
- HOA fee: C$1,104 monthly
- HOA name: TSCC
Location
- Region: Toronto
Financial & listing details
- Annual tax amount: C$4,818
- Date on market: 10/19/2026
Price history
Price history is unavailable.
Public tax history
Tax history is unavailable.
Climate risks
Neighborhood: Niagara
Nearby schools
GreatSchools rating
No schools nearby
We couldn't find any schools near this home.
Similar homes
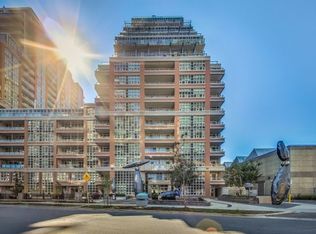
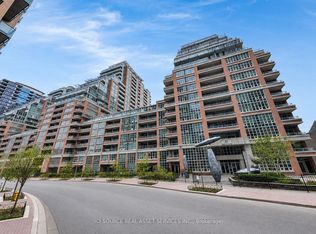
- C$699,0002 bd2 ba-- sqft85 E Liberty St #725, Toronto, ON M6K 0A2For Sale
 MLS ID #C13776412, ICI SOURCE REAL ASSET SERVICES INC.. TRREB
- C$975,0004 bd3 ba-- sqft20 Bruyeres Mews Unit Townhouse 7, Toronto, ON M5V 0G8For Sale
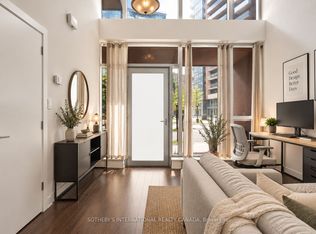 MLS ID #C13782278, SOTHEBY'S INTERNATIONAL REALTY CANADA. TRREB
- C$929,0003 bd2 ba-- sqftMatrix at City Place, Toronto, ON M5V 3R5For Sale
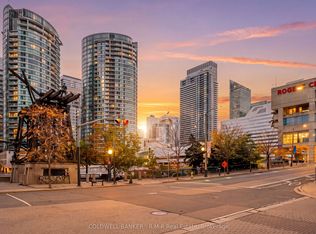 MLS ID #C14157762, COLDWELL BANKER - R.M.R Real Estate. TRREB
- C$999,9903 bd2 ba-- sqft23 Glebe Rd W #1006, Toronto, ON M5P 0A1For Sale
 MLS ID #C14162570, SUTTON GROUP-ADMIRAL REALTY INC.. TRREB
