Impressive freehold corner-unit townhouse offers a fantastic blend of space, functionality, and modern open-concept living, an elegant double door entrance with stylish side railings, complemented by a charming porch area-perfect for relaxing Hardwood flooring throughout the home adds timeless elegance and warmth. Enjoy a private, fully fenced backyard, abundant natural sunlight throughout the day, and **parking for up to 6 vehicles**-a rare and valuable feature\! Featuring 4 spacious bedrooms and 2.5 bathrooms, this home is ideal for growing families, professionals, or anyone seeking additional living space. Thoughtfully designed open-concept layout creates a seamless flow between the principal living areas, offering a welcoming atmosphere for everyday living and entertaining. The desirable corner-lot location adds to the home's appeal, while the rare convenience of two separate garages and two separate driveways provides exceptional parking flexibility and added functionality.
Under contract
C$799,900
85 Finegan Cir, Brampton, ON L7A 4Z8
4beds
3baths
Townhouse
Built in ----
3,594 Square Feet Lot
$-- Zestimate®
C$--/sqft
C$-- HOA
What's special
Private fully fenced backyardDesirable corner-lot locationTwo separate garages
- 7 days
- 10
- 2
Zillow last checked:
Listing updated:
Listed by:
ROYAL LEPAGE FLOWER CITY REALTY
Source: TRREB,MLS®#: W14118174 Originating MLS®#: Toronto Regional Real Estate Board
Facts & features
Interior
Bedrooms & bathrooms
- Bedrooms: 4
- Bathrooms: 3
Primary bedroom
- Level: Second
- Dimensions: 3.66 x 5.13
Bedroom 3
- Level: Second
- Dimensions: 2.74 x 3.05
Bedroom 4
- Level: Second
- Dimensions: 2.59 x 3.05
Other
- Level: Second
- Dimensions: 2.74 x 3.96
Dining room
- Level: Main
- Dimensions: 4.27 x 3.05
Great room
- Level: Main
- Dimensions: 5.85 x 3.05
Kitchen
- Level: Main
- Dimensions: 2.49 x 3.91
Heating
- Forced Air, Gas
Cooling
- Central Air
Features
- Other
- Basement: Unfinished
- Has fireplace: No
Interior area
- Living area range: 1500-2000 null
Property
Parking
- Total spaces: 6
- Parking features: Private Double
- Has garage: Yes
Features
- Stories: 2
- Pool features: None
Lot
- Size: 3,594 Square Feet
Details
- Parcel number: 143655386
Construction
Type & style
- Home type: Townhouse
- Property subtype: Townhouse
Materials
- Brick, Stone
- Foundation: Concrete
- Roof: Asphalt Shingle
Utilities & green energy
- Sewer: Sewer
Community & HOA
Location
- Region: Brampton
Financial & listing details
- Annual tax amount: C$5,811
- Date on market: 10/26/2026
Price history
Price history is unavailable.
Public tax history
Tax history is unavailable.
Climate risks
Neighborhood: Mount Pleasant
Nearby schools
GreatSchools rating
No schools nearby
We couldn't find any schools near this home.

Similar homes
- C$771,0003 bd3 ba-- sqft15 Dale Meadows Rd, Brampton, ON L7A 4Z8For Sale
 MLS ID #W14132046, RE/MAX REALTY SERVICES INC.. TRREB
- C$799,9994 bd3 ba-- sqft39 Stewardship Rd, Brampton, ON L7A 4W5For Sale
 MLS ID #W14123044, EXECUTIVE REAL ESTATE SERVICES LTD.. TRREB
- C$799,9994 bd4 ba-- sqft470 Remembrance Rd, Brampton, ON L7A 3Y4For Sale
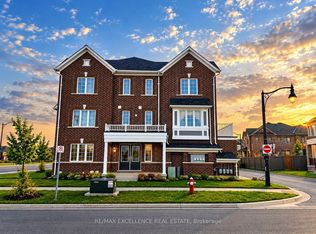 MLS ID #W14107658, RE/MAX EXCELLENCE REAL ESTATE. TRREB
- C$799,0003 bd3 ba-- sqft100 Pearman Cres, Brampton, ON L7A 4Z1For Sale
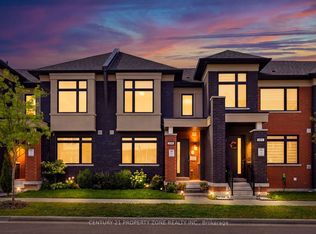 MLS ID #W14104628, CENTURY 21 PROPERTY ZONE REALTY INC.. TRREB
